Creative Spaces in London
Find private creative spaces in London for half-day team meetings, with clear screens, working AV and refreshments ready on arrival.
1,455 Creative Spaces in venues in London
















































































































































No venues match these filters
Try widening your capacity, luxury level or event type.
Don't have time to search? We'll find it for you.
For business events that need human judgement, talk to our team. Free for events of 100+ people, budgets over £10k or ongoing programmes.




Explore more venues in London














Frequently asked questions
Why prefer central London for creativity?
How does venue size impact creativity?
What tech should creative venues provide?
What defines a top creative meeting room?
How to select a creative meeting space?
Other platforms search their database. We search everything.
Tell us what you need. Our deep research finds any venue, whether it's in our marketplace or not. No one else does this.
About Creative Spaces in London
Setting the room up for genuine focus
Taking a team out of their day-to-day office environment is often the fastest way to shake off routine thinking. When people sit in the same project room they use every Tuesday, they bring their inbox habits, their familiar seating orders and their usual conversational defaults with them. A dedicated external space resets those dynamics immediately.
To make a four-hour creative session work, the physical room needs to support how people actually think and collaborate. Natural light is essential. Windowless basements drain energy quickly, especially after the two-hour mark when delegates hit the mid-morning slump. Good acoustics matter just as much. If team members have to shout over traffic or strain to hear colleagues across the table, fatigue sets in before the first brainstorming exercise finishes.
Furniture flexibility dictates what kind of work you can accomplish. Standard boardroom tables trap people in fixed positions and encourage passive listening. For interactive sessions, look for rooms with movable tables, comfortable chairs that roll easily and enough perimeter clearance for delegates to stand, stretch and circulate. Wall space is another practical consideration. If your agenda involves sticky notes, idea mapping or journey planning, check beforehand whether the walls accept adhesive pads or if the venue provides mobile magnetic whiteboards.
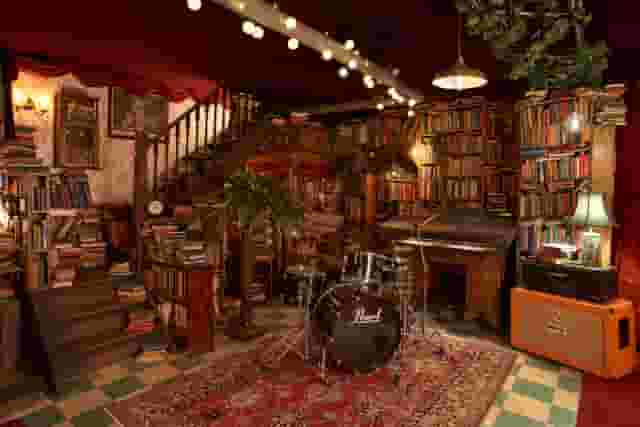
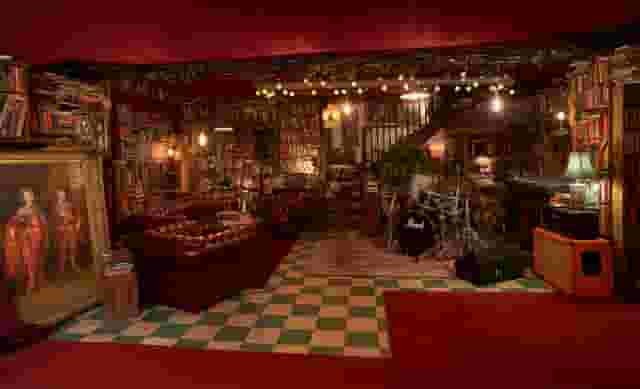
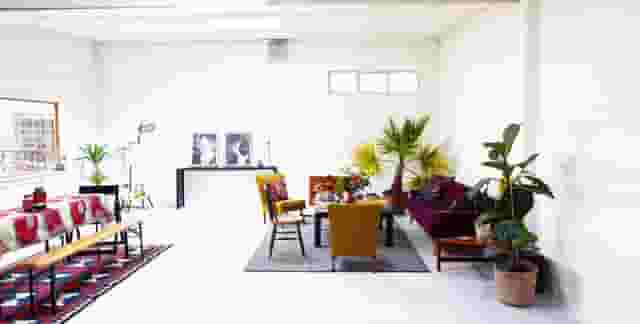
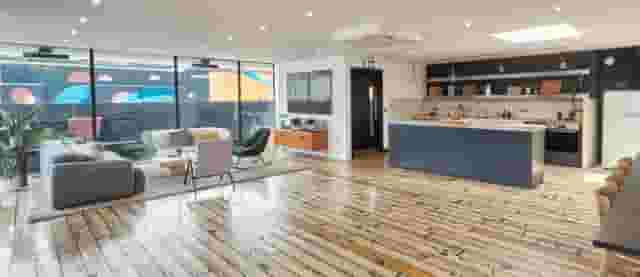
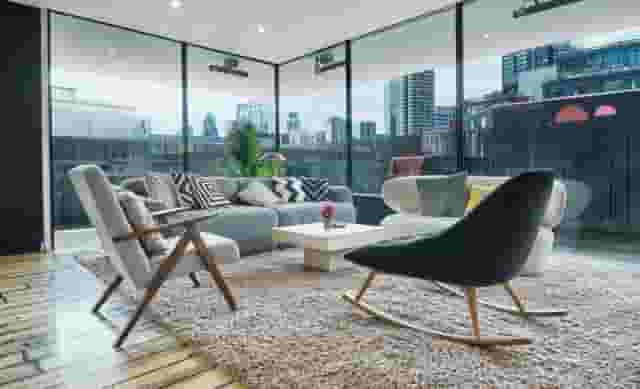
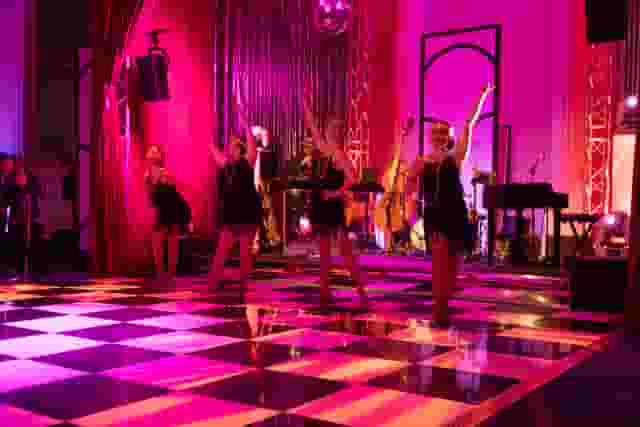
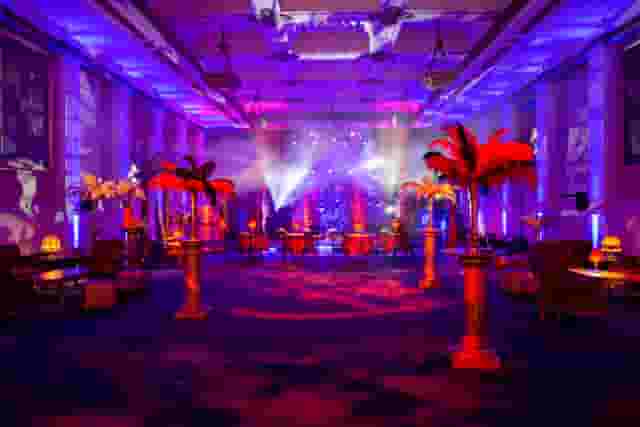
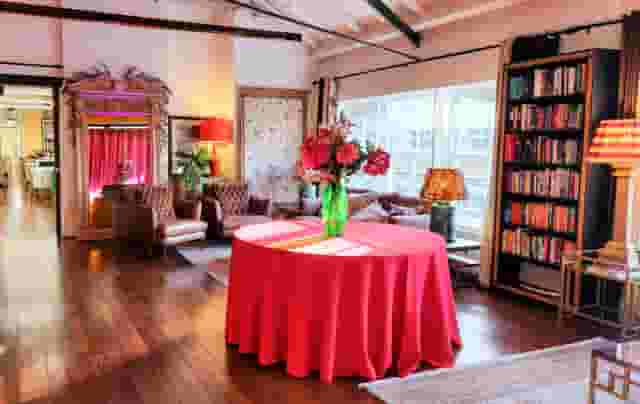
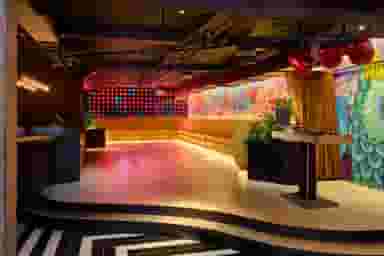
Specialist workshop locations understand these practical dynamics. In Islington, The Gatsby at London Art House accommodates up to 20 people standing and provides daylight alongside soft furnishings that create an easy, relaxed atmosphere for discussions. It also features a refreshment kitchen right next to the space. For smaller production or creative planning groups, Fiction Studios in Holborn hosts up to 30 people in a boutique recording studio setting with a vintage library feel, providing an intimate backdrop that encourages open discussion. Exploring spaces like these or browsing quirky London meeting rooms to inspire creative thinking helps you identify environments designed specifically to break corporate monotony. To simplify venue sourcing, event planning and venue booking platform Hire Space backs its digital tools with a team of real people who help you secure the ideal setting. Planners can also use Deep Venue Research to search beyond standard venue registers and find private rooms tailored to specific meeting layouts and audiovisual requirements.
Matching space and style to your meeting agenda
The layout of your room must reflect the rhythm of your agenda. Half-day sessions typically fall into one of two categories: structured strategic alignment or open-ended creative problem solving. Each requires a different spatial footprint.
If you are running an ideation workshop, you need a room that permits rapid grouping and regrouping. Static rows of chairs kill momentum. Instead, cluster seating around small tables or opt for low lounge seating with side tables for laptops and notebooks. For a group of 15 to 20 people, you will want space for three distinct micro-areas: a central presentation zone, breakout pods for paired work and a refreshment station where people can grab fresh coffee without interrupting conversations.
When choosing between converted industrial lofts, gallery spaces and hotel event floors, match the venue's atmosphere to your team's objective:
| Venue style | Best suited for | Operational advantages | Things to watch out for |
|---|---|---|---|
| Converted loft or studio | Design sprints, product brainstorming, brand workshops | Relaxed domestic atmosphere, natural light, informal breakout zones | May require external catering or self-service tea and coffee |
| Contemporary art gallery | High-level strategy, executive off-sites, creative pitches | Clean visual backdrop, minimal distraction, high ceilings | Strict policies on wall fixings and food or drink placement |
| Cultural institution | Departmental away days, quarterly planning sessions | Professional production support, private lift access, prestige | Formal security check-ins and set access windows |
| Hotel creative suite | Cross-functional meetings with travelling colleagues | Turnkey AV packages, dedicated catering teams, luggage storage | Can feel less distinct if decor resembles standard meeting rooms |
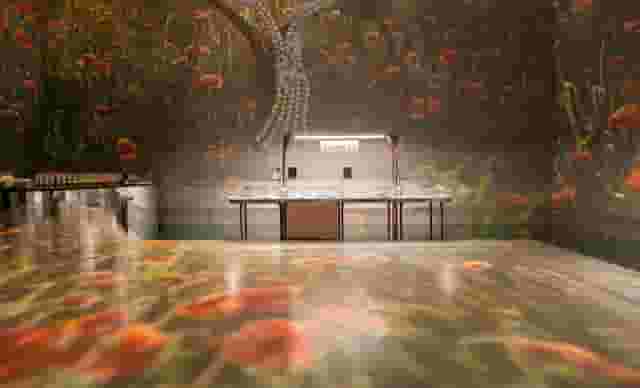
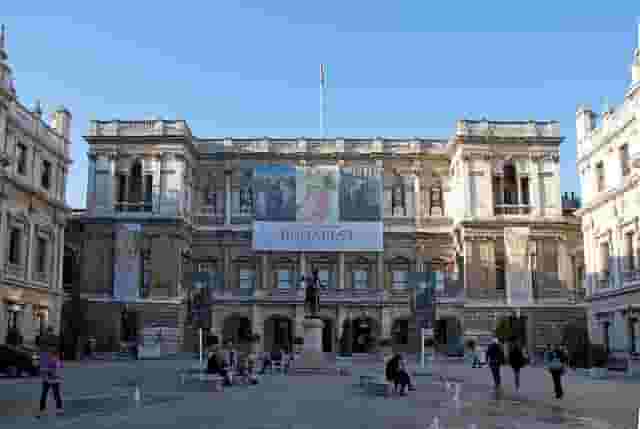
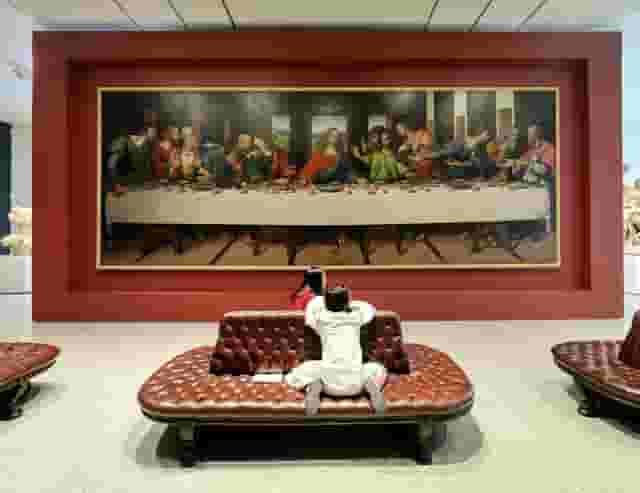
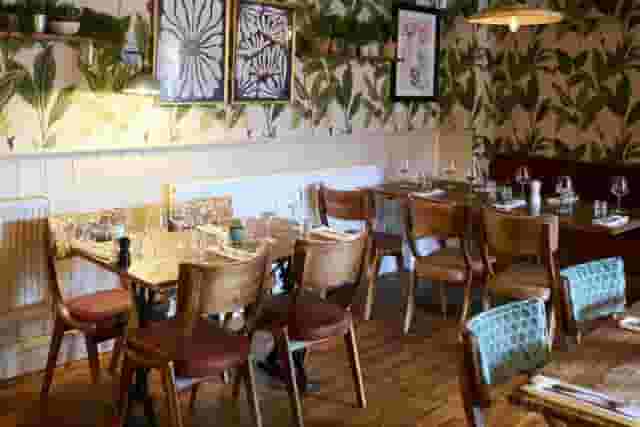
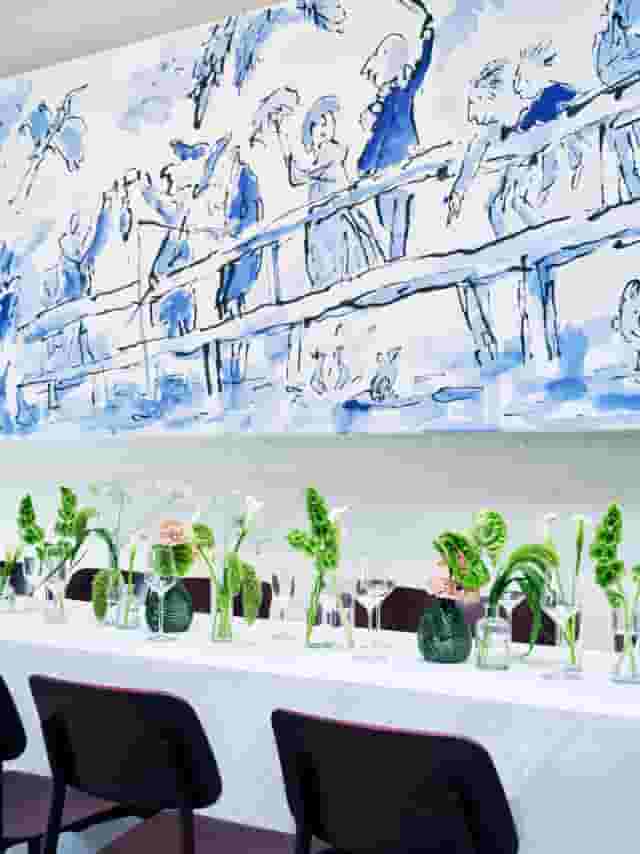
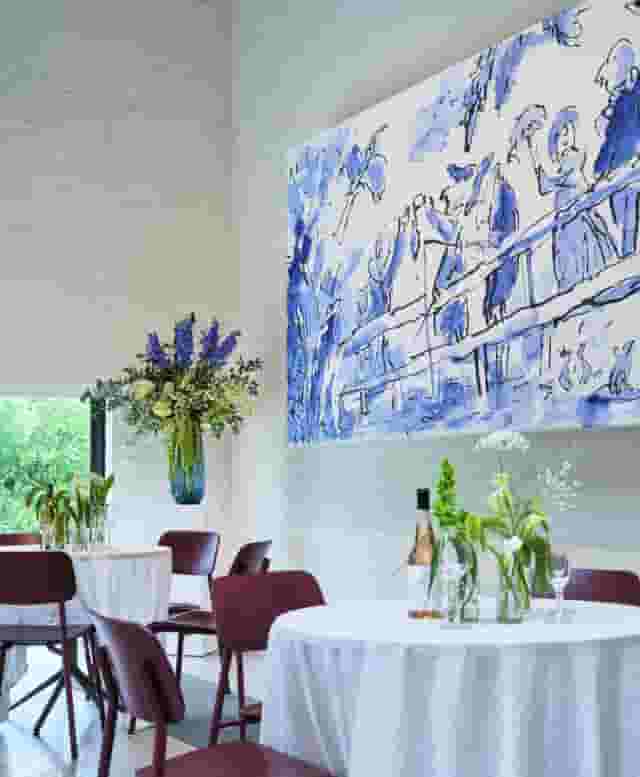
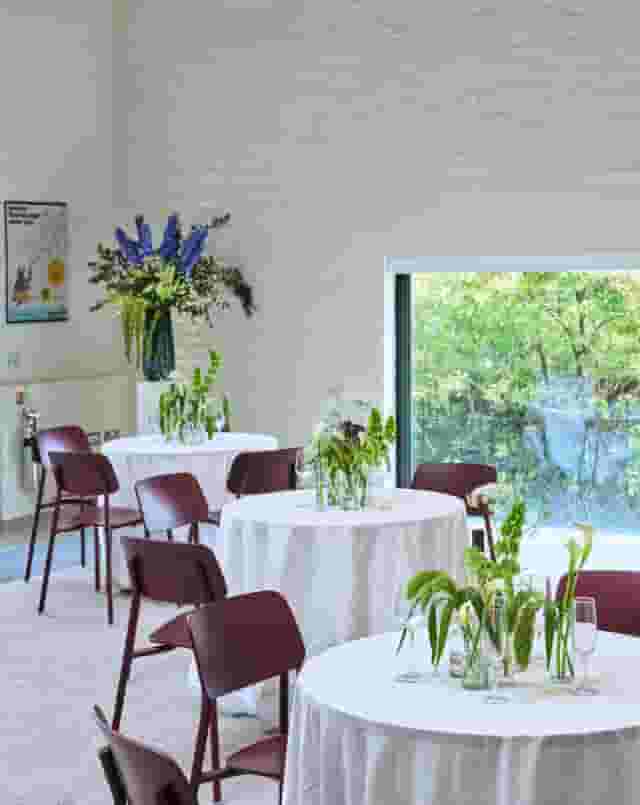
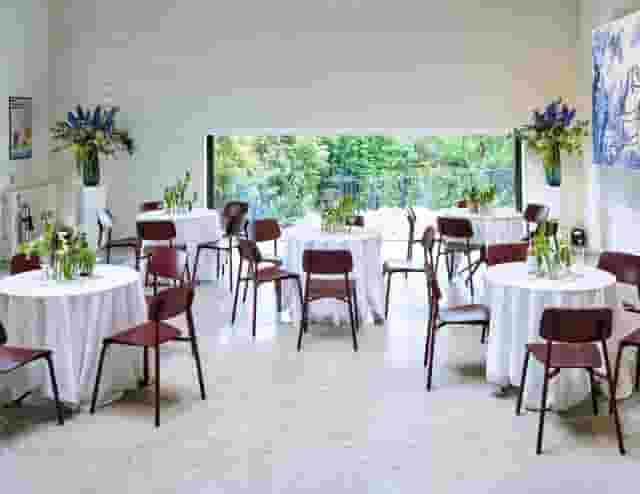
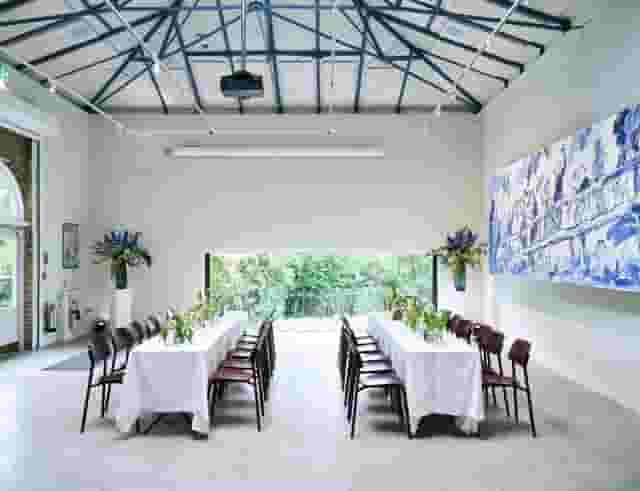
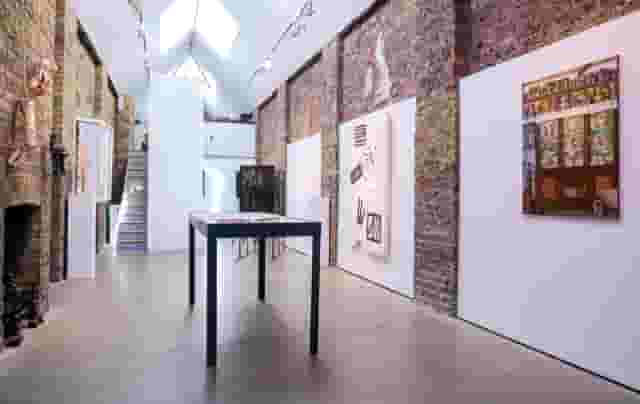
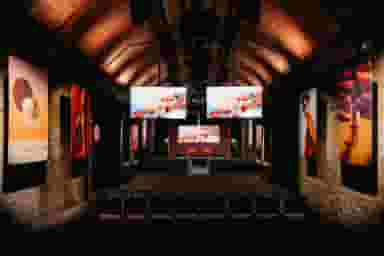
For teams that thrive in relaxed surroundings, BLANK100 in Dalston offers a converted factory loft with garden access that accommodates up to 40 people standing, providing a bright setting for interactive work. If your team requires a contemporary gallery backdrop in the West End, the Residency Space at 37 Eastcastle Street (PM/AM) holds up to 50 people standing and surrounds delegates with contemporary art. Further east in Clerkenwell, the Boiler House Cafe at Quentin Blake Centre for Illustration offers room for up to 150 people standing, featuring a 40-seat cafe layout, an illustrated mural and direct terrace access for mid-morning fresh air.
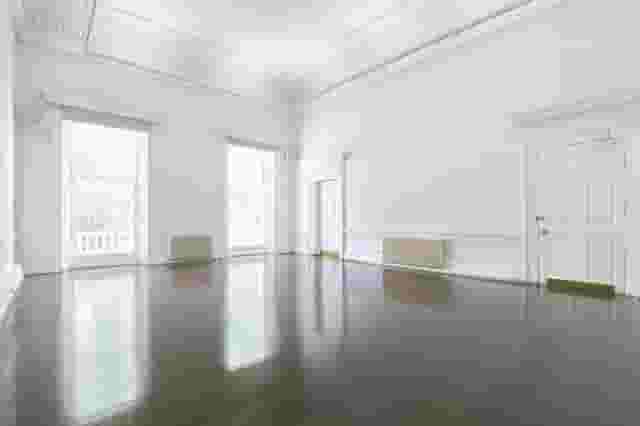
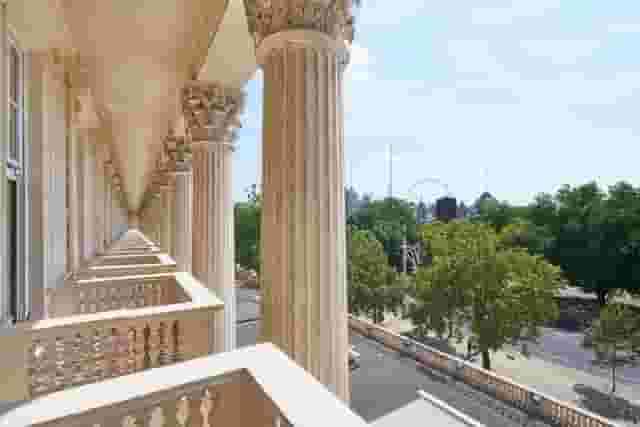
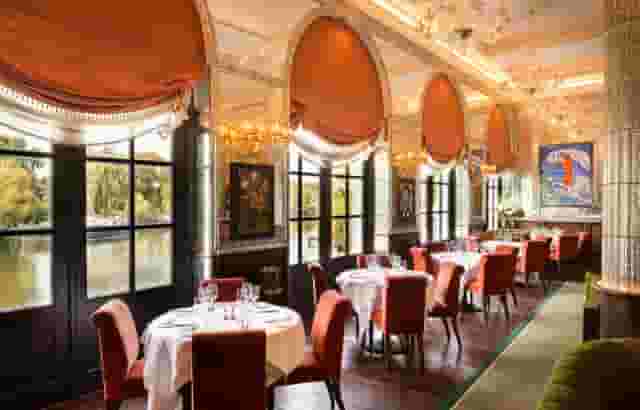
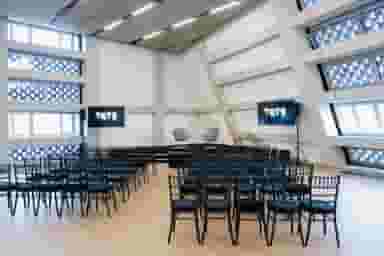
Larger teams running departmental sessions across several workstreams need rooms with greater physical capacity and dedicated circulation space. The Nash and Brandon Rooms at Institute of Contemporary Arts on The Mall hold up to 150 reception guests, providing Regency proportions, private balconies and high ceilings that give ambitious conversations room to breathe. South of the river, art'otel London Battersea Power Station provides Creative Room 1-3 with capacity for up to 250 reception guests, combining adaptable room layouts with modern production facilities. For substantial creative gatherings, The South Room at Tate Modern holds up to 300 reception guests on a brutalist floor with dedicated lift access and views across the Thames. Planners looking for other unconventional settings can also review 5 quirky meeting rooms to see how unusual architectural features change delegate engagement.
Technical checks that prevent mid-morning delays
In a four-hour meeting, you cannot afford to waste 25 minutes struggling with display adapters or audio pairing. Technical friction deflates energy faster than almost anything else.
Start with the display screen. For groups of up to 15 people, a high-definition 65-inch to 75-inch commercial display works well. For larger rooms or groups exceeding 20 attendees, look for an 85-inch screen or a high-lumen laser projector with a properly tensioned screen. Ask the venue team specifically about aspect ratios and native resolutions. If your presenters are displaying wide financial models, high-resolution design prototypes or detailed mood boards, the screen must render text sharply without requiring delegates to squint.
Connection protocols need clear verification before arrival:
Physical cabling vs wireless streaming
Wireless screen sharing through systems like ClickShare, Apple AirPlay or Google Cast is convenient, but guest Wi-Fi firewalls on corporate laptops frequently block pairing software. Always confirm that the room provides direct hardwired connections at the table, specifically native HDMI and USB-C leads. Ask whether adaptors for newer USB-C ports are provided as standard or if presenters should bring their own dongles.
Audio clarity and remote attendees
If your half-day session is hybrid, ambient microphones integrated into the screen or ceiling are critical. A single built-in laptop microphone will pick up paper rustling and air conditioning hum while missing comments from the far end of the room. Ensure the room features an omnidirectional conference microphone puck or soundbar with noise suppression, compatible with your company's standard video software.
Wi-Fi bandwidth and charging
Check that the venue provides a dedicated corporate guest network rather than an open public network throttled to basic browsing speeds. Creative sessions often involve cloud collaboration tools, video playback and large file downloads. Plentiful power points are equally necessary. If 20 delegates arrive with laptops, phones and tablets, a room with only four perimeter wall sockets will leave half the team hunting for cables within an hour. Look for integrated tabletop charging pods or request heavy-duty drop leads placed neatly beneath work tables.
Always request 15 to 30 minutes of setup access before your delegates arrive. Send one team member ahead to plug in a presentation laptop, run through audio levels, check slide clickers and verify that video clips play without buffering.
Managing refreshments and timing for a half-day booking
Timing a half-day session requires deliberate choreography. You must protect time for discussion while preventing delegate fatigue. Four hours without a break results in diminishing returns, but poorly organised refreshment breaks can derail the schedule.
The two standard half-day windows run from 09:00 to 13:00 or from 13:00 to 17:00. Morning sessions benefit from sharper attention spans, but they require swift morning registration and hot coffee available the moment guests arrive. Afternoon slots avoid early commutes and allow delegates to clear urgent morning emails first, but they contend with post-lunch sluggishness.
| Timeline | Morning strategy session | Afternoon problem-solving workshop |
|---|---|---|
| 08:30 / 12:30 | Organiser access, AV testing, presentation loading | Organiser access, AV testing, presentation loading |
| 09:00 / 13:00 | Arrival: filtered coffee, specialty teas, light pastries | Arrival: fresh coffee, botanical waters, fruit platters |
| 09:15 / 13:15 | Session 1: context setting and plenary alignment | Session 1: sprint brief and problem definition |
| 10:45 / 14:45 | Break: replenishment of drinks, whole fruit, protein bites | Break: sparkling water, savoury snacks, sweet treats |
| 11:05 / 15:05 | Session 2: breakout pods and ideation exercises | Session 2: team breakouts and prototype testing |
| 12:20 / 16:20 | Session 3: group synthesis, ownership and next steps | Session 3: pitch presentations and consensus voting |
| 12:50 / 16:50 | Wrap-up and delegate departures | Wrap-up and transition to informal debrief drinks |
Refreshment delivery logistics require careful coordination with the venue. If catering is set up inside the primary meeting room, clattering cups and refilling urns mid-presentation will break your team's concentration. Request that mid-morning refreshments be laid out in an adjoining breakout corridor or an adjacent anteroom.
Clarify whether tea and coffee are charged per serving or provided as continuous replenishment. Continuous service is almost always worth selecting for creative sessions because team members think better when they can step away for fresh water or caffeine without waiting for a scheduled break. For food, choose items that delegates can eat cleanly without plates and cutlery. Mini pastries, cut fruit, nut pots and bite-sized savoury items keep energy steady without causing the lethargy that follows heavy platters.
Structuring budgets and negotiating package inclusions
Hiring a private room for a half-day meeting in London involves balancing room hire structures against individual delegate packages. Understanding how venues commercialise their diary helps you secure better terms.
Venues generally quote in one of three ways:
- Room hire only. A flat fee for the physical space across a four-hour block. AV equipment, technical support, tea, coffee and food are charged separately on consumption or as itemised additions. This model gives you complete control over your catering spend and suits teams that only require tea and water.
- Half-day delegate rates. A fixed per-person charge that bundles four hours of room hire, arrival drinks, one mid-session break and standard screen equipment. This structure offers predictable budgeting and simplifies internal sign-off.
- Minimum spend on catering. More common in private dining rooms, boutique hotels and social spaces. The venue waives the room hire fee provided your group commits to a set expenditure across breakfast, lunch, snacks and beverages.
When evaluating quotes, look closely at the boundary lines between inclusions and extras. Ask whether the quoted price includes standard presentation tech or if screen hire, audio microphones and digital flipcharts incur individual daily charges. Service charges, typically between 12.5% and 15%, are often omitted from initial headline proposals, as is VAT. Always calculate the gross total before comparing locations.
Diary yield management also impacts flexibility. Venues prefer selling full days because a half-day booking blocks morning and afternoon slots unless another client books the opposite window. If you require a morning session, venues may hesitate to confirm months in advance if they believe a full-day conference might book the same date. If your date is flexible, ask whether booking an afternoon slot or selecting a Monday or Friday unlocks lower minimum spends or complimentary AV inclusions. Hire Space 360 is enterprise venue and hotel procurement for companies spending £1m or more a year on meetings and events: a managed meetings and events programme, the kind procurement teams call strategic meetings management. The framework consolidates every booking under a single supplier agreement with centrally negotiated terms, keeping reservations compliant with corporate event policy. Finance and procurement teams receive consolidated invoicing alongside real-time spend reporting across all internal teams and locations.
Location logistics and attendee arrival
A creative session begins the moment your delegates depart for the venue. If getting there involves complicated interchanges, long walks down unmarked side streets or slow security check-ins, team members will walk into the room flustered and distracted.
Choose locations with direct connections to key London transport hubs. Tube accessibility across the Central, Jubilee, Northern and Elizabeth lines makes cross-city travel predictable. Venues near major interchanges allow national colleagues arriving via mainline rail stations like King's Cross, Waterloo, Paddington or London Bridge to reach you quickly.
Accessibility is a non-negotiable logistical check. Confirm that the room offers step-free access from street level, including lifts with wide clearance and accessible bathroom facilities on the same floor. If your chosen space sits within a historic building, clarify whether access involves spiral stairs or narrow fire corridors.
Provide your attendees with clear arrival instructions 48 hours before the event. Detail the exact building entrance, buzzer codes, reception check-in requirements and nearest public transport exits. When attendees arrive calmly and find a hot coffee waiting for them, your creative session starts on time, with full energy and focused attention from the very first minute.
What our customers say
Inspiration and planning guides

Olympia London: Seven Venues in One
Olympia London is a stunning showcase of traditional Victorian architecture, combined with all the modern necessities of an awe inspiring venue. With seven venue spaces that inspire both engagement and enjoyment, Olympia London will be an incredibly cool backdrop to your next event.

Events @ No 6
Events @ No 6 is an innovative, state-of-the-art events venue, that is designed to be the perfect solution for an array of events - including conferences, private dining events, and receptions.

Get Ready, Set, Go at ArcelorMittal Orbit
The unique design of the ArcelorMittal Orbit provides an unrivalled backdrop for any event. Guests will be amazed at the views from 114.5 metres in the air as they enjoy a breath-taking panorama of up to 20 miles across London at the award-winning events venue.
One supplier. Every venue. Full visibility on what you spend.
Multiple venues and events. One agreement.