Private Events in London
Find private event spaces in London with transparent pricing estimates, clear floor plan advice and verified venue availability for your business.
3,323 Private Events in venues in London





































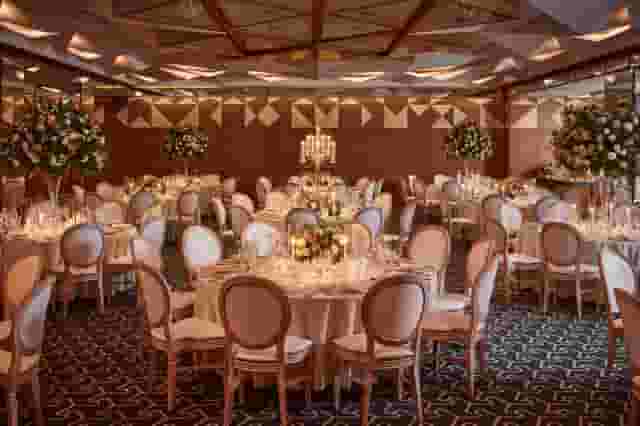
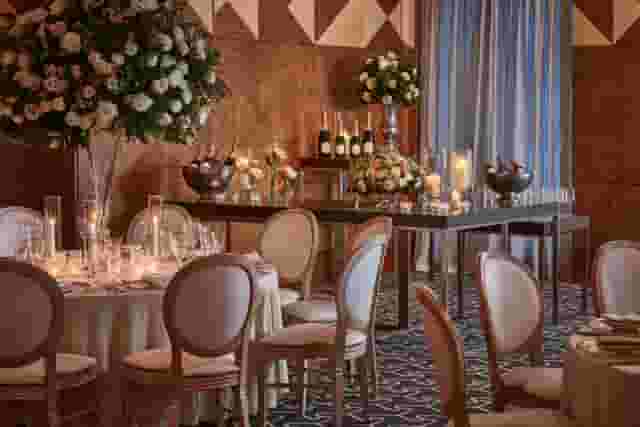
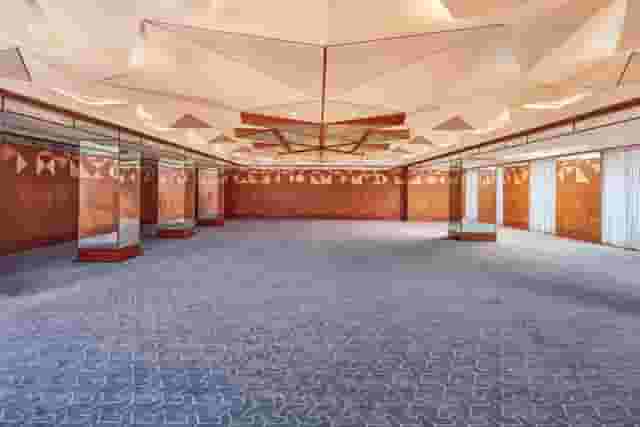



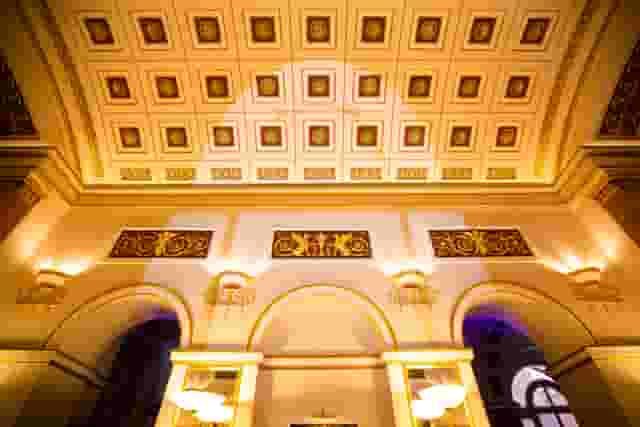
































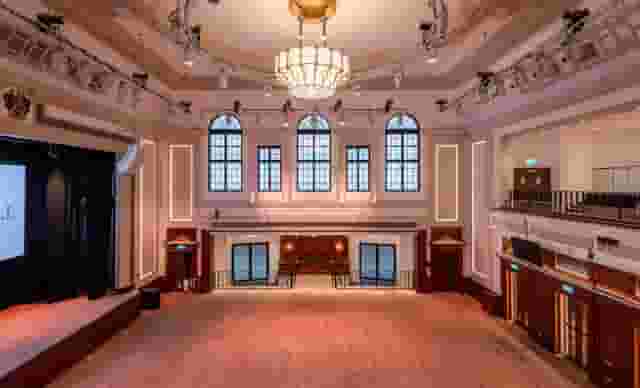
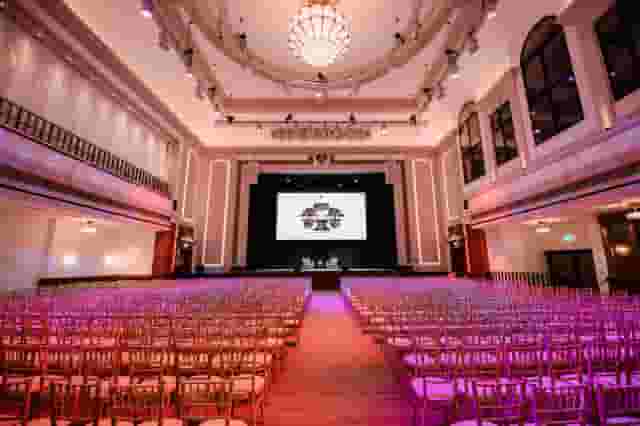
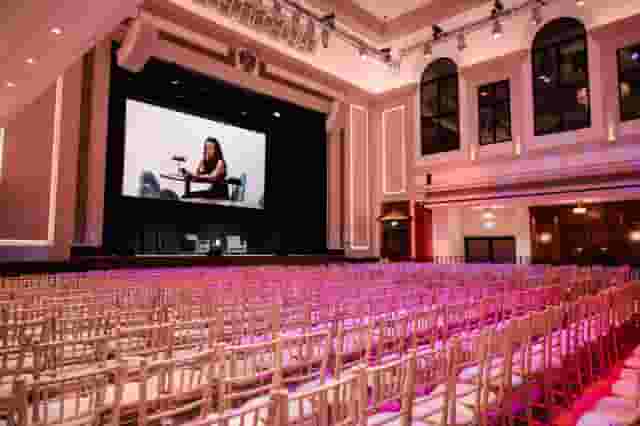
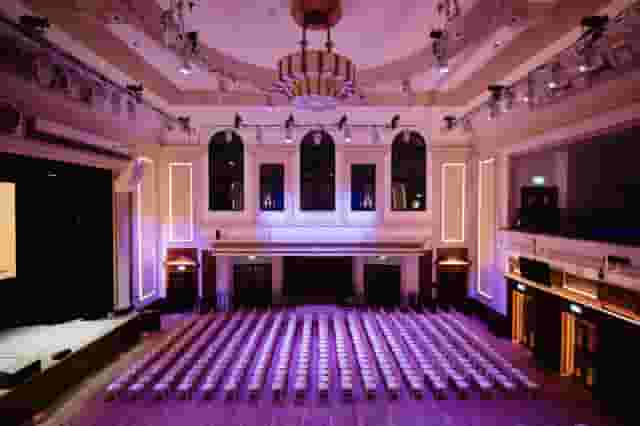















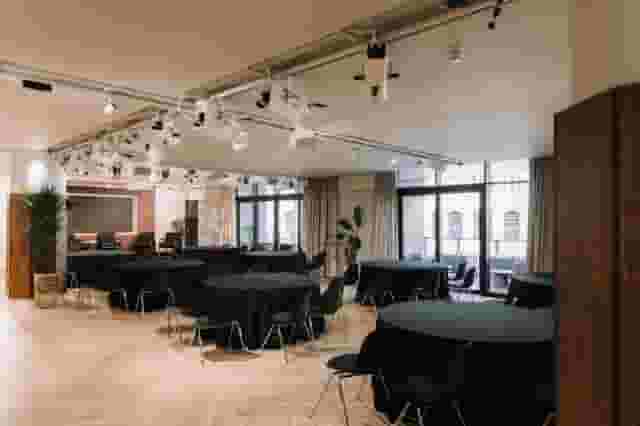
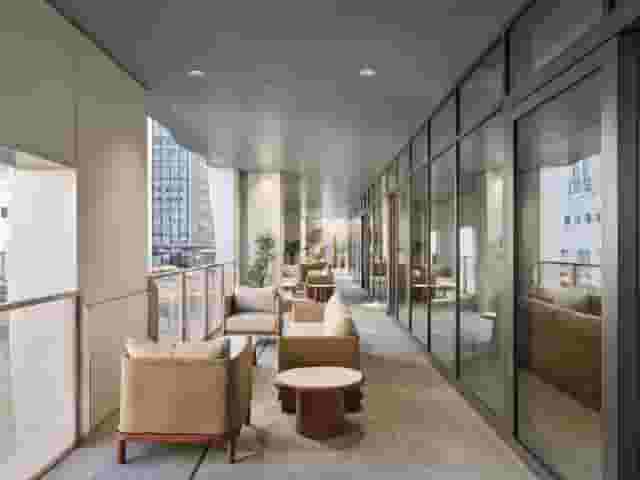
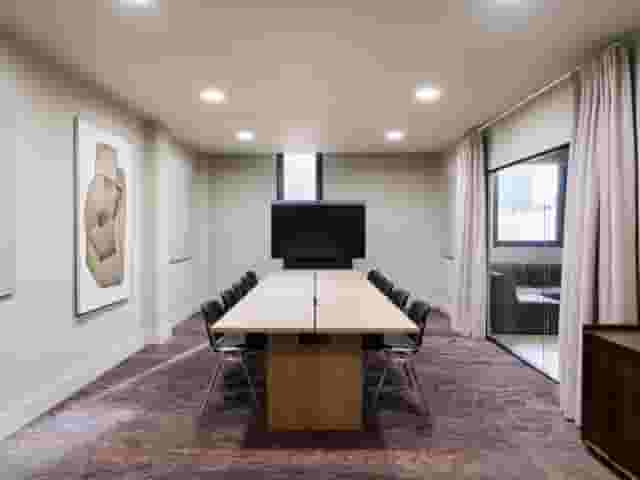
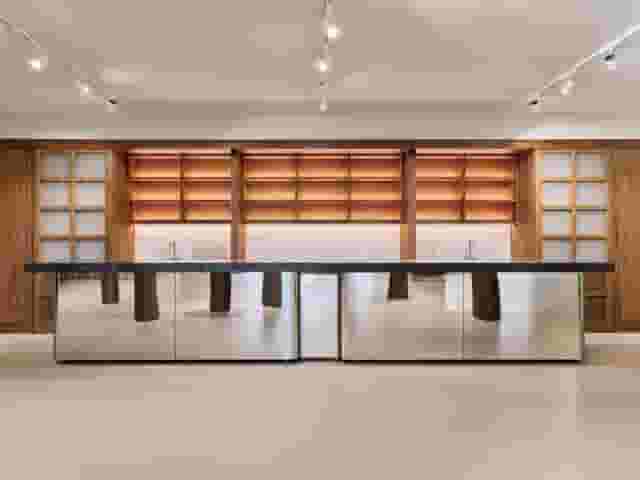








No venues match these filters
Try widening your capacity, luxury level or event type.
Don't have time to search? We'll find it for you.
For business events that need human judgement, talk to our team. Free for events of 100+ people, budgets over £10k or ongoing programmes.




Explore more venues in London










Frequently asked questions
Are tech facilities key in London venues?
What makes a venue unsuitable for private events?
How to select a London venue size?
Why prefer central over secluded venues?
What defines a high-end London venue?
Other platforms search their database. We search everything.
Tell us what you need. Our deep research finds any venue, whether it's in our marketplace or not. No one else does this.
About Private Events in London
Matching the room to the event format
Planning a company gathering in London requires balancing capacity, atmosphere and functional floor space. A private event can range from a formal board dinner or client reception to an internal awards evening or annual company showcase. The single most common mistake planners make is selecting a room based entirely on maximum standing capacity. Stated venue limits rarely account for how people move, where food stations sit, or whether presentations demand dedicated sightlines.
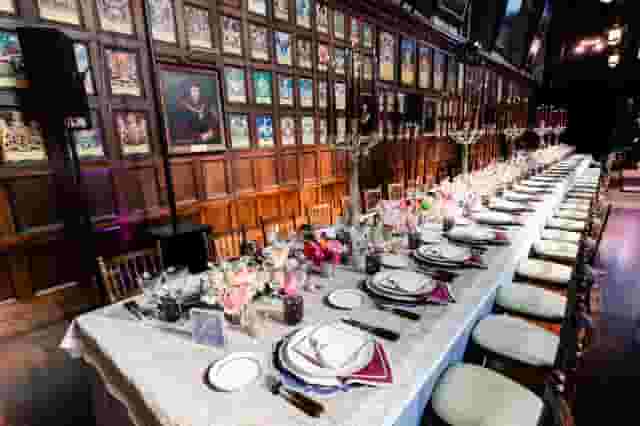
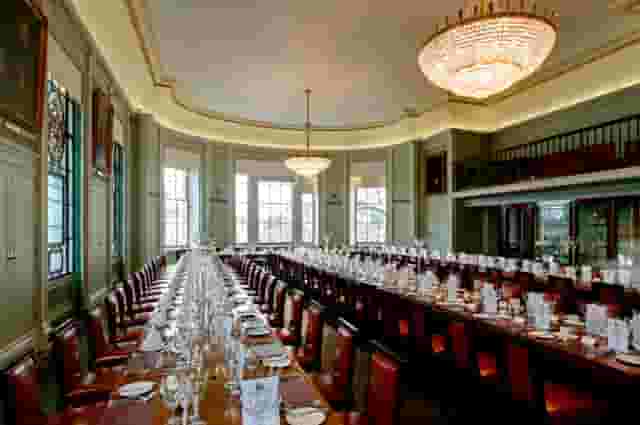
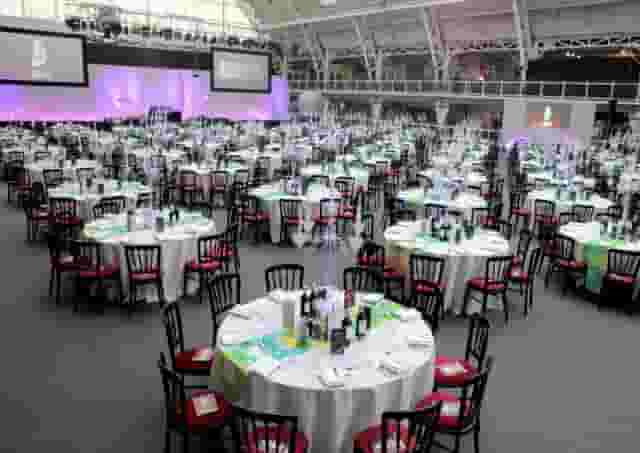
When evaluating floor plans, measure usable space rather than raw square footage. A room holding 100 people for a drinks reception feels cramped if 30 of those guests are waiting at a bar positioned next to the entrance. For seated dinners, table layouts dictate comfort. Round tables of ten require generous clearance for waiting staff to pour wine and serve plates without brushing against seated guests. Long banqueting tables foster lively conversation but restrict circulation across the room. If an event transitions from welcome drinks to seated dining, separate reception areas prevent guests from milling around dinner tables before service begins.
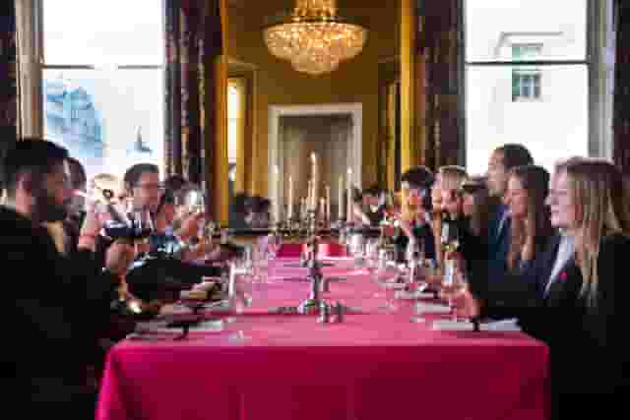
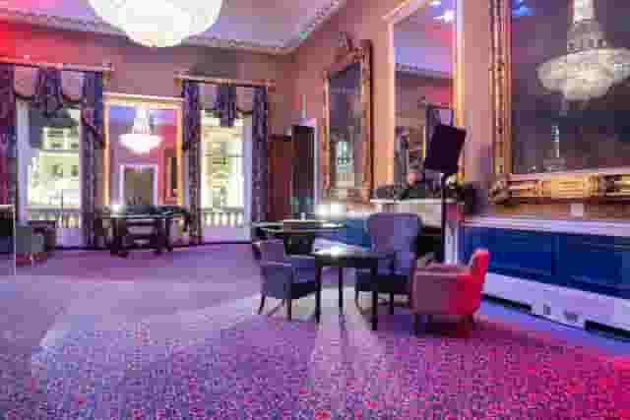
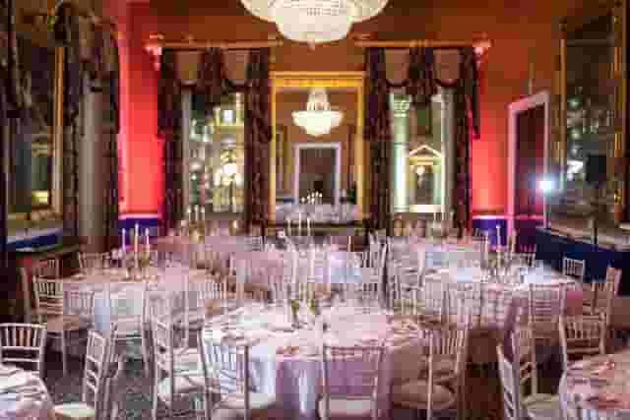
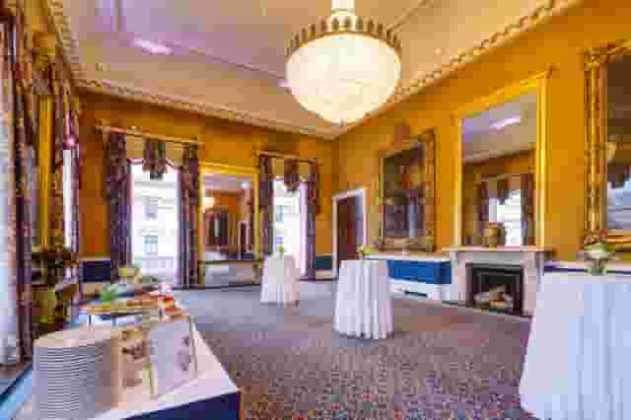
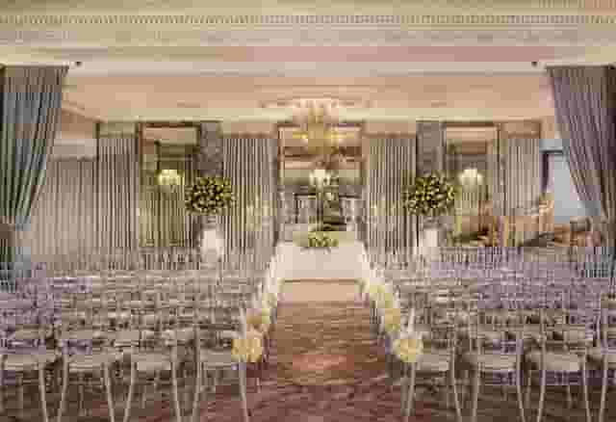
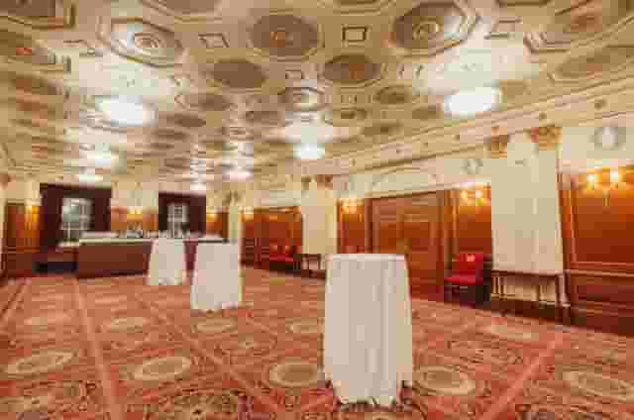
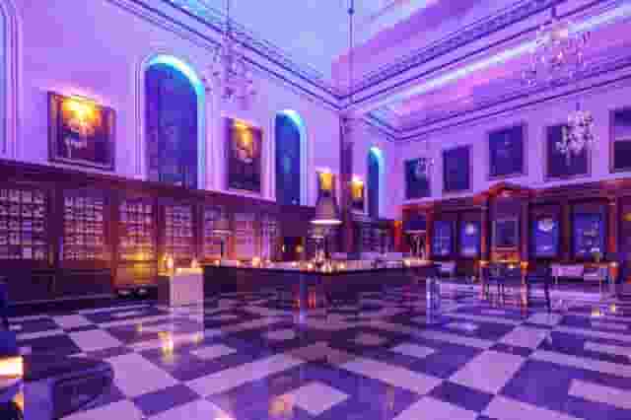
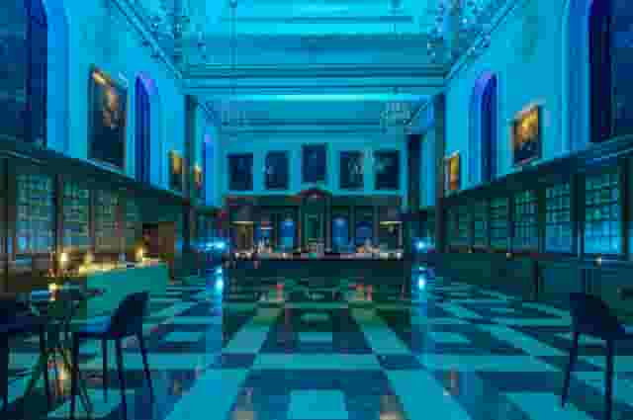
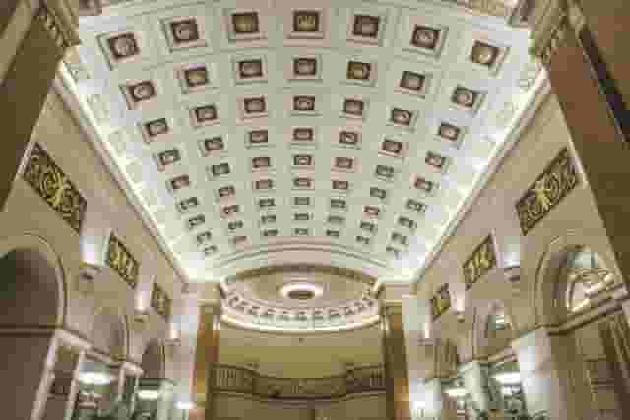
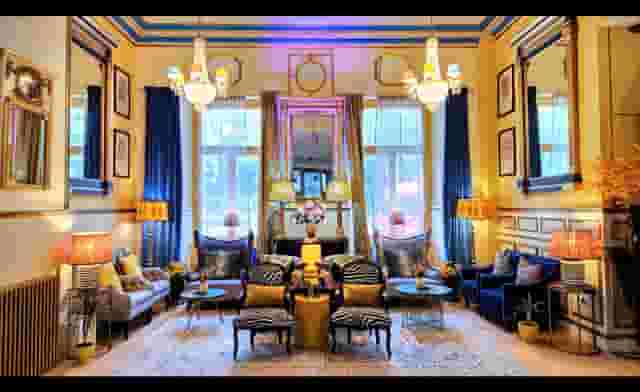
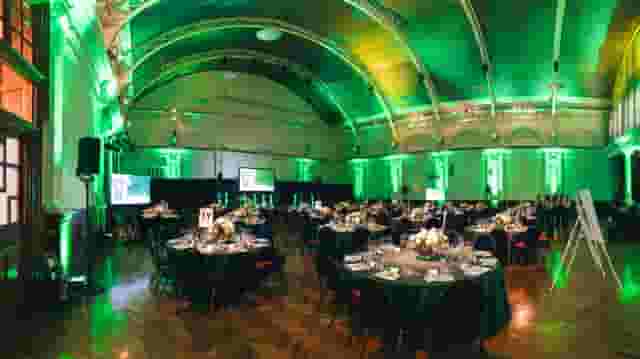
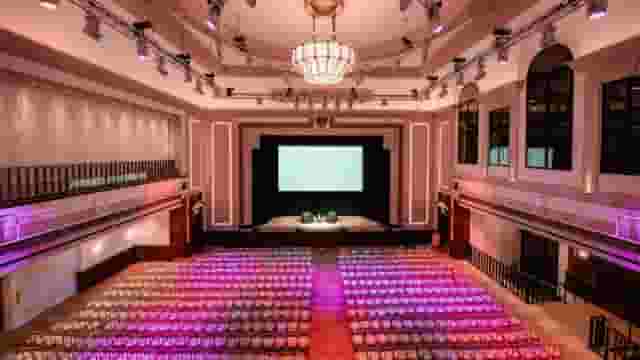
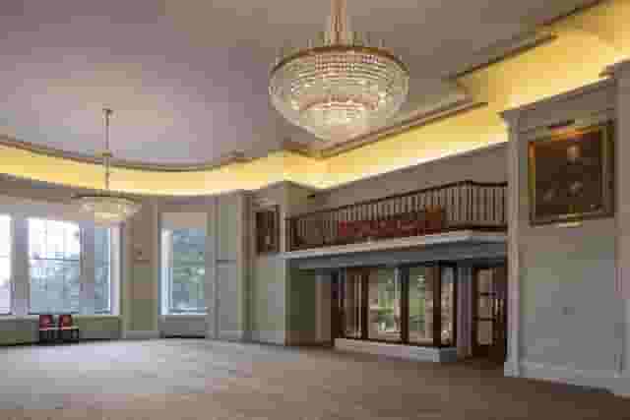
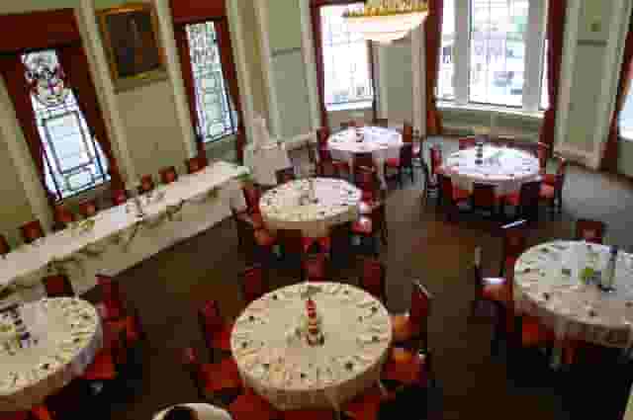
Smaller groups require deliberate enclosure. Placing 40 guests in a room designed for 200 drains energy from the evening. Dedicated rooms provide containment that keeps conversations lively. For focused drinks receptions of up to 140 guests, the Waterloo room at 116 Pall Mall offers a light-filled Georgian setting where delegates stay grouped naturally. If the programme centres on dinner for medium-sized gatherings, the Egyptian Room at 60 Great Queen Street seats up to 150 guests and includes a built-in stage, removing the need to hire external risers for speeches.
For organisers planning dining-led corporate events, looking at curated formats helps clarify table configurations. Exploring lists like Top 7 Central London Private Dining Venues illustrates how different private dining rooms manage table arrangements and food service.
What private event spaces cost across London
Budgeting for corporate entertaining in London involves navigating minimum spends, venue hire fees and per-head package rates. Based on 11 quotes from the venues on this page, private corporate events typically range from £138 to £318 per head. This pricing is indicative, and estimated from what these venues have charged for similar events. The estimate assumes a guest count of about 50 guests. As an event planning and venue booking platform, Hire Space calculates upfront price estimates based on historical London booking figures, helping planners see realistic costs before submitting an enquiry. A team of real people works alongside the technology to help shape the shortlist and suggest comparable rooms at a friendlier price if an initial option stretches the budget.
Where an event lands within that range depends on the pricing structure, the day of the week, the menu choices and the level of production required. Events tracking towards the £138 end of the band usually work on pre-set seasonal menus, house wine selections and standard venue furniture. Venues operating at this level often provide basic uplighting and background sound systems within the minimum spend.
Events pushing towards the £318 end reflect premium champagne receptions, multi-course fine dining, paired wines, extended licencing hours and complex technical setups. High-demand dates, particularly Thursday evenings in November and December or summer dates with private terrace access, consistently command rates at the top of the spectrum.
The structure of the quote also shapes the final bill. Venues generally quote in one of three ways:
- Room hire plus catering: You pay a fixed hire fee for the space, then add catering menus, drinks packages, staffing and production line by line.
- Minimum spend: The venue charges no flat room hire, provided your food and beverage spend crosses an agreed threshold. If your guests fall short of the spend, you pay the difference as room hire.
- Fixed delegate or party packages: A comprehensive per-person rate that bundles room hire, arrival drinks, dinner, table wine and baseline AV equipment into one predictable line item.
| Cost component | What standard pricing covers | Potential extras to check |
|---|---|---|
| Room hire / Minimum spend | Exclusive room access during agreed hours | Early setup access, late breakdown fees |
| Food service | Three-course dinner or bowl food selection | Canapés on arrival, late-night snacks, dietary supplements |
| Drinks package | Welcome glass of sparkling wine, half bottle of house wine | Spirits, cocktails, overtime bar service |
| Staffing and service | Front of house waiting staff, bar tenders, cloakroom | Service charges (often 12.5% to 15%), security guards |
| Technical equipment | Baseline PA system, handheld microphone, room Wi-Fi | Dedicated sound engineer, projection screens, custom lighting |
When comparing proposals, always check whether venue figures include VAT and discretionary service charges. A minimum spend typically falls between £138 and £318 per head once service charges and VAT are added to the final account. Clarify payment schedules early. Venues usually require a deposit of 25% to 50% upon signing, with the balance and guaranteed guest numbers due 14 to 30 days before the event.
Historic halls, modern arenas and hotel ballrooms
London holds distinct architectural categories of venues, each offering different operational advantages. Matching your company's tone and technical agenda to the right setting ensures the event runs without friction.
Traditional livery halls and historic buildings
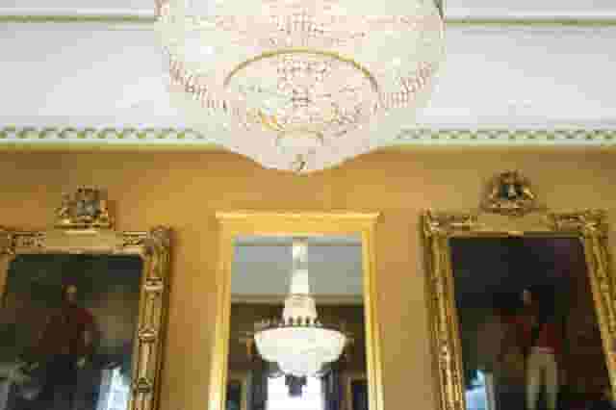
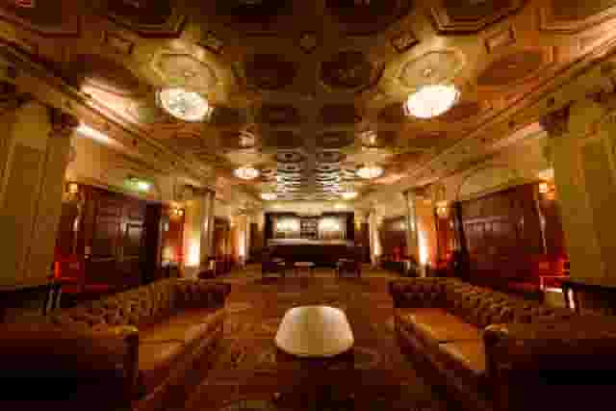
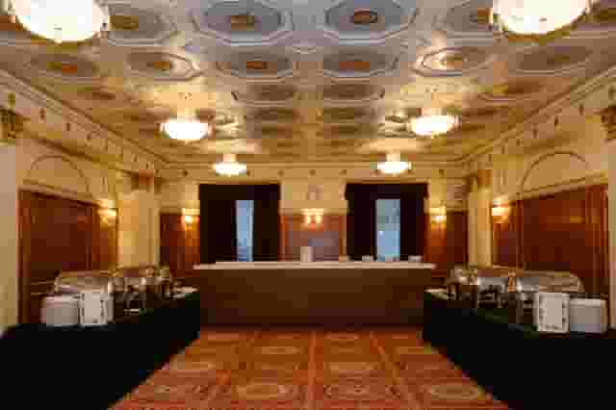
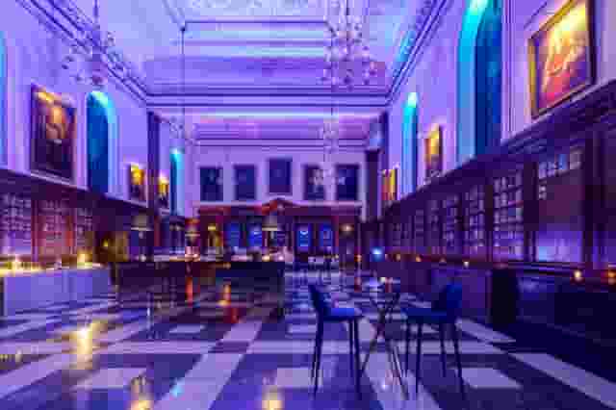
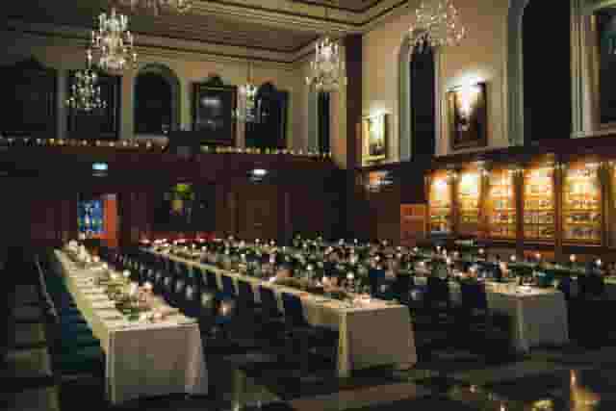
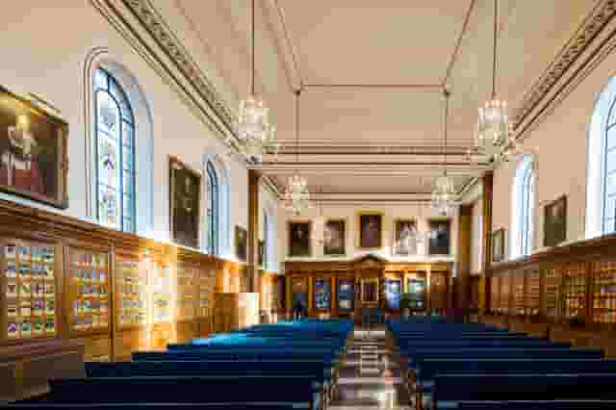
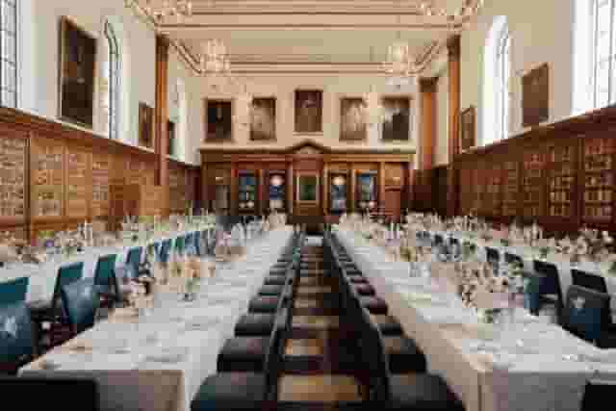
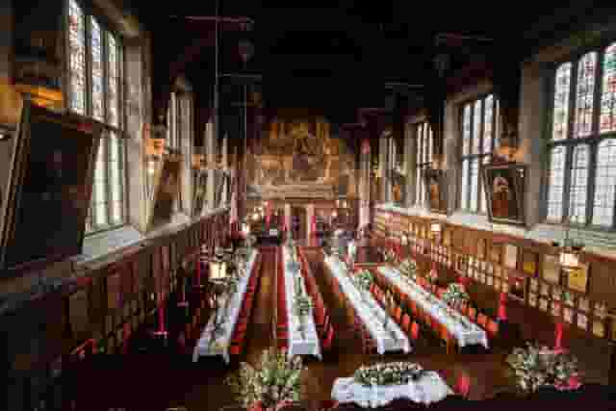
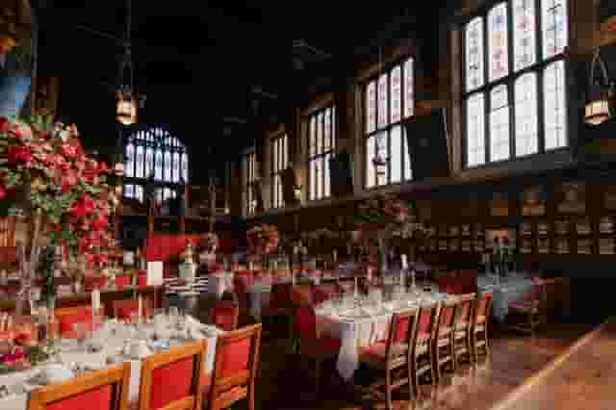
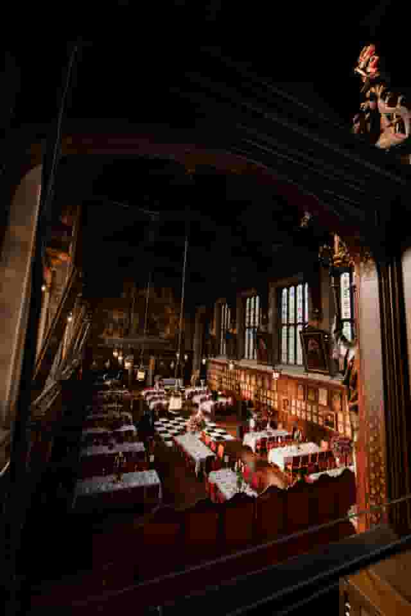
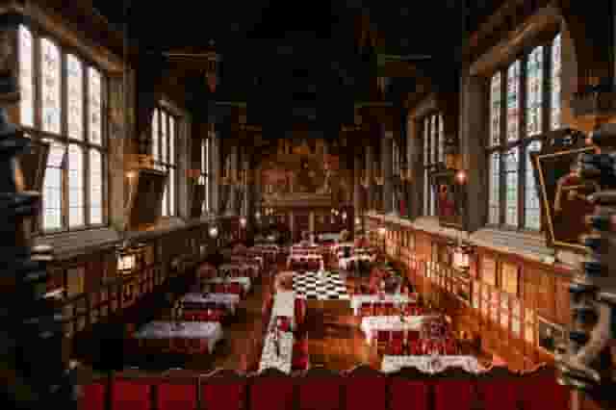
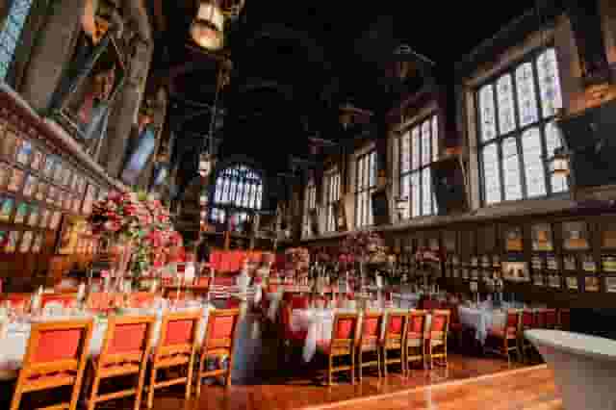
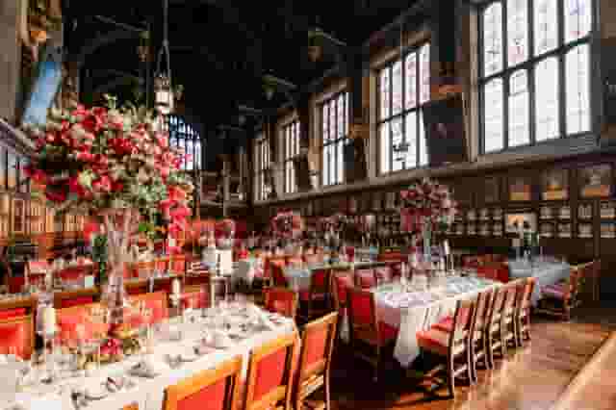
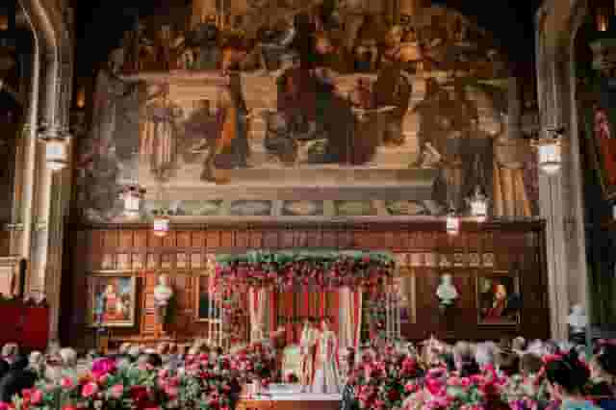
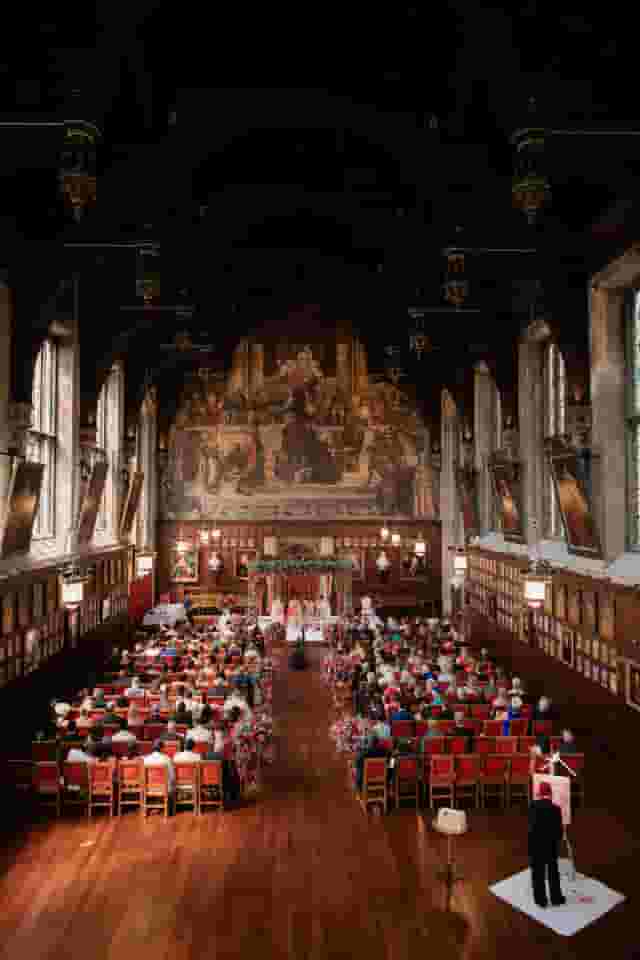
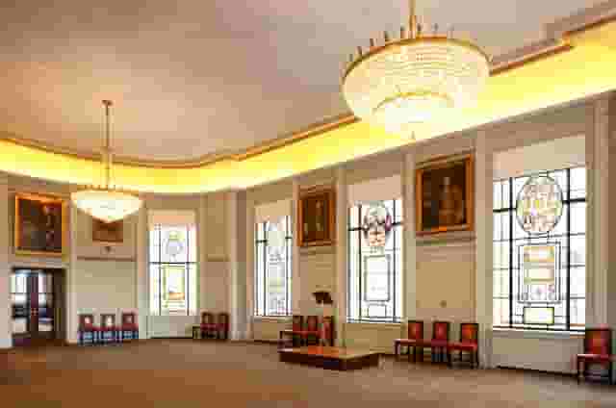
Historic livery halls and heritage buildings lend gravity to formal corporate dinners and institutional receptions. These spaces feature ornate ceilings, wood panelling and historic artworks that create an impressive visual backdrop without requiring extensive event dressing. The Livery Hall at Goldsmiths' Hall accommodates receptions for up to 300 guests, giving corporate gatherings an established, formal atmosphere.
However, historic properties carry strict operational rules. Many enforce heritage preservation guidelines that forbid open flames, red wine in certain chambers, or heavy production trusses rigged from walls or ceilings. Delivery windows are frequently restricted, and storage space for external supplier equipment is often minimal.
Luxury hotels and central ballrooms
Central hotel ballrooms remain the workhorses of corporate entertaining because they bring hospitality, catering, technical support and overnight accommodation under one roof. They are built for quick turnarounds and high guest volumes.
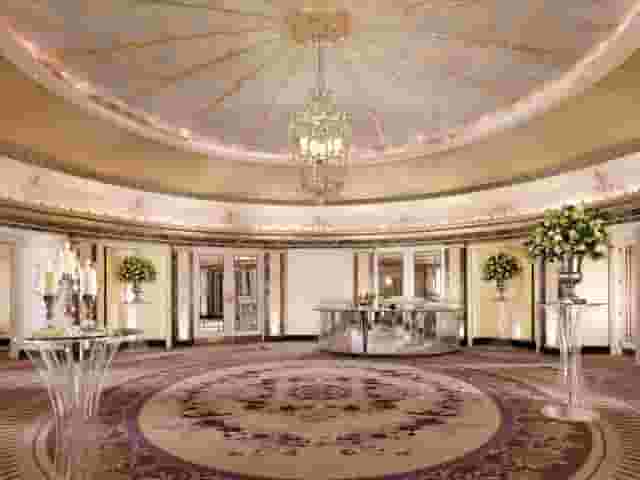
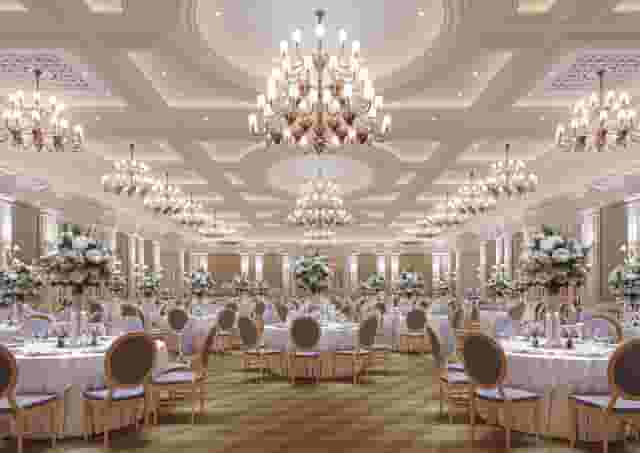
In Covent Garden, The Ballroom at Corinthia London holds receptions for up to 350 people, combining grand architectural proportions with dedicated in-house event teams. Moving into the West End, the Lancaster Ballroom at The Savoy hosts receptions for up to 800 guests. Its pillarless layout and built-in stage make it well suited to presentations or awards where unobstructed views are necessary. In Marylebone, the Ballroom at Nobu Hotel Portman Square accommodates up to 700 guests for upscale receptions, appealing to companies seeking contemporary hospitality and Japanese-influenced catering.
For massive corporate gatherings, Mayfair offers some of the largest single rooms in the capital. The ballroom at JW Marriott Grosvenor House London seats up to 1550 guests for banquets, providing dedicated AV support and private banqueting entrances designed to handle hundreds of delegates arriving at once.
Organisers seeking alternative dining inspirations across central neighbourhoods can review food and hospitality options in guides such as 5 Delicious Private Dining Venues In London.
Contemporary arenas and stadium spaces
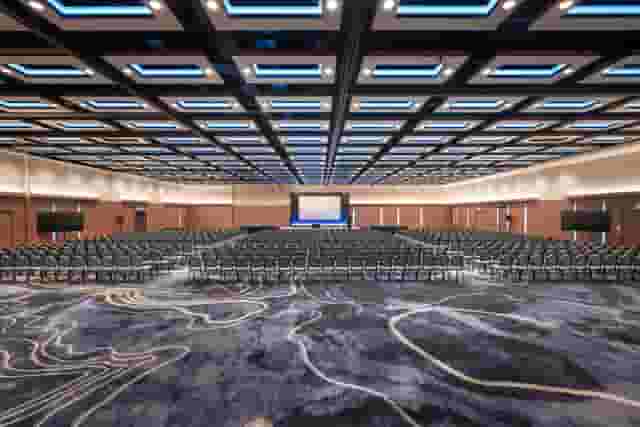
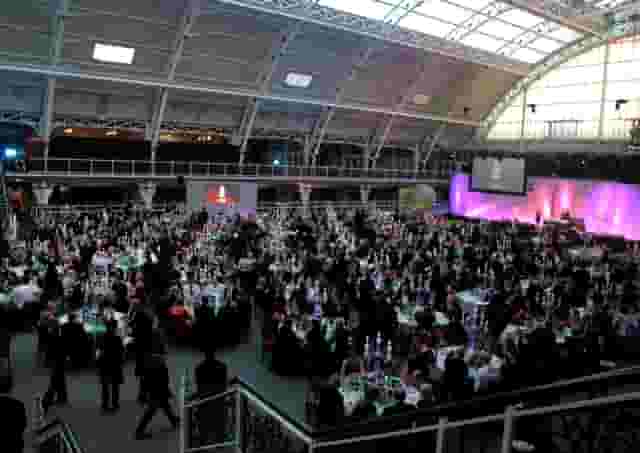
For organisations wanting modern architecture, high-density digital infrastructure and vast floor space, modern sports venues and converted arenas offer an unconventional alternative. East Quarter Level Three at Tottenham Hotspur Stadium holds standing receptions for up to 1000 guests. Stadium spaces provide expansive concourses, advanced digital screens, high-capacity loading docks and integrated public address systems that make light work of complex logistics.
| Venue type | Primary advantages | Operational considerations |
|---|---|---|
| Historic and livery halls | Impressive architecture, established prestige | Heritage restrictions, strict supplier lists, limited rig points |
| Luxury hotels | Complete on-site hospitality, dedicated staff, guest rooms | Less exclusivity if multiple events run simultaneously |
| Arenas and stadiums | Expansive floor plans, modern digital AV, easy load-in | Less central locations, cavernous feel for smaller groups |
Audio-visual facilities and production readiness
Technical specifications must match your running order. If an evening consists purely of drinks and networking, acoustic background music and warm ambient lighting suffice. The moment an event includes an executive address, an awards presentation, branded video playback or a live band, technical requirements become paramount.
Begin by assessing acoustics. Cavernous rooms with stone floors, high ceilings and uncurtained glass bounce sound, making speech difficult to decipher over the din of 100 people talking. Rooms with carpets, wood panelling and heavy drapery absorb sound, allowing guests to converse without shouting and ensuring speeches carry clearly.
Confirm what audio-visual hardware sits permanently in the space and what incurs an additional charge. Essential checks include:
- Microphones: Ensure the venue provides wireless handheld or lapel microphones, and confirm spare battery supplies and frequency clearance to avoid interference.
- Presentation displays: Determine whether the room features integrated LED walls, drop-down projector screens or mobile monitors. Verify that sightlines remain unobstructed from every dining table.
- Rigging and power: If you plan to bring in custom backdrops, stages or external lighting trees, check where three-phase power supplies sit and verify ceiling load-bearing points.
- On-site technician support: Clarify whether an in-house engineer remains in the room throughout rehearsals and live speeches, or if they merely switch on the system and leave.
Never assume that standard conference AV handles live entertainment. Bands and DJs require separate sound checks, dedicated monitor mixes and independent power lines to avoid tripping circuit breakers midway through service.
Travel, accessibility and arrival flow
The guest journey begins well before arrival at the venue door. Central London locations offer unmatched public transport connectivity, which is critical when delegates travel in from regional offices or disparate parts of the city. Proximity to mainline railway stations such as St Pancras, Victoria, Waterloo or Paddington reduces travel friction and ensures higher attendance rates.
A less central setting can work well if your priority is total privacy or access to unique architecture, but it requires active transport planning. If guests must navigate outer tube zones or rely on minicabs, provide clear transit instructions on the invitation, or budget for chartered coach transfers.
Within the venue, arrival flow sets the emotional temperature of the evening. Look closely at the physical route guests take:
- Entrance and registration: Does the venue provide a dedicated private street entrance, or do guests filter through a public hotel lobby or restaurant floor? A congested reception desk creates immediate queues and frustrates attendees.
- Cloakrooms: Adequate, staffed cloakroom capacity is essential, particularly between October and March when every guest arrives with a heavy coat, umbrella or laptop bag. A bottleneck at the cloakroom delays the entire running order.
- Accessibility: Step-free access must be practical rather than theoretical. Verify that accessible routes do not require guests in wheelchairs to travel through back-of-house kitchens or service corridors. Confirm that accessible bathrooms sit on the same level as the event space and remain unobstructed throughout the night.
Operational checks, licences and contracts before signing
Before signing a venue contract or remitting a non-refundable deposit, scrutinise operational rules and licensing restrictions. Overlooking municipal conditions can force an event to shut down prematurely or generate unexpected penalty fees.
Alcohol and entertainment licences dictate the rhythm of your schedule. Standard London premises licences often mandate that live music and alcohol service conclude at 23:00, with guests off the premises by 23:30. If your company requires a late finish, confirm whether the venue holds a permanent late licence or if a Temporary Event Notice (TEN) can be secured through the local borough council.
Load-in and load-out access windows frequently catch organisers off guard. Venues that operate daytime meetings or evening dining may only grant access to your production crew two hours prior to guest arrival. If you are erecting custom photo backdrops, complex floral displays or stage sets, negotiate extended setup access in the contract. Similarly, establish whether external suppliers must strike equipment immediately after the event or if collection is permitted the following morning. Same-night de-rigs incur significant overtime charges from AV and decor suppliers.
Examine the venue's approved supplier list. Many prestige London spaces require clients to choose caterers, florists and production companies exclusively from an accredited panel. Working with accredited suppliers guarantees familiarity with the building's loading bays and goods lifts, but it can restrict budget flexibility. If you intend to use an external supplier, clarify concession fees or buy-out charges in advance.
Finally, review cancellation terms, minimum spend shortfall thresholds and force majeure clauses. Ensure the contract clearly defines guest number attrition allowances, permitting you to adjust catering numbers downwards by 10% to 15% without penalty as RSVPs fluctuate in the final weeks. Clear contractual clarity protects your budget and ensures your event delivers the outcome your company expects. Hire Space 360 is enterprise venue and hotel procurement for companies spending £1m or more a year on meetings and events: a managed meetings and events programme, the kind procurement teams call strategic meetings management. The service contracts all venues and hotel stays under one supplier agreement with centrally negotiated terms, keeping bookings compliant with company event policy and replacing separate venue accounts with a single consolidated invoice. Finance and procurement teams also receive live spend reporting and an audit trail across every department.
What our customers say
Inspiration and planning guides

Beyond the Bowl: The Ultimate Bowl Food Recipes To Wow Your Guests
In the quest for the perfect party or private dining menu? One that combines convenience with style? Look no further than the versatile bowl food!

5 Catering Suppliers To Ensure Your Food is Glorious
Here's our curated list of catering suppliers guaranteed to transform your event into an extraordinary feast!

Unique Venue of the Month: The Attendant
If we said our Unique Venue of the Month for March was a restaurant inside a public toilet, you would probably start to think we've (finally) lost it here at Hire Space. Well...our Unique Venue of the Month is a restaurant inside a public toilet. But it's not what it seems. Hear us out. The Attendant [https://hirespace.com/Spaces/London/8941/Attendant/Whole-Venue/Events] was originally a Victorian public gents' bathroom in Fitzrovia, built in 1890. It was mothballed and made spick-and-span in
One supplier. Every venue. Full visibility on what you spend.
Multiple venues and events. One agreement.