Corporate Team Building Venues in London
Explore corporate team building venues in London for half-day sessions, with private activity spaces, meeting facilities and refreshments.
915 Corporate Team Building in venues in London












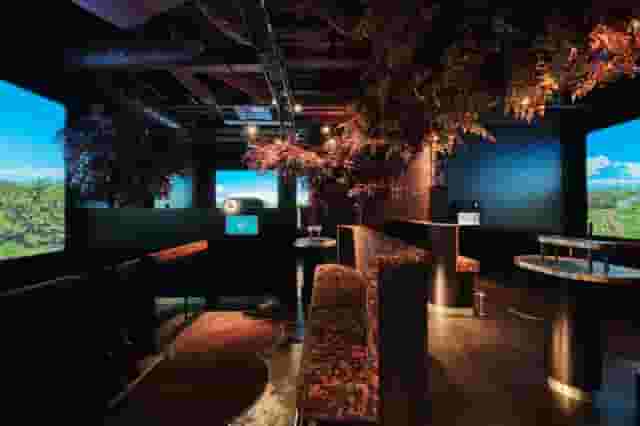
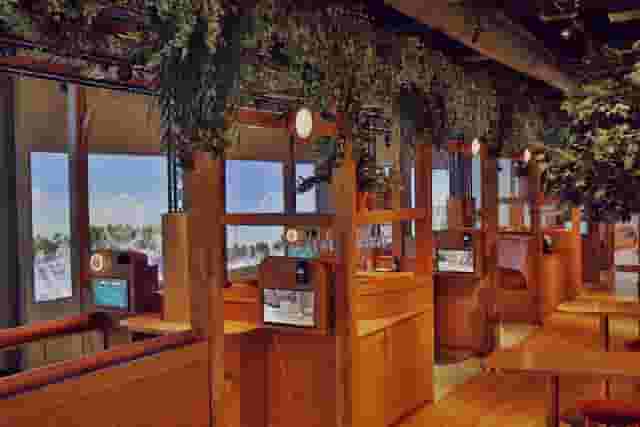



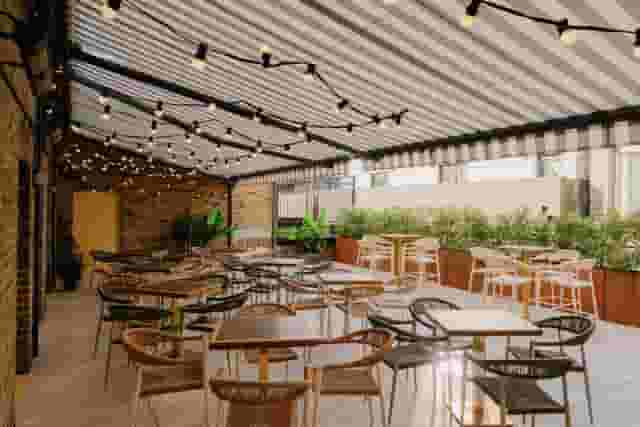
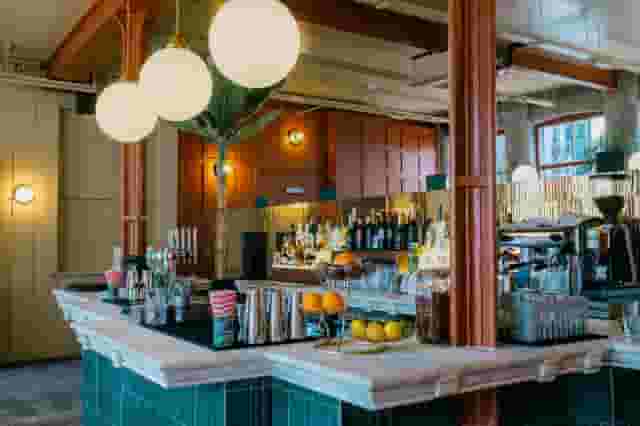















































































No venues match these filters
Try widening your capacity, luxury level or event type.
Don't have time to search? We'll find it for you.
For business events that need human judgement, talk to our team. Free for events of 100+ people, budgets over £10k or ongoing programmes.




Explore more venues in London






Frequently asked questions
How to select a team building venue size?
What's the ideal location for team building?
Are outdoor venues viable in London?
How to ensure privacy in team building venues?
What venue features boost team building?
Other platforms search their database. We search everything.
Tell us what you need. Our deep research finds any venue, whether it's in our marketplace or not. No one else does this.
About Corporate Team Building in London
Structuring a half day corporate team building session
A half day team building event is one of the most efficient formats for a company get-together. It fits neatly into standard working hours, minimises disruption to project deadlines and avoids the fatigue that sets in when teams are forced into eight consecutive hours of mandatory bonding. When planned well, four hours is plenty of time to combine strategic discussion, collaborative problem solving and casual socialising over food and drinks.
The most common planning error is trying to cram a full day agenda into an afternoon. When a schedule is overloaded, conversations get cut short, people rush through breaks and attendees spend the final hour glancing at their phones. A four-hour session needs breathing room. A natural structure splits the time into distinct halves: two hours of focused work or collaborative problem solving, followed by two hours of shared activity, dining and informal socialising.
If the day starts with team strategy or a retrospective, run that part first while concentration is high. People arrive with energy, so schedule any presentation, creative workshop or planning discussion before lunch or afternoon refreshments. The halfway break serves as a natural psychological pivot. Once people move away from work mode, returning to a formal presentation is an uphill battle.
Transition times within the agenda matter just as much as the content. Moving twenty or thirty people between spaces, getting everyone drinks or setting up an activity station always takes ten minutes longer than anticipated. If you plan a ninety-minute team challenge, allocate a full two hours to cover the briefing, team formation, the activity itself and the wrap-up. For more guidance on pacing, see these practical ideas to level up your team away day.
Keep refreshments available from the moment guests arrive. A hot drinks station on arrival gives early birds something to do while waiting for colleagues, and it encourages people to chat before the formal agenda kicks off. Keeping water and light snacks easily accessible throughout prevents the mid-afternoon energy drop that plagues office meetings.
Calculating space requirements and room layout
Selecting the right room size for team building requires a different calculation than booking a standard presentation room. In a normal boardroom or theatre setup, people sit still and face in one direction. Team building requires physical movement, group breakouts and informal circulation. Booking a room based strictly on its maximum seated capacity is a common pitfall that leaves attendees cramped against walls as soon as exercises begin.
A dependable rule of thumb is to book for roughly 150% of your actual headcount. If you have an assumed party of 30 guests, look at spaces that comfortably hold around 45 people in your planned setup. This extra buffer provides the floor area required to push chairs back, break into smaller working circles and set up refreshment stations without crowding the discussion.
| Layout style | Target group size | Space allowance per person | Best suited for |
|---|---|---|---|
| Cabaret style | 20 to 50 guests | 2.0 to 2.5 square metres | Collaborative problem solving, tabletop games, mixed presentations |
| Boardroom | 10 to 18 guests | 2.5 to 3.0 square metres | In-depth strategic discussions, senior team alignment |
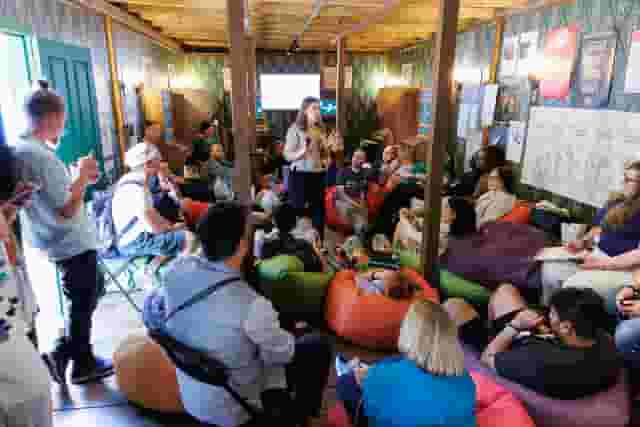
| Open circle / informal lounge | 15 to 35 guests | 1.8 to 2.2 square metres | Facilitated conversations, creative ideation, retrospectives |
| Standing with activity bays | 20 to 100+ guests | 1.5 to 2.0 square metres | Competitive socialising, digital games, casual networking |
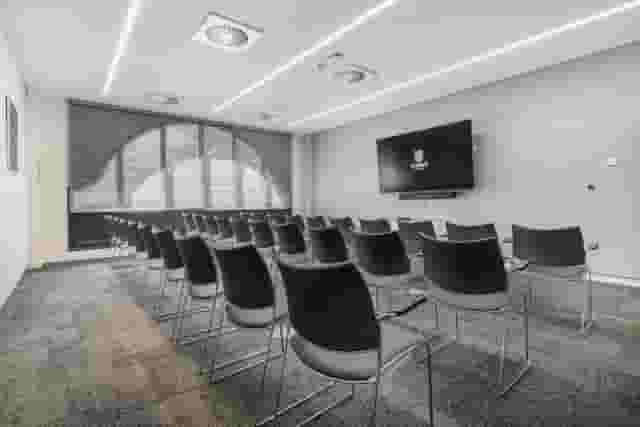
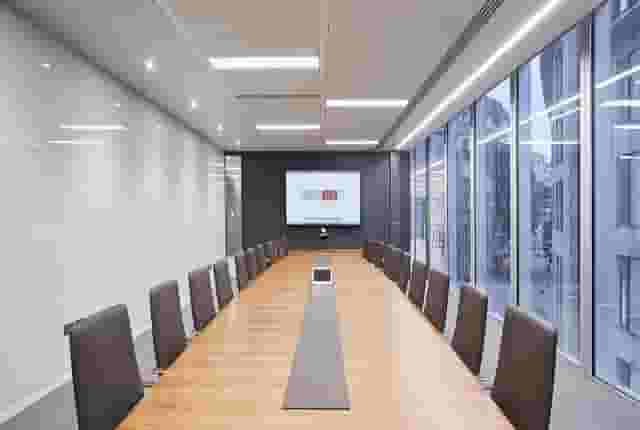
The furniture in the room directly impacts how people interact. Heavy, static board tables freeze the room into one formal configuration. For an effective workshop or collaborative session, look for rooms with movable, lightweight furniture, writable walls or flipcharts, and reliable AV systems that do not require twenty minutes of troubleshooting. For smaller groups needing focused working setups with natural daylight, spaces like G01 at 10 Union Street in London Bridge provide a boardroom layout for up to 18 people alongside built-in screen tech and breakout capability.
If your session involves active movement, games or physical challenges, clear floor space is essential. Confirm with the venue coordinator whether the furniture can be cleared out entirely or stacked against the perimeter before you arrive, rather than losing half an hour of your event while venue staff rearrange tables.
Selecting between competitive socialising and structured workshop spaces
London offers two broad categories of team building venues: dedicated meeting spaces designed for structured content, and activity-led entertainment venues built around competitive socialising. Deciding which route to take depends on your team dynamic and the primary goal of your session. If you want to weigh up both styles without spending days waiting for responses, venue booking platform Hire Space uses Deep Venue Research to search every suitable option across the city in minutes, backed by a team of real people who help you match the setting to your brief.
If the priority is breaking down silos, welcoming new starters or celebrating a team milestone, an activity-led space removes the awkwardness of forced small talk. Shared games give people an immediate focal point, establish light-hearted competition and provide an organic conversational anchor.
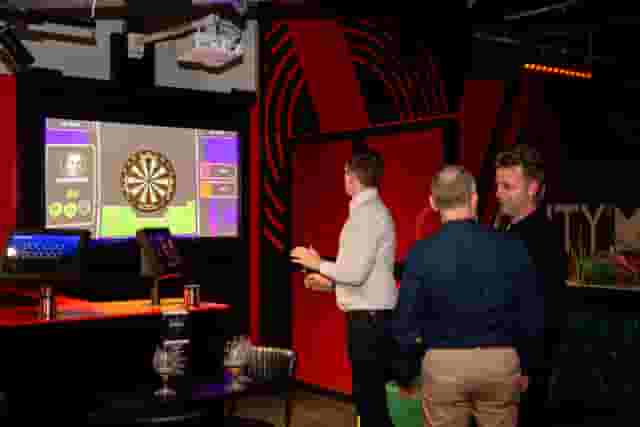
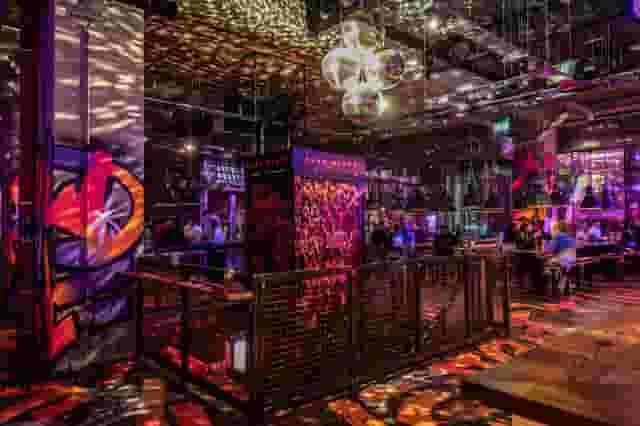
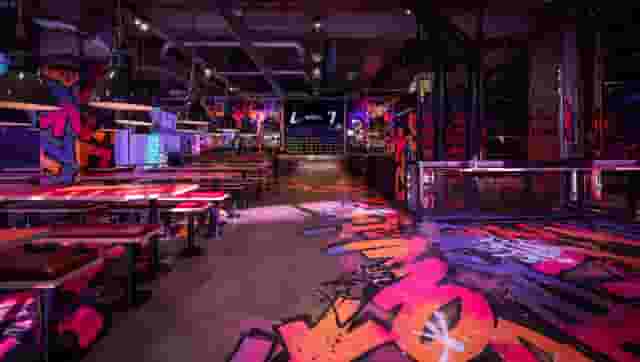
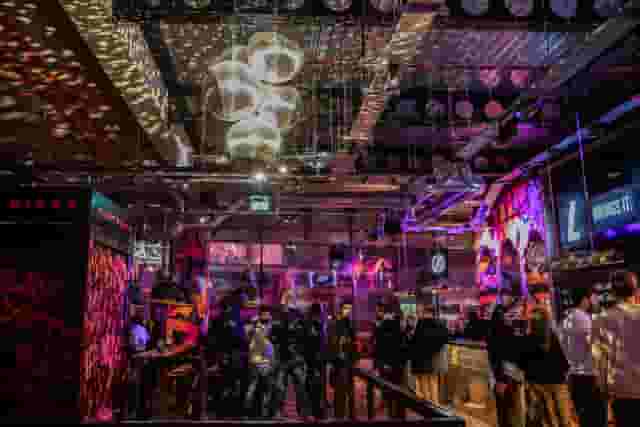
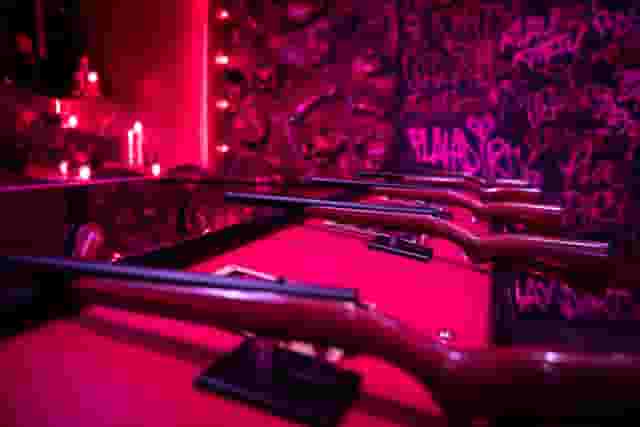
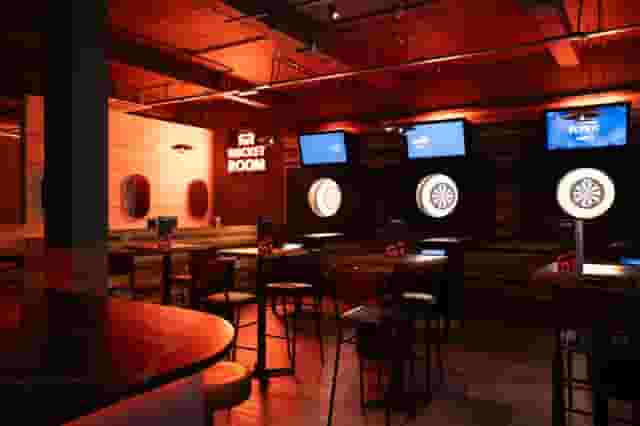
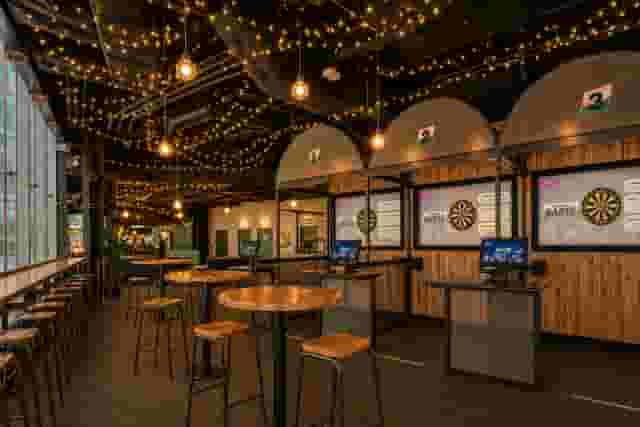
Technology-driven social gaming has expanded rapidly across the capital, giving teams plenty of options that do not demand physical athletic skill. Venues centred on social darts, such as the full venue hire at Flight Club Islington for up to 150 guests, offer built-in electronic scoring and interactive multiplayer games that allow colleagues to mix effortlessly. Virtual target shooting at Clays Soho, which holds up to 120 guests in its private room, provides digitised clay target bays alongside dedicated bar and food service.
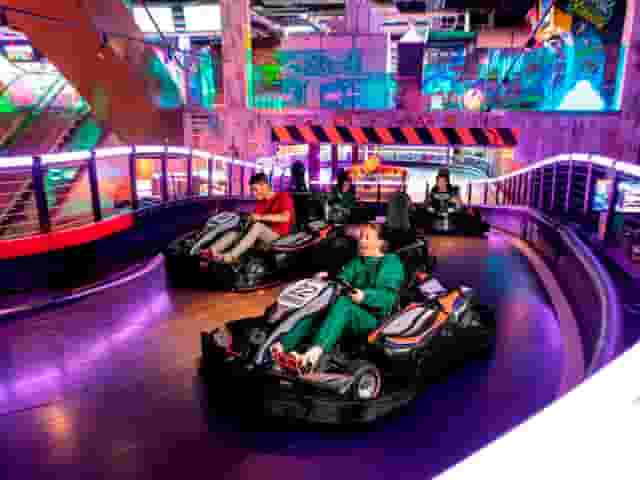
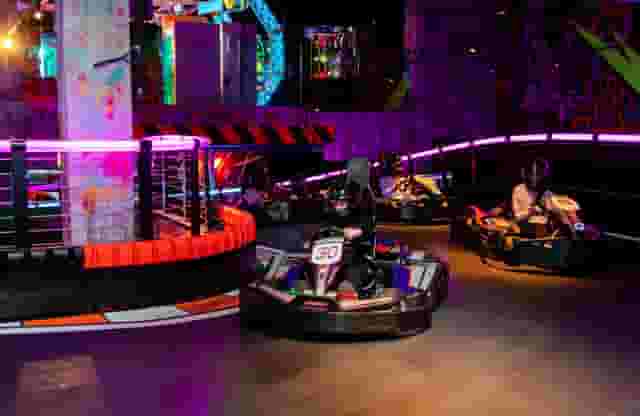
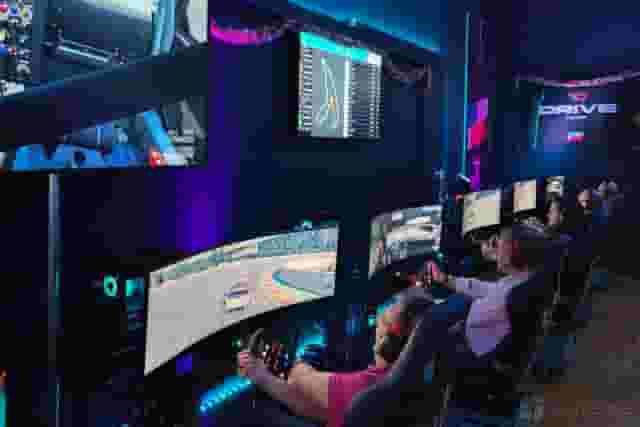
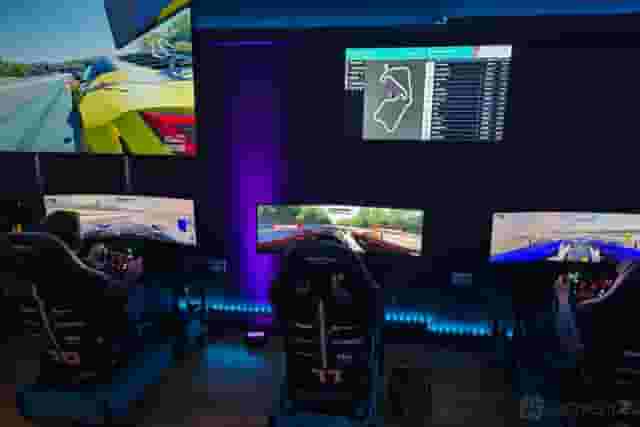
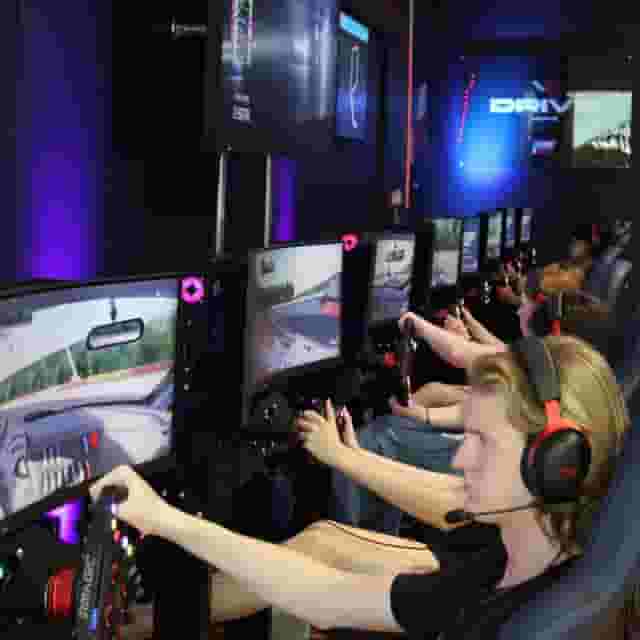
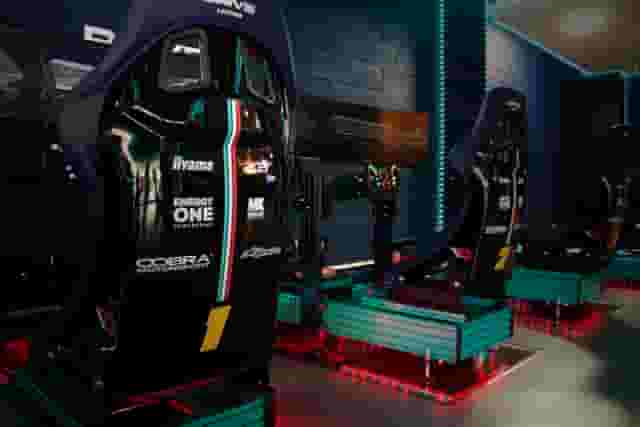
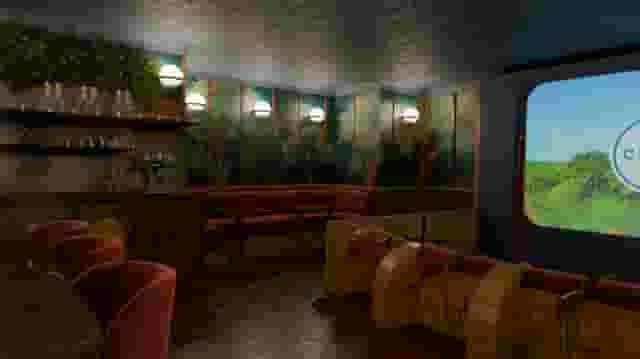
For motorsport enthusiasts, Under The Balcony at F1 Arcade St Pauls brings in racing simulators for smaller groups of 30, whereas Sandbox VR London in Covent Garden offers full-body virtual reality challenges for groups up to 120 standing. For teams looking for high-engagement social deduction games, The Nook at The Traitors Live Experience caters to groups of up to 30 people in a semi-exclusive setup.
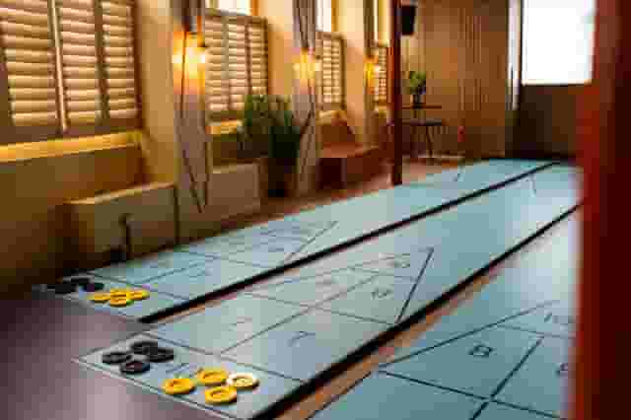
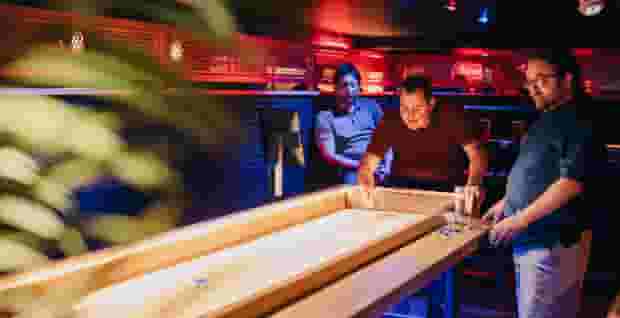
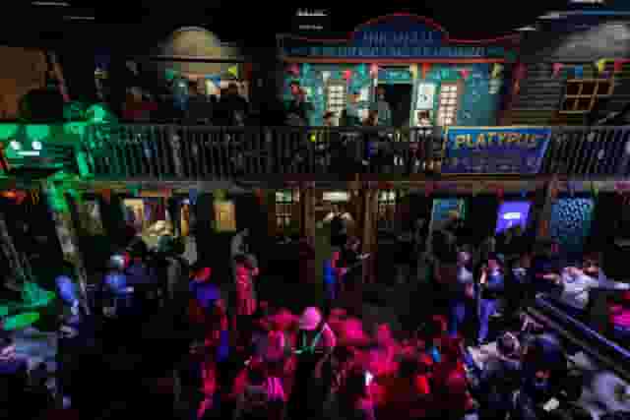
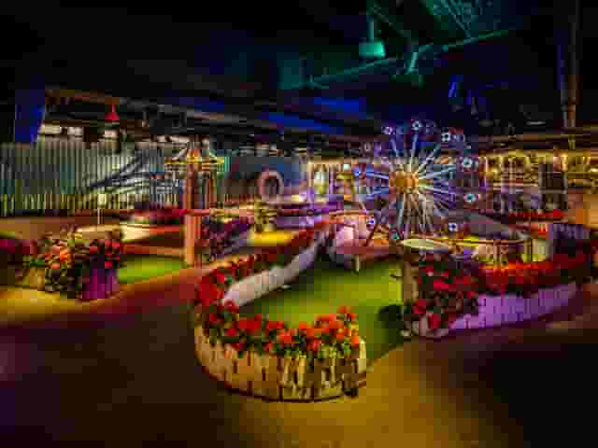
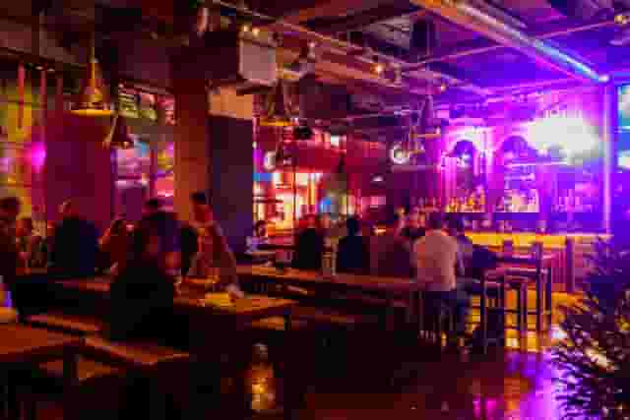
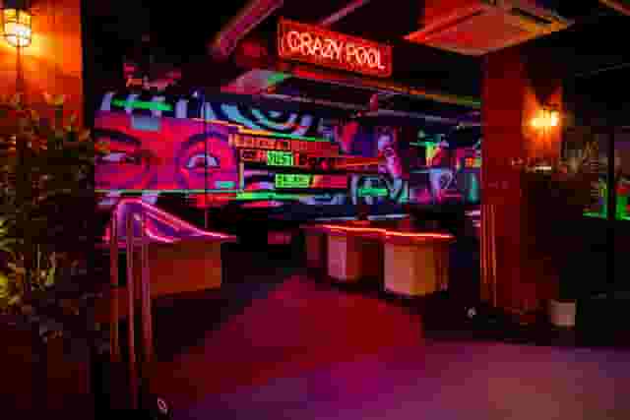
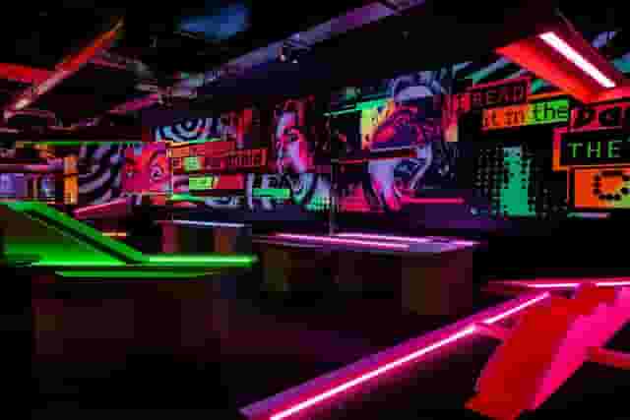
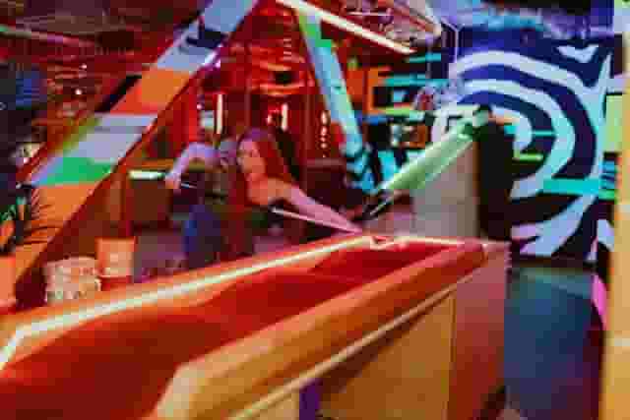
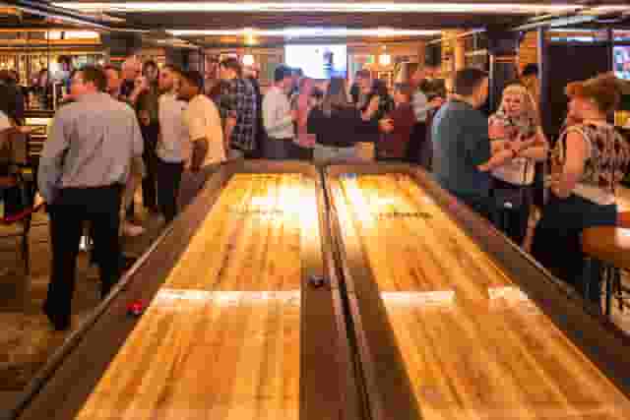
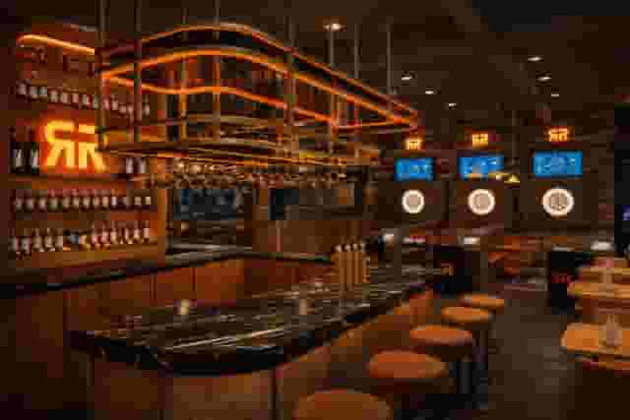
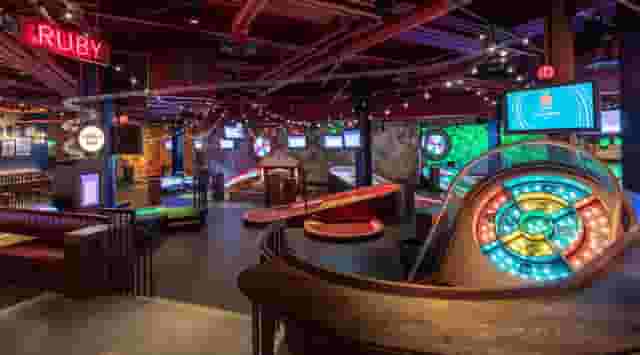
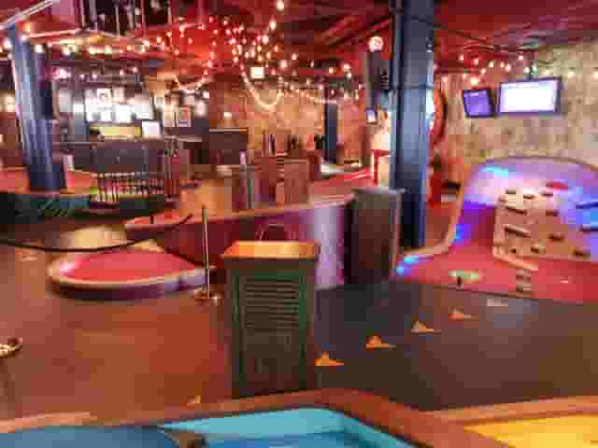
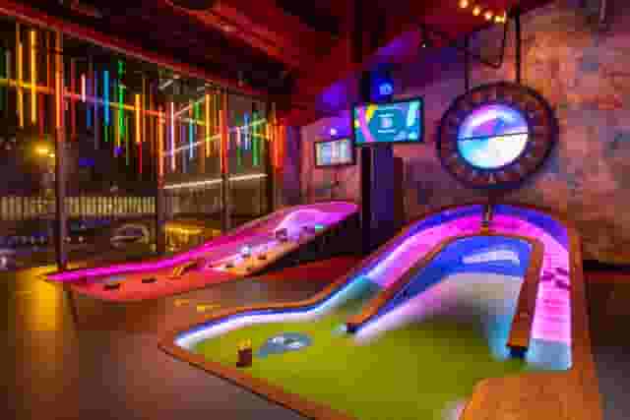
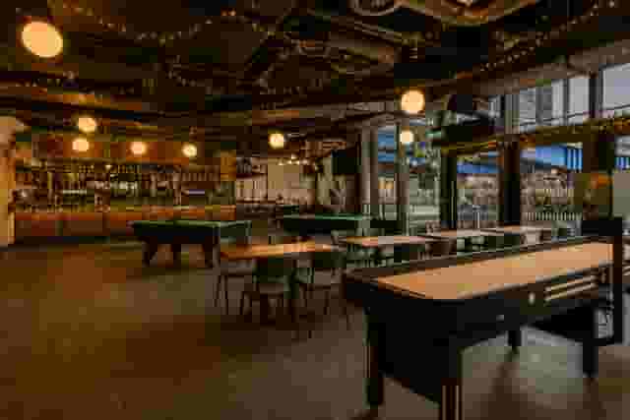
Large-scale tech mini golf venues like Puttshack Bank, which can handle up to 650 guests across multiple courses, combine tournament play with private dining and function rooms. If your team leans toward casual pub-style games in a relaxed setting, the outdoor Terrace Games Area at Players Social accommodates up to 80 guests for shuffleboard and table games.
When your agenda involves sensitive company presentations, budget reviews or vulnerable team retrospectives, entertainment spaces are rarely suitable for the first half of the day. Instead, you need a dedicated, private space with high acoustic separation. A hybrid approach often works best: hire a private meeting space for the morning workshop, then walk the team to an activity venue down the road for late-afternoon drinks and games. For inspiration on finding the right setting, look through this guide on how to make your next away day an experience to remember.
Managing privacy, sound bleed and focus in public venues
Privacy is frequently overlooked when organising half day team sessions in commercial hospitality venues. An open-plan bar or public entertainment hub may look lively on a website, but high ambient noise and intrusive public footfall will quickly derail team conversations.
When your event involves company roadmaps, candid personal feedback or confidential team performance reviews, exclusive hire of a dedicated room is non-negotiable. Look for spaces with solid dividing walls rather than simple acoustic curtains or temporary partitions, which often leak sound from adjoining bars or neighbouring parties. Confirm whether the private space has its own dedicated entrance, or whether members of the general public will wander past your session on their way to the main bar or restrooms.
Ask these practical questions before confirming a booking:
- Does the room feature complete acoustic isolation, or will background music and bar chatter carry over from public areas?
- Is the AV equipment purely internal to your space, with independent volume controls that you manage directly?
- Are staff entering the space continuously to top up water, or can service be paused during confidential presentations?
- Does the room have direct, private access to bathrooms and catering facilities, or does your team have to re-enter public zones between sessions?
Sightlines and distraction risks also matter. Glass-walled meeting pods located in the middle of busy atrium spaces make attendees feel as though they are sitting in a shop window. Check whether glass walls have integrated blinds or manifestation frosting, ensuring that team members feel relaxed enough to speak openly without external distraction.
Refreshments, catering schedules and dietary requirements
Food and drink can make or break an afternoon session. Heavy carbohydrates, greasy finger food and continuous platters of pastries lead directly to a sluggish post-lunch team. To keep energy stable across a four-hour window, plan refreshments around clear nutritional intervals.
Begin with welcome refreshments: quality filter coffee, loose-leaf teas, fresh fruit and water. Position the tea and coffee stations away from the main presentation screen so guests can refill without disrupting the speaker.
For the main catering interval, grazing boards, protein-led bowl foods and fresh salads perform significantly better than heavy sit-down meals or carb-dense buffet platters. Bowl food is particularly well suited to team building because it can be eaten standing up with a single fork, allowing people to continue mingling and discussing the day without balancing plates, drinks and cutlery on their laps.
Collect all dietary requirements at least two weeks before the session. In any corporate group of 30 people, expect a mix of vegetarian, vegan, gluten-free, dairy-free and religious dietary requirements. Rather than treating these requests as an afterthought by serving an uninspired fruit salad or an isolated dry sandwich, ensure your chosen caterer provides equivalent, fully labelled options across all courses.
If your half day session transitions into evening drinks, set clear timings for when alcohol service starts. Opening the bar during interactive games or workshop exercises can derail engagement quickly. Keep the first two or three hours alcohol-free, and introduce beers, wines and low-alcohol alternatives as the formal exercises conclude and socialising begins.
Budgeting and comparing half day team building quotes
Evaluating quotes across different London venues requires careful comparison of pricing structures. Venues in the capital generally quote through one of three commercial models: room hire plus catering costs, minimum spend on food and beverage, or an all-inclusive delegate day rate.
Based on 9 quotes from the venues on this page, typical pricing for a corporate team building event in London ranges between £80 to £175 per head. This figure is an indicative estimate based on what these venues have charged for similar events, assuming a group size of about 30 guests.
Where your quote falls within this band depends heavily on the format, timing and venue selection:
- Quotes sitting towards the £80 end of the range typically reflect partial-day hire of a dedicated games peg, semi-private booth or standard meeting room during off-peak times, paired with simple finger food, light sharing platters and basic non-alcoholic refreshments.
- Quotes reaching towards the £175 end of the range reflect fully exclusive private room hire, dedicated event hosts, immersive digital gaming bays or sports simulators, alongside premium bowl food menus and allocated alcoholic drinks packages.
To understand how individual cost elements accumulate, compare standard half day cost items side by side:
| Cost element | Off-peak / standard baseline | Peak / premium setup | Key considerations to check |
|---|---|---|---|
| Room or space hire | Included in package or low fixed hire | Higher room hire fee or minimum spend | Check whether setup and packdown times are included in your hired hours |
| Activity and gaming fees | Standard per-person gaming charge | Dedicated tournament coordinator and exclusive bays | Confirm how many attempts or gameplay minutes each guest receives |
| Food and catering | Light working buffet or sharing platters | Substantial bowl food stations or curated hot bites | Look out for minimum spend thresholds on specific kitchen menus |
| Drinks provision | Teas, coffees, still and sparkling water | Premium mocktails, craft beers, wine packages | Check whether drinks are billed on consumption or as a fixed per-head package |
| Staffing and service | Included in base room service | Dedicated bar team and technical host | Verify if a discretionary 12.5% to 15% service charge is added to the total |
Hidden extras can quickly inflate a quote. Always ask whether the proposed pricing includes AV technicians, screen hire, cleaning fees, cloakroom facilities and VAT. If a venue works on a minimum spend basis, clarify what happens if your final bar bill falls short of the threshold, and negotiate to have residual credit transferred to bar snacks or take-home drinks. Hire Space 360 is enterprise venue and hotel procurement for companies spending £1m or more a year on meetings and events: a managed meetings and events programme, the kind procurement teams call strategic meetings management. It unifies venue sourcing under centrally agreed terms with one supplier, keeping team bookings within company event policy while providing consolidated invoicing and live spend reporting for finance teams.
Transport links, accessibility and arrival logistics
A team building session will stumble before it begins if people spend an hour navigating delayed trains or struggling to find an obscure back-alley entrance. Location should be chosen around simple travel lines rather than novelty alone.
Select a location within a short walk of major London Underground interchanges or National Rail hubs. Areas such as London Bridge, Bank, Covent Garden, Soho and Canary Wharf are perennial corporate favourites because they offer straightforward connections from across the city and home counties. Send clear arrival instructions, including the nearest station exit, walking times and a contact phone number for the venue host on the day.
Physical accessibility must be verified from street to seat. An accessible venue entrance is meaningless if the private function room requires climbing a narrow flight of spiral stairs, or if the step-free lift is located through a busy service kitchen.
Check these accessibility essentials before signing any agreement:
- Is there completely level, step-free access from the street entrance directly into the event room?
- Are the accessible bathrooms on the same floor as your event, or does accessing them require a separate lift key and staff assistance?
- Does the room feature an induction hearing loop for presentations, and can lighting levels be adjusted to suit neurodivergent attendees or those with visual impairments?
- For active team building exercises or sports simulators, are there comfortable seating options and accessible viewing positions for colleagues who cannot take part in physical games?
Confirming these operational details early ensures that every colleague can participate with confidence, leaving your team free to focus on collaboration, connection and shared success throughout the session.
What our customers say
Inspiration and planning guides

Venue Review: The Fish Hotel
When you think of The Cotswolds, you automatically think of the beautiful scenery and a relaxing time away - The Fish Hotel did not disappoint!

Venue Review: Dewar's Aberfeldy Distillery
Give your attendees something different, get treated to some great Scottish hospitality with a twist at Dewar's Aberfeldy Distillery in the Scottish Highlands.

Tasty Team Building at L'Ateliers Des Chefs
L'Ateliers Des Chefs are experts when it comes to bringing people together over food. Offering brilliant cooking and dining experiences, they currently have two central London sites, one in Oxford Circus [https://hirespace.com/Spaces/London/4122/Latelier-des-Chefs-Oxford-Circus/Whole-Venue/Events] and the other just a stone's throw from St Paul's [https://hirespace.com/Spaces/London/4119/Latelier-des-Chefs-St-Pauls/Whole-Venue/Events] . Nothing brings people together quite like food and L'A
One supplier. Every venue. Full visibility on what you spend.
Multiple venues and events. One agreement.