Large Conference Venues in London
Explore London conference venues equipped for plenary sessions, breakout tracks and full production, backed by data-driven pricing.
472 Large Conference in venues in London


































































































No venues match these filters
Try widening your capacity, luxury level or event type.
Don't have time to search? We'll find it for you.
For business events that need human judgement, talk to our team. Free for events of 100+ people, budgets over £10k or ongoing programmes.




Explore more venues in London















Frequently asked questions
Can I use my own Audio Visual provider for my conference?
What are the typical venue requirements for a large conference?
What are the best large conference venues in London?
Other platforms search their database. We search everything.
Tell us what you need. Our deep research finds any venue, whether it's in our marketplace or not. No one else does this.
About Large Conference in London
Matching plenary capacity with realistic room layout
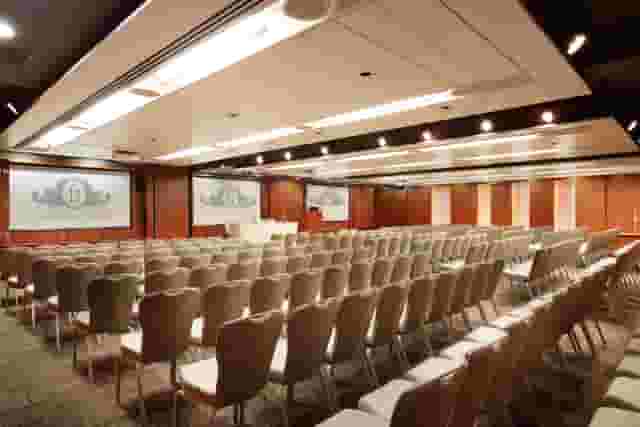
Booking a large conference in London starts with a blunt calculation about space. When a venue states a room holds 500 people in theatre style, that figure almost always describes chairs set wall to wall, facing a flat wall with zero production footprint. The moment you add a stage, a lectern, two projection screens, comfort monitors and a technician desk at the rear, you lose between 15% and 25% of that theoretical capacity. If your plan also calls for camera positions or wide centre aisles for microphone runners, the room capacity shrinks further.
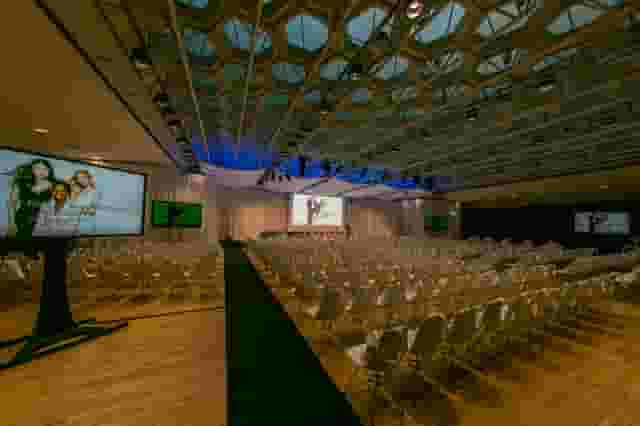
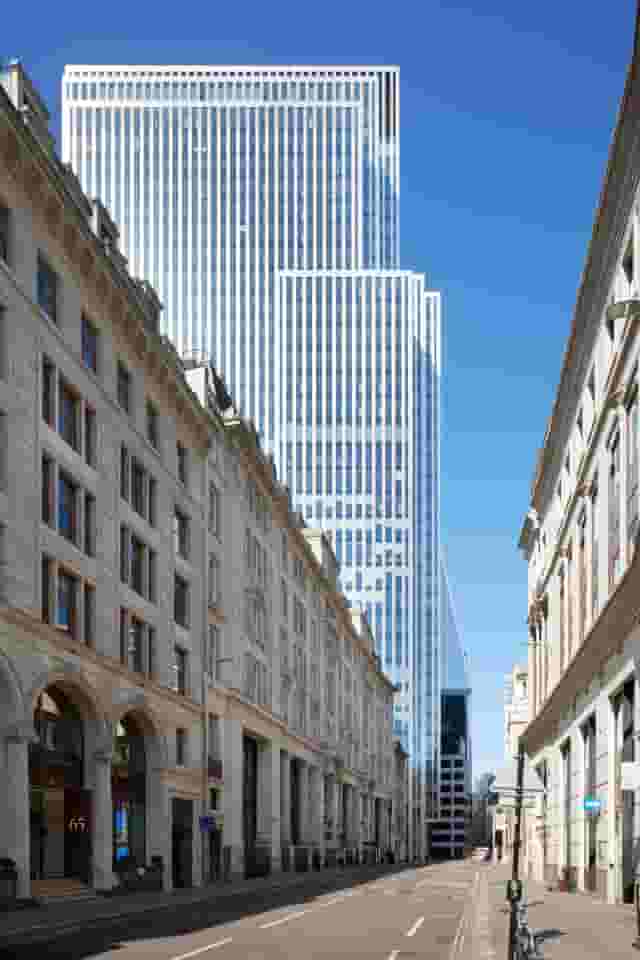
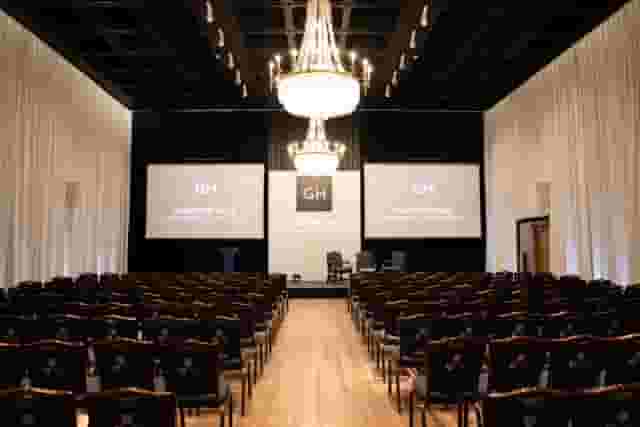
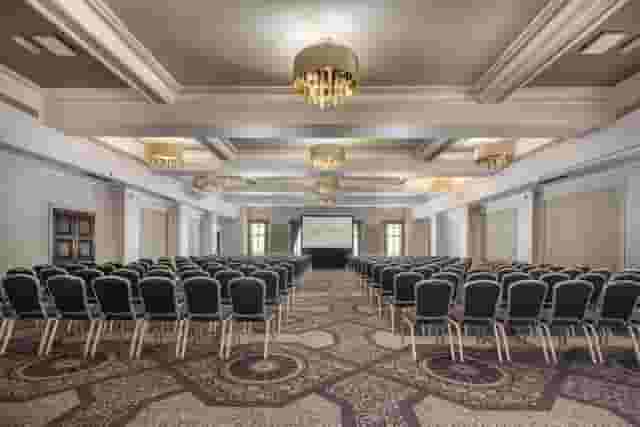
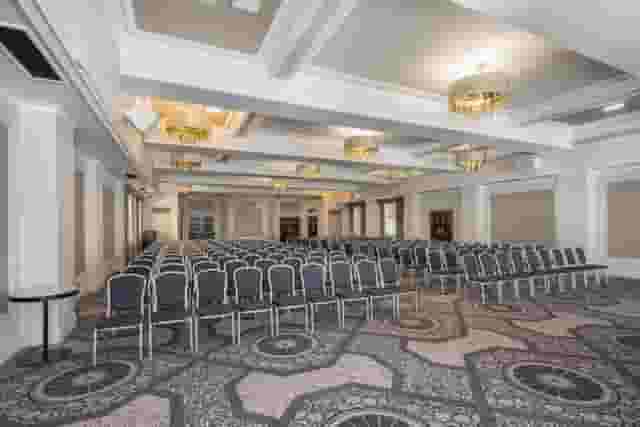
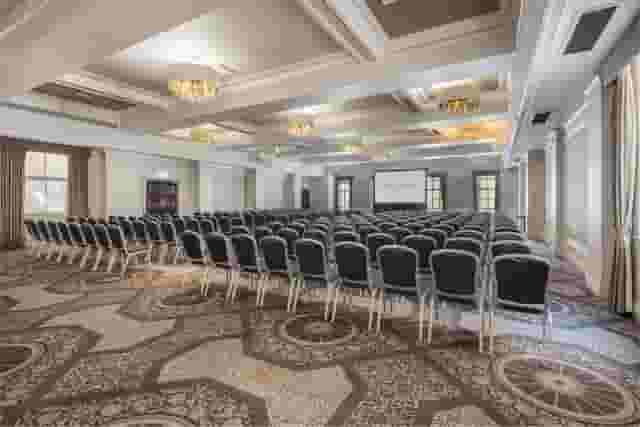
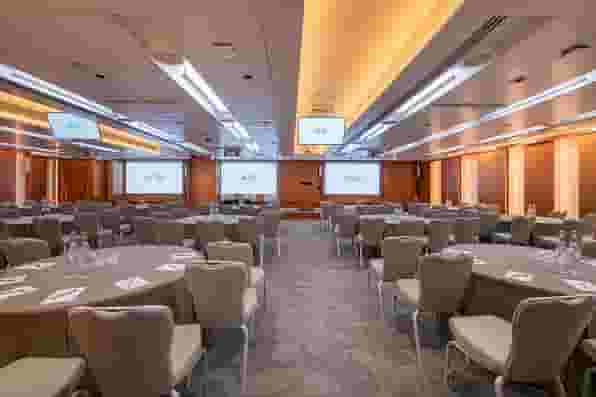
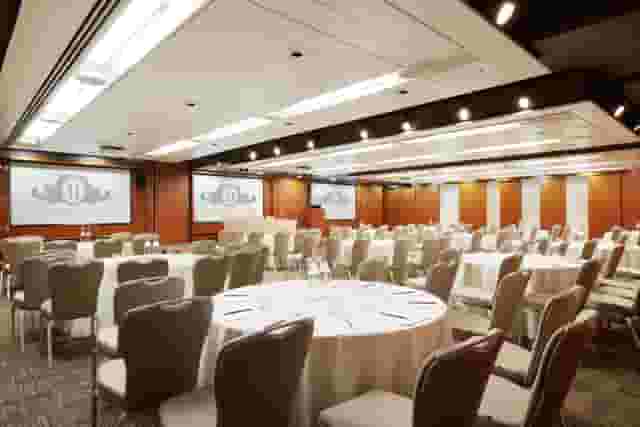
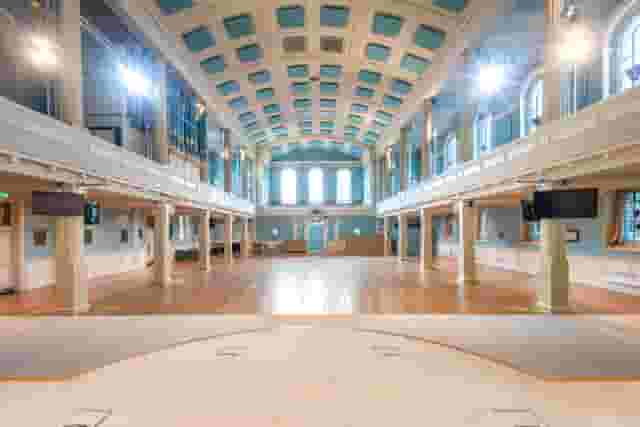
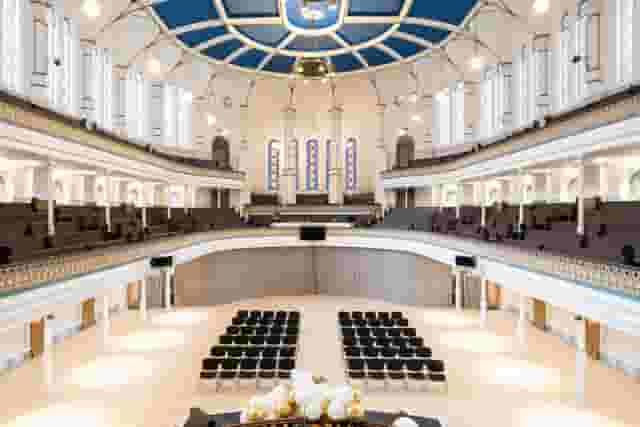
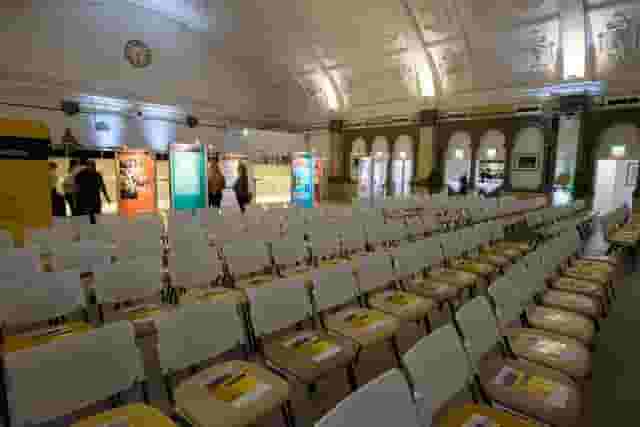
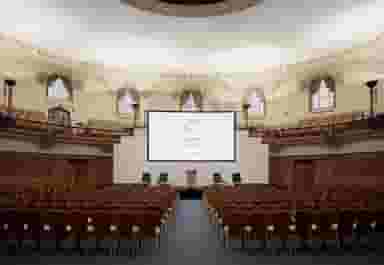
When your delegate count sits around 500 to 600 attendees, you need a room rated for that exact number with production accounted for, or a purpose-built space designed around deep stage layouts. Purpose-built commercial auditoriums handle this differently from historic halls. For instance, the Broadgate Suite at Convene 155 Bishopsgate seats 600 guests in theatre style, offering natural light and integrated technical infrastructure that protects usable floor space from being eaten up by external trussing. In contrast, civic and heritage buildings offer dramatic architecture but require careful spatial planning. The Assembly Hall at Church House Westminster also accommodates 600 guests in theatre style under a Grade II listed domed ceiling, yet the circular perimeter means viewing angles must be checked from every seat before fixing the stage width.
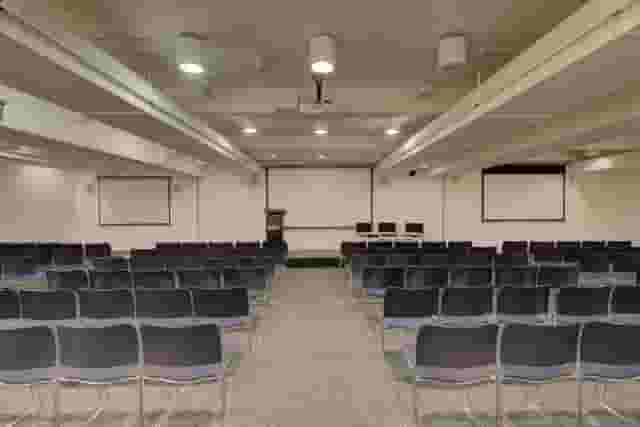
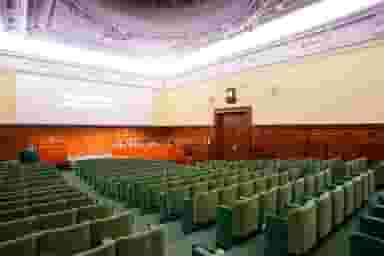
For academic or association events with large plenary cohorts, higher education lecture theatres offer fixed raked seating that guarantees sightlines without requiring elevated staging. The Lecture Theatres at Goldsmiths, University of London seat 580 people in theatre style, which works well when the focus is purely on lectures, papers and panels where attendees do not require cabaret tables or individual power points at every position.
Before signing a contract, request a floor plan drawn to scale showing your proposed stage depth. A standard four-person panel needs a stage at least six metres wide and three metres deep. Behind that stage, you will need at least one metre of clearance for rear projection or LED wall ballasts, plus fire exit routes that cannot be obstructed under any circumstances. If the venue floor plan shows chairs running right up to the fire doors, that capacity figure is fictional.
Managing breakouts, circulation and attendee flow
The plenary session is rarely where a full-day programme breaks down. The friction happens during the transitions. Moving 300 to 600 delegates out of a main room, into four separate breakout streams, through a coffee station and back again within a 30-minute window requires wide circulation routes and sensible room adjacency.
A venue may have enough breakout rooms on paper, but if three of them sit down a single narrow corridor, delegate traffic will stall. When evaluating floor plans, measure the pinch points around:
- Registration desks and badge pickup queues
- Cloakrooms during the morning arrival surge
- Coffee stations and food service points
- Escalators, stairs and lift access between split levels
- Entrances to secondary workshop suites
Venues with dedicated networking foyers linked to the main hall keep crowds moving smoothly. For mid-sized conferences of 200 to 300 delegates, spaces like the Great Hall at One Moorgate Place provide 270 seats in theatre style alongside separate reception space in the City of London, allowing delegates to spill out directly into networking areas without bottlenecking exits. Similarly, the Millbank Media Centre at Altitude London offers a 270-seat auditorium paired with its own private reception space and a riverside terrace, giving organisers dedicated circulation areas away from public foot traffic.
To choose a venue with the right layout for your programme flow, read our guide to The Top 10 Large Conference Venues in London for practical comparisons of multi-room properties. You can also streamline venue sourcing through Hire Space, an event planning platform backed by a team of real people who oversee the process. Its Deep Venue Research tool explores the entire market to match complex staging and breakout briefs, verifying date availability directly with venue teams so you can assemble a vetted shortlist in minutes.
| Transition type | Typical time needed | Minimum space requirement | Operational risk |
|---|---|---|---|
| Plenary to breakout rooms | 10 to 15 minutes | Two-metre wide corridors, clear wayfinding | Bottlenecks outside doors, late session starts |
| Morning registration | 45 to 60 minutes | One desk per 75 expected guests | Queue spill into venue entrances or street |
| Coffee break service | 20 to 30 minutes | One beverage station per 50 to 60 guests | Congestion, cold hot drinks, delayed return |
| Hot fork buffet lunch | 45 to 60 minutes | Standing room plus seating for 30% of guests | Dropped plates, blocked aisles, seating shortages |
If your event requires continuous track switching, avoid venues where breakout rooms are spread across separate wings or across more than two floors. Every flight of stairs adds five minutes to your transition time, which eats directly into speaker slots or networking schedules.
AV infrastructure, production and external supplier rules
Technical failure is the single fastest way to destroy an organiser's reputation. When booking a full-day conference, you must establish early whether the venue operates on an exclusive in-house AV contract, a preferred supplier list or an open-access policy.
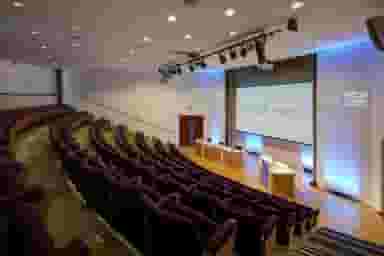
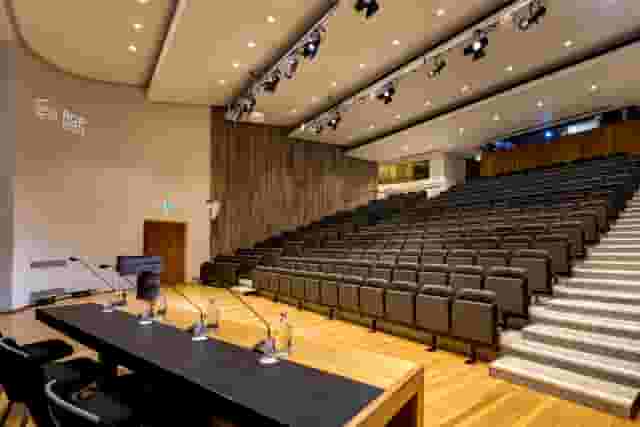
Venues with permanent, built-in production setups save significant time on setup and strike. Tiered auditoriums designed specifically for screenings or presentations often carry high-specification projection, line-array audio and pre-programmed lighting ready to run. The Pigott Theatre at British Library seats 255 in theatre style with daylight, adjustable lighting rigs and an adjacent exhibition foyer in St Pancras. In Westminster, the Telford Theatre at One Great George Street provides 240 seats in theatre layout under a glass dome, complete with step-free accessibility and a dedicated hearing loop system built straight into the fabric of the room. When accessibility requirements such as hearing loops and wheelchair positions are built in, you avoid the cost of hiring temporary audio induction equipment.
If your event demands custom stage sets, complex multi-camera broadcasting or extensive brand wraps, you may want to bring in your own production company. Many corporate venues allow external AV companies, but this always comes with strict venue rules. You must confirm these requirements in writing before confirming the booking:
- Risk assessments and method statements (RAMS): Your external production team must submit detailed RAMS, public liability insurance policies (usually £5 million to £10 million coverage) and portable appliance testing (PAT) certificates well in advance.
- Loading bay access and logistics: Central London properties have strict loading bay restrictions. Check the vehicle height clearance, loading bay booking slots and whether equipment must travel via a passenger lift or a dedicated goods hoist.
- Power drops and tie-ins: High-draw lighting rigs and LED walls require three-phase power supplies. Confirm whether the venue charges a power tie-in fee or requires an in-house electrician to supervise connections.
- Supervision and venue technicians: When bringing an outside supplier, venues often charge an hourly fee for an in-house technician to shadow your team during build, show and breakdown.
If you are hosting remote speakers or live streaming sessions to colleagues abroad, review our list of London's 8 Best Hybrid Ready Conference Venues to check which venues provide dedicated high-bandwidth symmetric internet lines.
Catering logistics, timings and turnaround pressures
Conference catering must satisfy two competing demands: feeding hundreds of people quickly without queue fatigue, and offering options that suit diverse dietary requirements without doubling the service budget.
For large groups, a sit-down two-course lunch breaks the momentum of the day and requires at least 75 minutes of programme time, plus a room large enough for banquet tables. Unless your conference is combined with an awards ceremony, a standing hot fork buffet, street-food stalls or high-quality bowl food is significantly more efficient. Standing food service keeps delegates moving, promotes networking and allows you to feed 300 people in 45 minutes using standard foyer spaces.
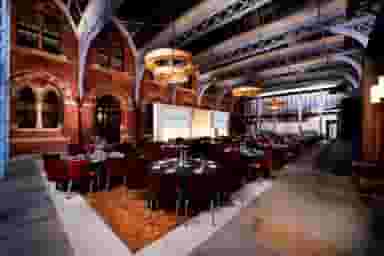
When hosting out-of-town delegates or running two-day events, hotels with dedicated conference suites resolve both accommodation and catering logistics under one roof. Hansom Hall at St. Pancras London handles up to 375 guests in theatre style, situated immediately alongside major rail links, which simplifies delegate transport while providing dedicated banquet kitchens capable of managing complex conference breakfast and lunch schedules.
Ask the venue caterer how they manage dietary requirements on the day. The most efficient setups use separate, clearly labelled dietary buffet points rather than relying on waiting staff to search a crowded hall for specific individuals. Confirm that all food allergies, halal, kosher, vegan and gluten-free meals are accounted for in the primary menu rather than treated as an afterthought.
Water stations in plenary and breakout rooms are another frequent operational detail that gets overlooked. Check whether the venue provides plumbed filtered water stations or charges for bottled mineral water on consumption, as unmonitored bottle consumption across 400 delegates can add hundreds of pounds to the final invoice.
Understanding London conference day delegate rates and real costs
Budgeting for a large conference involves navigating day delegate rates (DDR) versus room hire plus catering models. Based on 105 quotes from the venues on this page, conference pricing typically ranges from £106 to £171 per head. This figure assumes a guest count of about 100 guests, and is indicative and drawn from real quotes these venues have given for events like this.
A standard DDR usually covers room hire for the main plenary space from 08:00 to 17:00, three rounds of tea and coffee with biscuits or pastries, a standing lunch, a basic PA system with two wireless microphones, a projector with screen, and complimentary guest Wi-Fi. However, what sits inside that range varies depending on venue type and location.
Towards the £106 end of the range, you will generally find academic venues, modern civic facilities and suburban conference centres where basic AV is included but production upgrades are minimal. Catering at this price level is straightforward, typically involving sandwich platters or simple hot fork buffets, and setup times are strictly confined to the booked hours.
Up towards the £171 end of the range, the rate covers prime City or West End properties, dedicated commercial conference suites and luxury hotels. These packages usually provide higher-grade catering options such as multi-choice hot buffets, continuous coffee service, superior built-in digital display systems, on-site technical support throughout the day, and dedicated event coordinators.
When comparing quotes, watch out for the items that routinely sit outside standard per-head rates:
- Breakout room hire: A DDR package frequently applies only to the plenary hall. If you require three breakout rooms, the venue will often charge an additional room hire fee for each secondary space.
- Early access and late breakdown: Most standard day packages commence access at 08:00. If your production team needs to rig AV from 06:00, or needs until 20:00 to derig, expect to pay substantial hourly overtime rates.
- Technician call-out fees: Many venues include the AV equipment in the room hire but charge an additional day rate for a technician to sit at the soundboard and manage slide decks.
- Post-conference drinks receptions: Moving delegates straight from closing remarks into networking drinks will incur separate charges for drinks packages, canapés and staffing beyond 17:00.
- Service charges and VAT: Quotes are often presented excluding VAT, and some commercial venues add a discretionary service charge of 10% to 15% on the catering component.
When negotiating with a venue, look for areas where they have flexibility. If their quoted day rate is non-negotiable due to fixed catering costs, ask for concessions on production elements: complimentary use of breakout spaces, waived early access fees for AV setup, or an upgraded post-conference drinks allowance. Always verify every included element in writing before signing the contract, ensuring your conference runs on time, within budget and without technical surprises. Hire Space 360 is enterprise venue and hotel procurement for companies spending £1m or more a year on meetings and events: a managed meetings and events programme, the kind procurement teams call strategic meetings management. As detailed in how Hire Space 360 works for procurement, the framework unites every booking under a single supplier agreement with centrally negotiated terms. It provides finance teams with consolidated invoicing and real-time spend reporting, while named venue sourcing specialists ensure each conference adheres to internal event policy.
What our customers say
Inspiration and planning guides
5 Conference Venues With Outside Space
Discover 5 standout London, UK conference venues with outside space. Compare capacities, amenities and layouts for summer conferences, outdoor networking and fresh-air breakouts. Plan your next corporate event with ease.

Unique Venue of the Month: Banqueting House
On a blustery winter's day in January 1649, the deposed King Charles I was beheaded by the victorious rebels of the Civil War. And the bloody execution took place just outside of our Unique Venue of the Month. Not many venues can claim to be of such historical significance, but Banqueting House [https://hirespace.com/Spaces/London/42821/Banqueting-House/Main-Hall/Weddings] – the only remaining part of the Palace of Whitehall, where English monarchs used to reside – played a major part in Briti

Sneak Peek: The Salters' Hall Refurbishment
Located in the heart of the City, Salters’ Hall combines the rich heritage of the salt trade of medieval London with contemporary surroundings. Rebuilt in 1972 by Basil Spence and now a Grade II listed building, it is a rare example of a post-war livery building and has remained largely untouched until now... Architects de Metz Forbes Knight [http://www.dmfk.co.uk/projects/load/salters-hall] (dMFK) were tasked with the project to upgrade the building whilst retaining its sense of history and al
One supplier. Every venue. Full visibility on what you spend.
Multiple venues and events. One agreement.