Modern Conferences in London
Explore modern conference venues in London with built-in AV, flexible breakout spaces and indicative pricing based on real business event quotes.
824 Modern Conferences in venues in London
































































































No venues match these filters
Try widening your capacity, luxury level or event type.
Don't have time to search? We'll find it for you.
For business events that need human judgement, talk to our team. Free for events of 100+ people, budgets over £10k or ongoing programmes.




Explore more venues in London


















Frequently asked questions
What tech should I expect in London venues?
How to ensure privacy at London venues?
What's the cost of hiring a London venue?
What size venue is ideal in London?
Are London venues centrally located?
What is the delegate day rate for a tech-focused conference venue in central London?
How extensive are catering and AV services at modern London conference venues?
What capacity ranges do modern conference venues in London typically offer?
How can planners ensure smooth transitions between conference sessions?
Which London areas are most accessible for tech-savvy conference delegates?
How can organisers optimise space usage in modern conference venues?
How do modern London venues support hybrid event technology?
What key tech features do modern conference venues offer in London?
What flexible room configurations are common in modern London venues?
What on-site facilities enhance networking at modern conference venues?
Other platforms search their database. We search everything.
Tell us what you need. Our deep research finds any venue, whether it's in our marketplace or not. No one else does this.
About Modern Conferences in London
Planning a full-day conference in London with a plenary stage, breakout tracks, reliable audio-visual kit and seamless crowd flow requires looking past simple headline capacities. A venue might look generous on a floor plan, but once you add a stage set, technical desks, twin projection screens and accessible perimeter gangways, usable space shrinks quickly.
When your event programme demands a keynote room, secondary tracks, continuous tea and coffee service, and an evening drinks reception, the physical layout of the building dictates your delegates' experience. Choosing the right space means balancing plenary comfort with the logistics of moving hundreds of professionals between sessions without timetable bottlenecks.
Selecting a layout that balances stage sightlines with breakout mobility
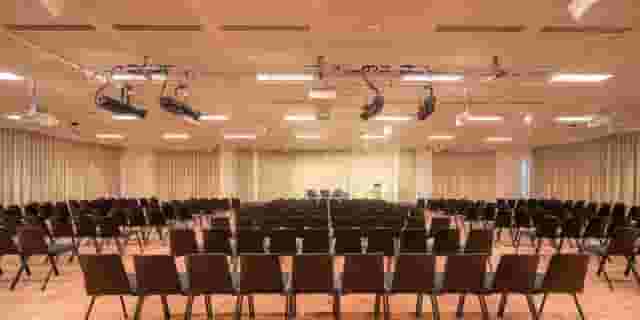
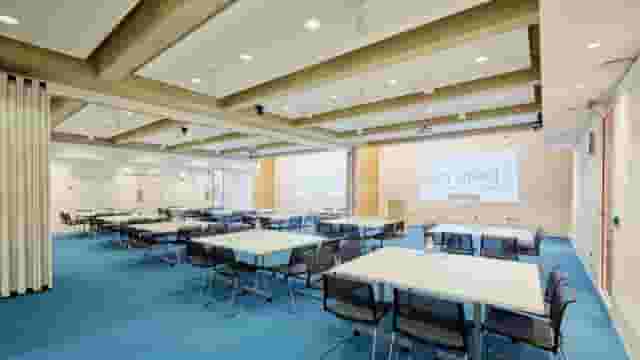
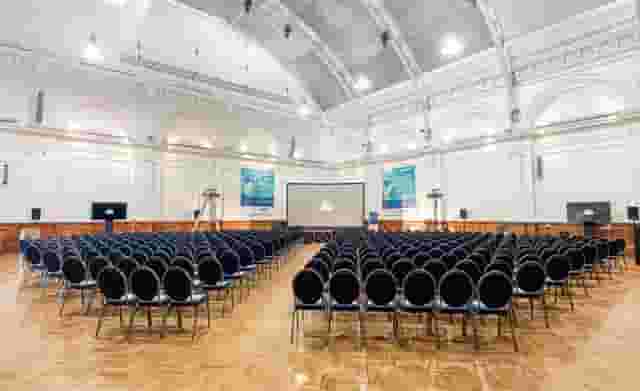
The central tension in conference design is between delegate concentration and delegate circulation. For the main plenary session, seating density matters, but so does personal space. If delegates sit shoulder to shoulder for three hours of presentations, fatigue sets in before lunch. Theatre layout delivers the highest seat density, but classroom or cabaret setups work better if attendees need laptops, notebooks or group discussion time.
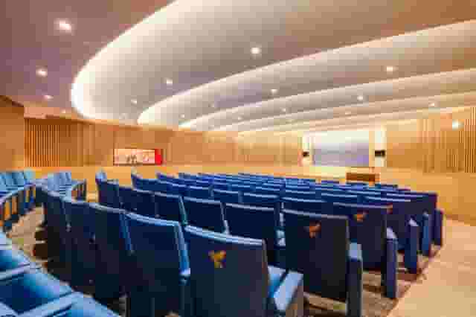
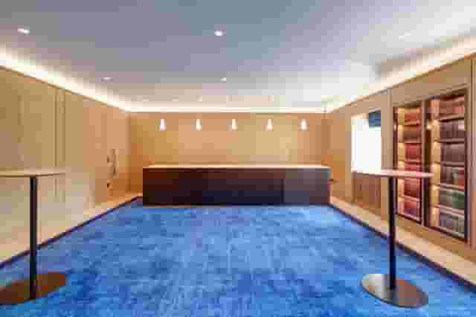
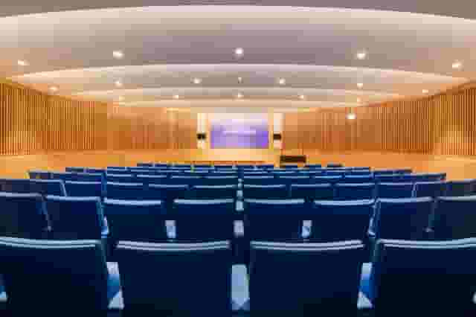
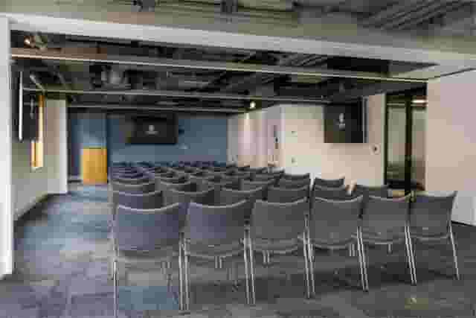
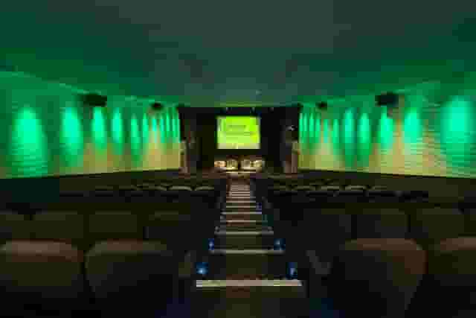
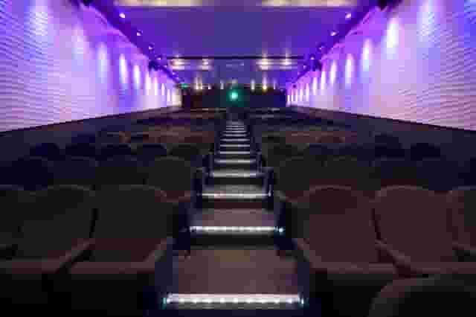
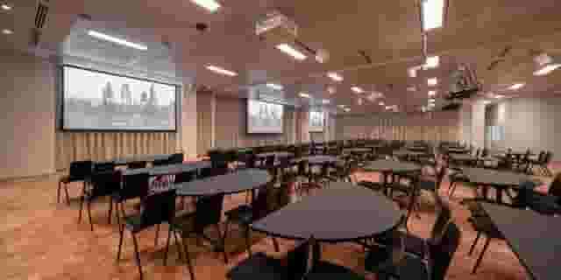
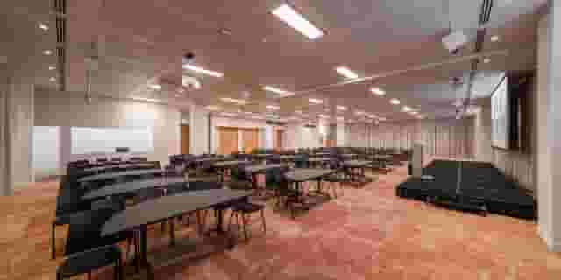
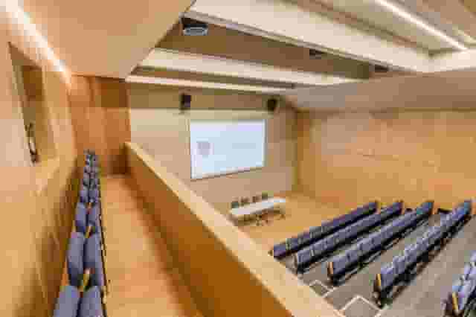
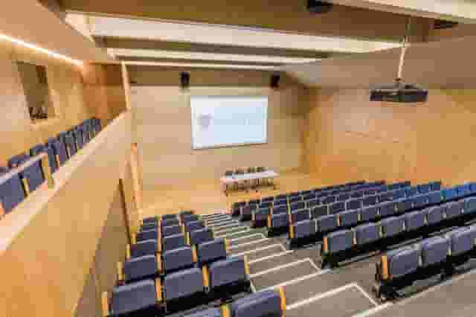
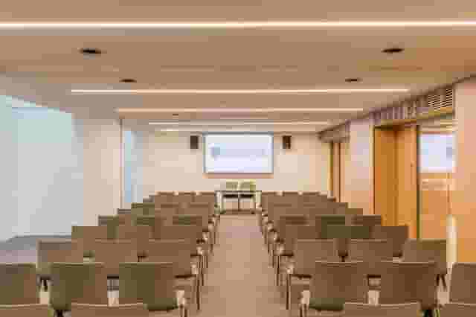
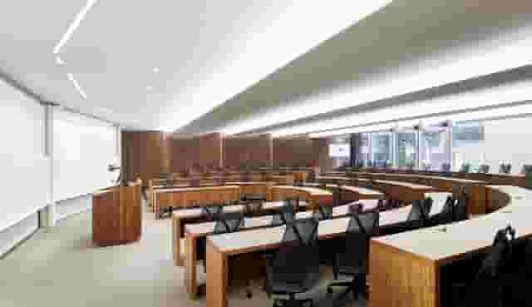
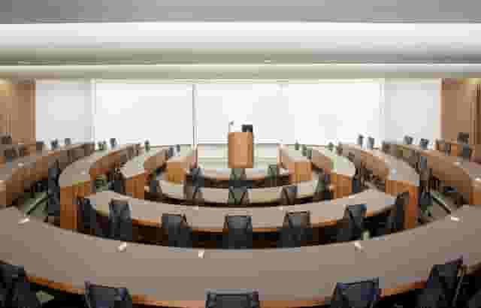
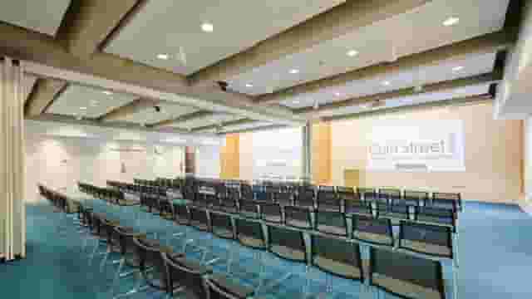
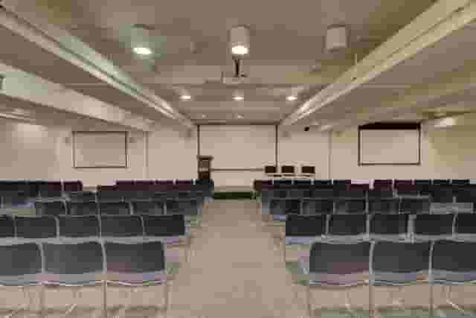
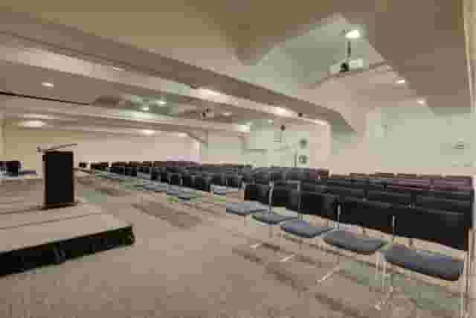
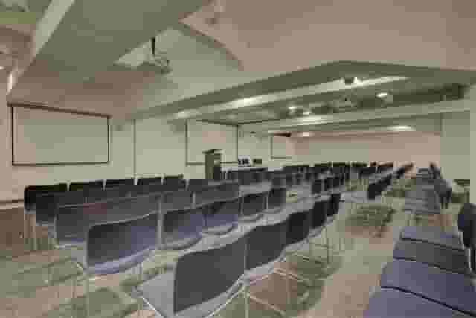
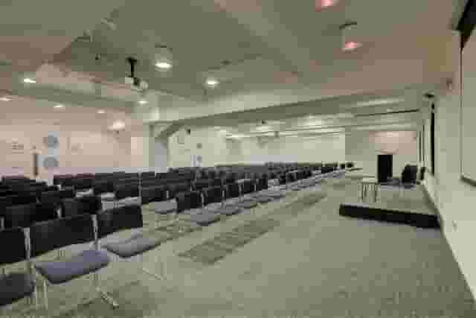
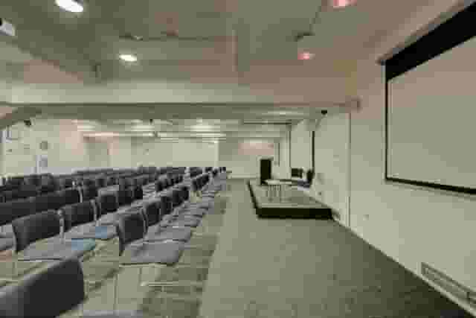
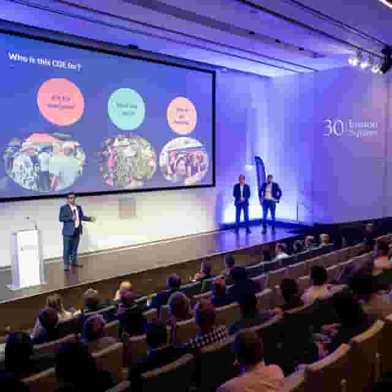
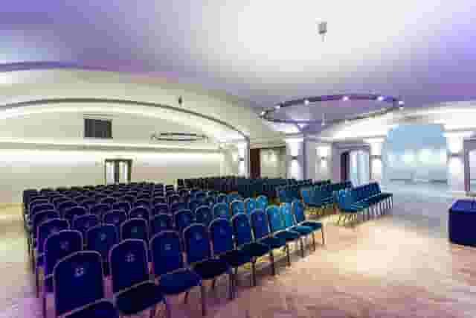
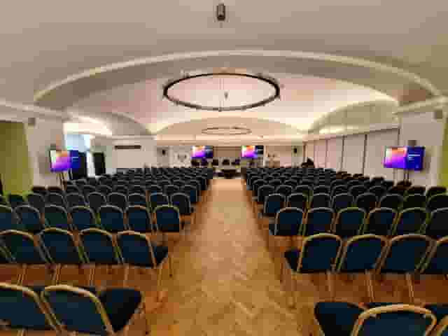
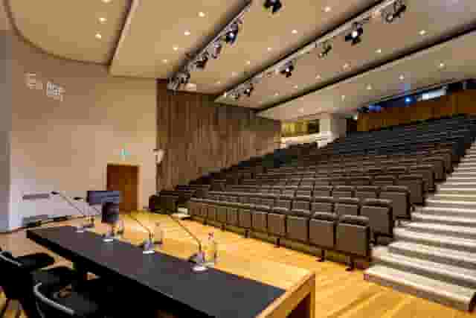
Auditorium spaces with fixed tiered seating solve the sightline problem instantly. At One Moorgate Place, the tiered auditorium holds 107 people in a theatre setup, giving every attendee a clear line of sight to the presenter without forcing delegates to peer around taller guests. It adjoins a separate lounge, keeping registration and post-session networking separated from the main presentation floor. For mid-sized academic, legal or financial seminars, The Inner Temple provides a purpose-built 120-seat lecture theatre, pairing fixed seating with clear sightlines alongside separate historic spaces for daytime breaks.
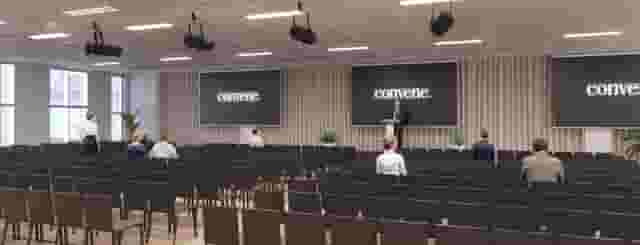
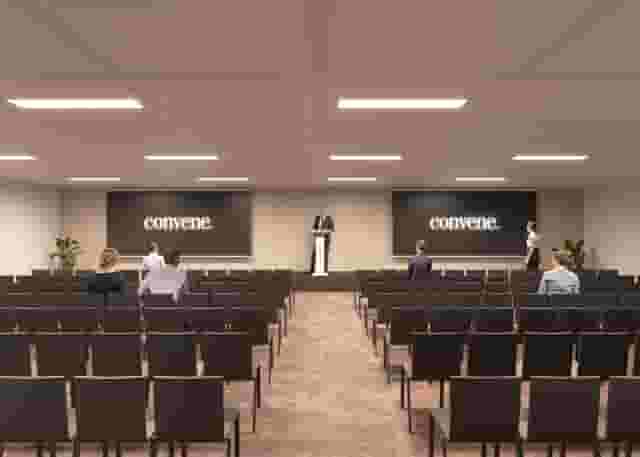
When numbers scale up towards several hundred or a thousand attendees, purpose-built conference suites or large auditoriums take over. In the City, Convene Sancroft, St Pauls offers a 45,000-square-foot footprint featuring a dedicated 900-person plenary room supported by seven adjoining meeting rooms. That division allows you to run a massive morning address, split into targeted breakout tracks within two minutes' walk, and reconvene without delegates leaving the floor. If you are comparing venues of this scale across the capital, explore our guide to the top large conference venues in London for structural benchmarks.
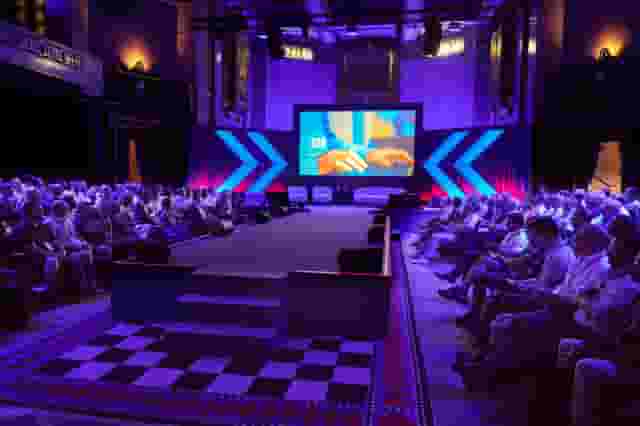
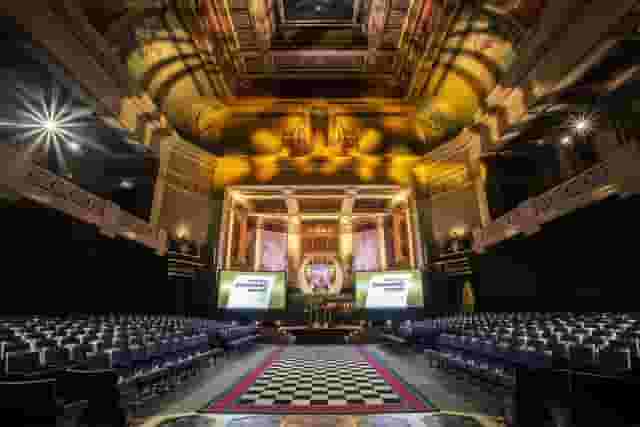
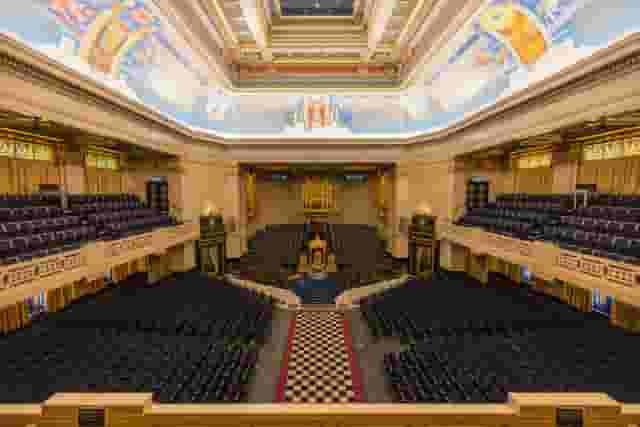
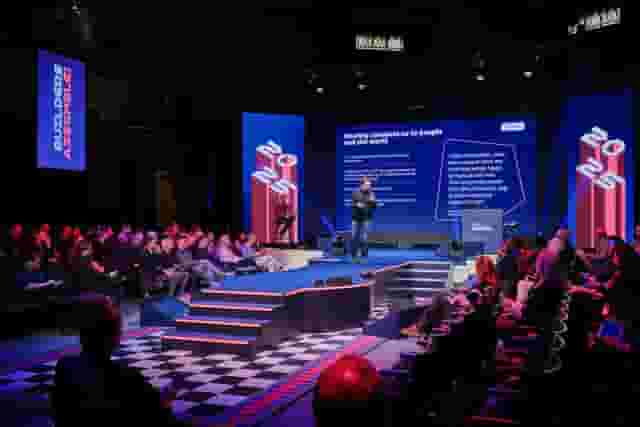
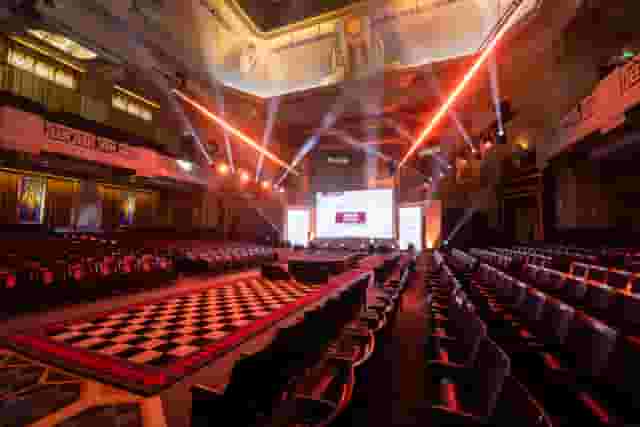
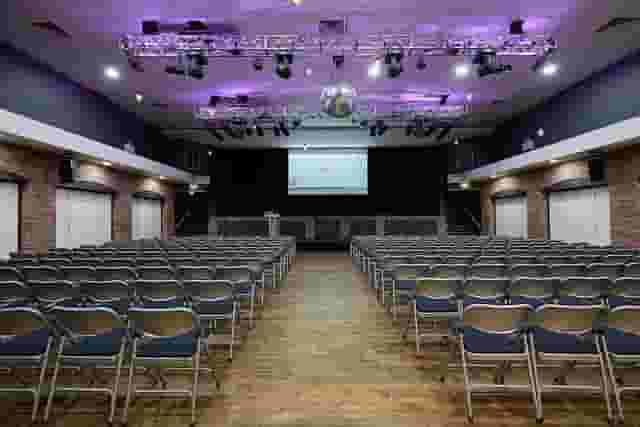
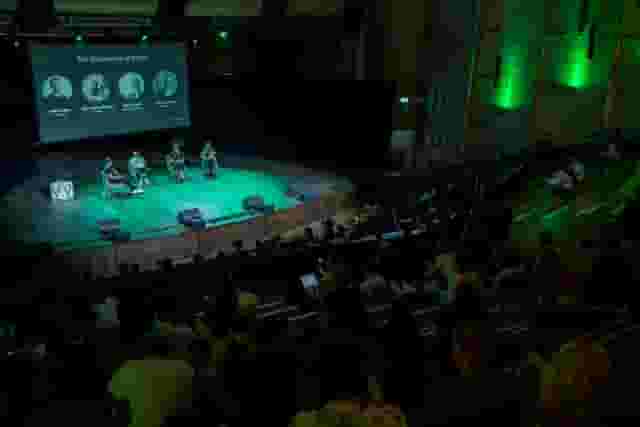
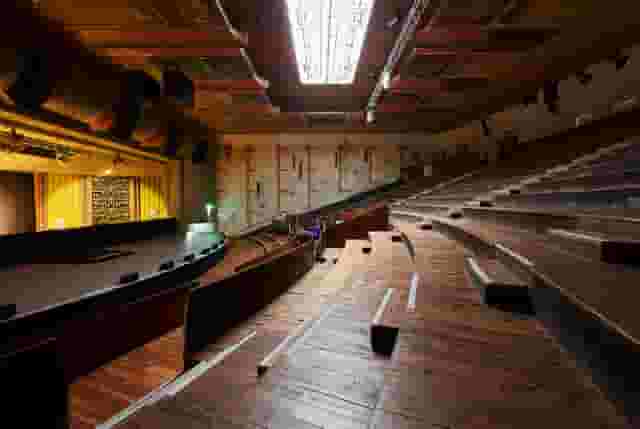
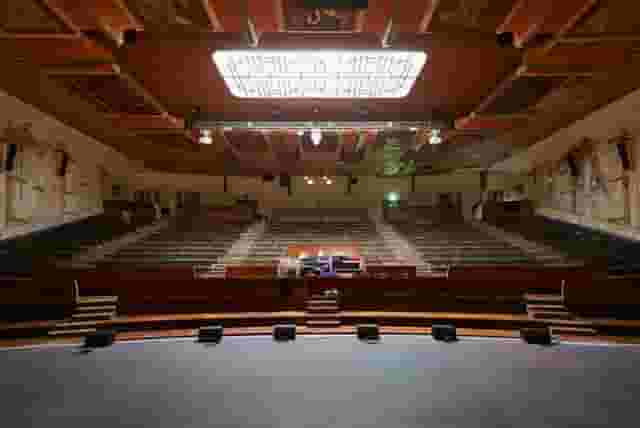
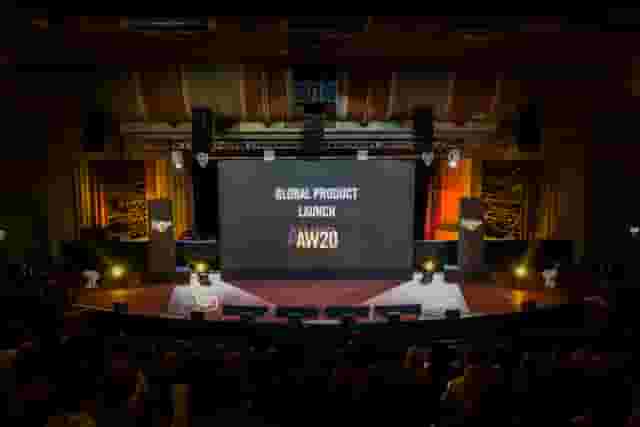
For cultural, media or tech conferences looking for an alternative to corporate boardrooms, EartH in Dalston offers a 700-capacity theatre with an amphitheatre layout and advanced audio kit. The rake of the seating naturally draws attention to the stage, making it well suited to panel debates and fast-paced keynotes. In central London, 60 Great Queen Street provides the Grand Temple and associated vestibules, seating up to 900 guests in a theatre layout for large-scale plenary gatherings that require grand proportions alongside ancillary rooms for delegate registration.
| Venue | Primary plenary capacity | Breakout and ancillary space | Best suited for |
|---|---|---|---|
| Convene Sancroft, St Pauls | 900 (Plenary Room) | Seven dedicated meeting rooms on site | Multi-track enterprise summits |
| Convene 155 Bishopsgate | 600 (Broadgate Suite) | Multiple adjacent seminar suites | Financial and corporate keynotes |
| 60 Great Queen Street | 900 (Grand Temple) | Vestibules, Tower Doors and Long Room | Association conferences and plenaries |
| EartH | 700 (Theatre) | Adjoining bar and foyer areas | Creative, tech and media panels |
| St. Pancras London | 375 (Hansom Hall) | Hotel breakout rooms and terrace | Rail-connected national gatherings |
| One Moorgate Place | 107 (Auditorium) | Dedicated private lounge and foyer | Seminars and investor briefings |
Managing AV infrastructure, technical testing and hybrid links
Audio-visual failure is the fastest way to derail a professional conference. When planning a full-day programme, clarify early whether the venue provides an integrated technical rig or an empty hall requiring third-party production build.
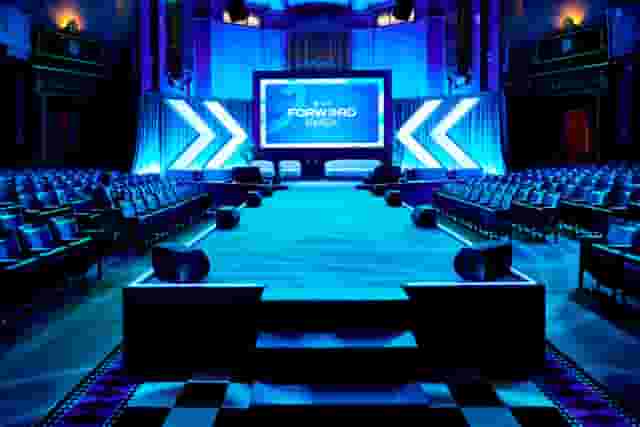
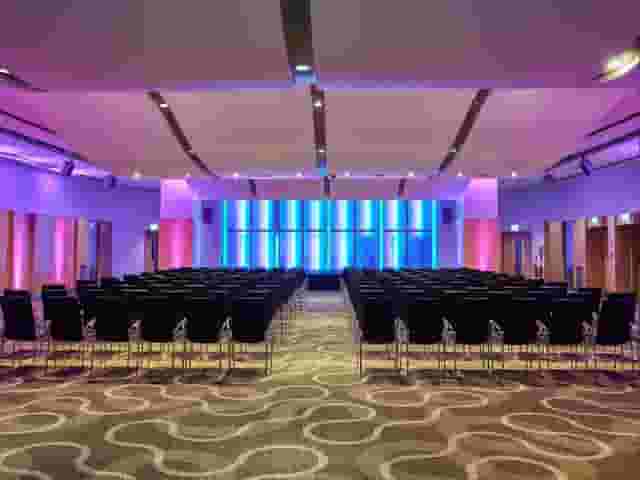
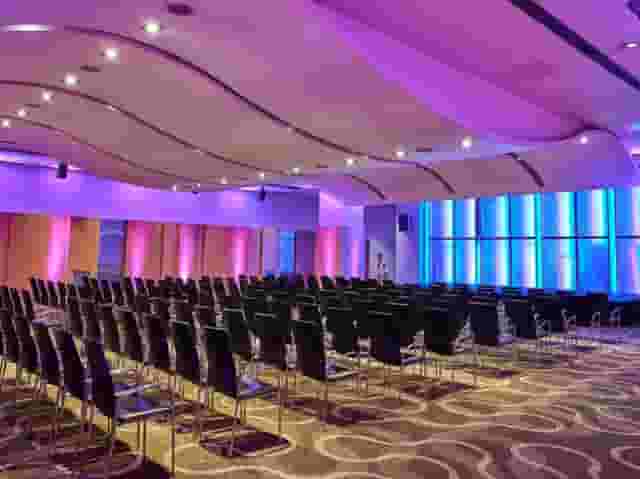
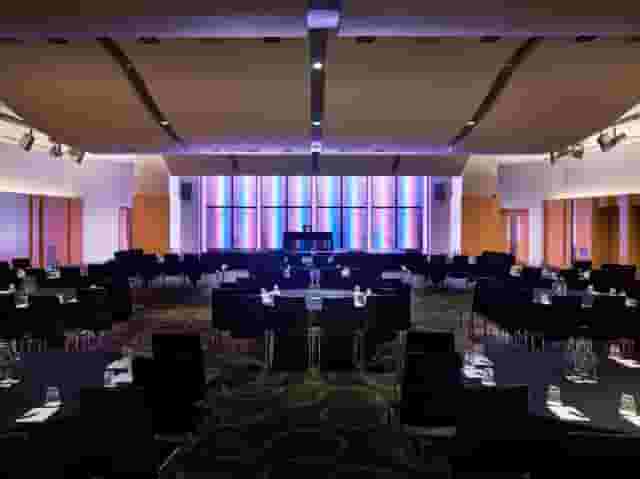
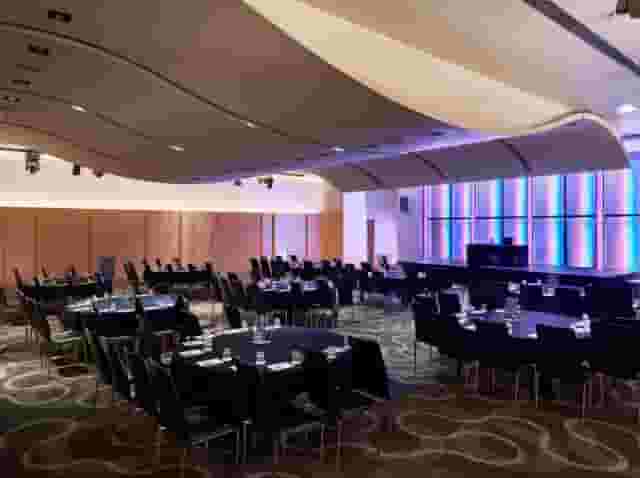
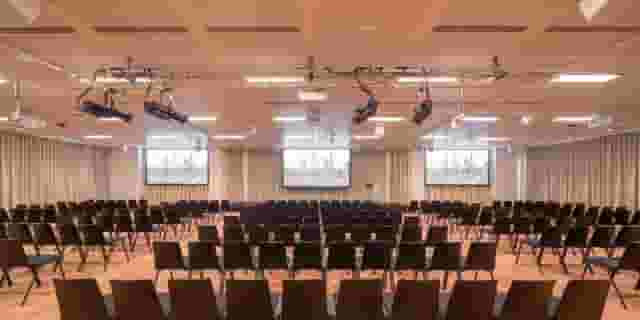
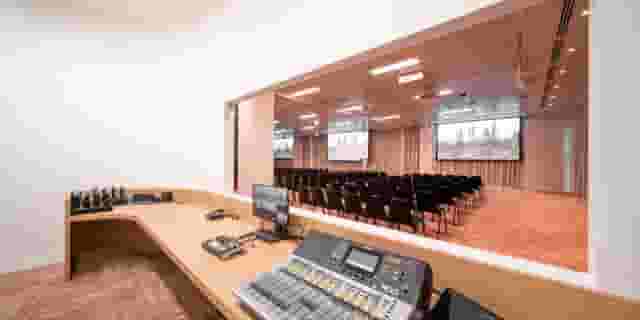
For standard plenary setups, baseline expectations include high-output projection or LED display walls, lectern microphones, wireless lapel or handheld radio mics, presentation switchers with confidence monitors for speakers, and hardwired internet lines at the technician desk. Modern venues designed specifically for business events, such as the Broadgate Suite at Convene 155 Bishopsgate with its 600-capacity theatre layout, incorporate built-in AV hardware and on-site technical support within the core hire. Having integrated screens and preset lighting rigs eliminates the full-day build schedules and rigging charges associated with blank canvas venues.
Hybrid capability introduces another layer of operational complexity. A true hybrid conference demands more than a webcam pointed at the lectern. You need multiple switchable cameras, broadcast audio mixing to balance room questions with remote presenters, and dedicated, uncontended bandwidth that bypasses the delegate Wi-Fi network. For detailed venue suggestions tailored to virtual audiences, review our roundup of London's 8 best hybrid ready conference venues.
Before signing a venue contract, review these technical points:
- Request an itemised equipment specification detailing projector lumens, audio mixing channels and available radio microphone frequencies.
- Confirm the number of on-site technicians included during event hours and whether they cover speaker rehearsals before registration.
- Test presentation switching systems with your speakers' actual hardware, checking video aspect ratios and audio output across both PC and Mac operating systems.
- Check whether delegate Wi-Fi bandwidth is isolated from the stage streaming line to prevent audience phone usage from slowing the video feed.
- Clarify policies on recording rights, digital archive capture and technical call-out charges for evening overruns.
Navigating delegate day rates, minimum spends and total event costs
Understanding conference pricing requires peeling back headline rates to see what is included in the package. Most business venues quote on a delegate day rate (DDR) basis, an exclusive venue hire fee, or a hybrid of venue hire with catering minimum spends.
For corporate events in London, indicative pricing sits between £95 to £229 per head. This estimate is based on 101 quotes from the venues on this page for groups of about 100 guests, assuming that typical delegate count. To see how your own brief measures up against these figures, venue booking platform Hire Space provides instant, data-backed cost estimates drawn from real booking history, backed by a team of real people who can suggest similar lower-cost options if a space exceeds your budget. For conferences of 100 or more delegates, they also confirm live date availability directly with venues so you can assemble a viable shortlist without waiting days for responses.
At the lower £95 end of the range, day packages generally cover simple room hire, standard presentation projection, morning tea and coffee, a standing sandwich lunch and basic afternoon biscuits. As you move towards the £229 end of the range, packages incorporate hot fork buffets or chef stations, continuous speciality refreshments, comprehensive multi-mic audio-visual packages, dedicated on-site sound engineers and central London transport connections.
| Package tier | What the price covers | What is typically billed on top |
|---|---|---|
| Core DDR | Room hire, baseline screen and projector, sandwich lunch, two coffee breaks | Technical operators, stage lighting, post-event drinks |
| Comprehensive conference package | Main plenary, dedicated breakout room, hot buffet lunch, full audio rig, on-site technician | Live streaming infrastructure, speaker green room catering |
| Dry hire and custom production | Bare room access, building security, baseline access hours | Complete AV rig, staging, external catering, furniture hire |
When evaluating quotes, watch for costs that frequently sit outside standard headline rates:
- Production and AV call-outs. Some venues offer built-in screens but charge mandatory hourly rates for their in-house technical supervisor to run the desk.
- Early access and late de-rig fees. A standard conference day package might run from 08:00 to 17:00. If your production team needs load-in access from 06:00, or your rehearsals run until 19:00 the evening before, venues will charge supplementary tenancy fees.
- Catering overages. Review the duration of tea and coffee service. Some packages permit only two scheduled 30-minute servings, while corporate delegates expect continuous refreshments throughout morning breakout discussions.
- Service charges and VAT. Central venues often apply a discretionary service charge of 10% to 15% on all food and beverage spend, which significantly alters the final bottom line.
Flow, registration and catering separation
Session transitions make or break a conference schedule. A common operational error is placing catering stations inside the main plenary room. While this appears space-efficient, it leads to staff setting up platters during keynote addresses, distracting delegates with plate clatter and coffee brewing.
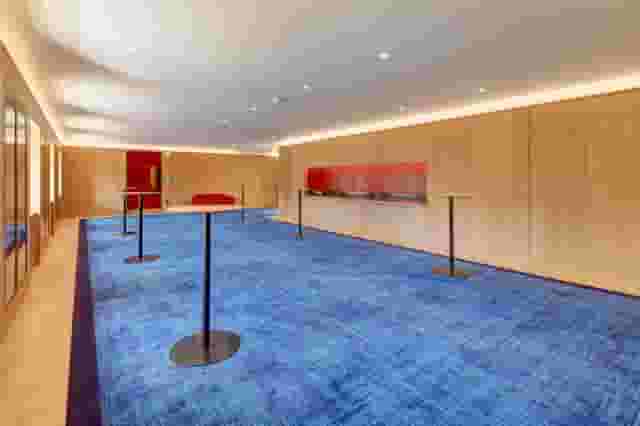
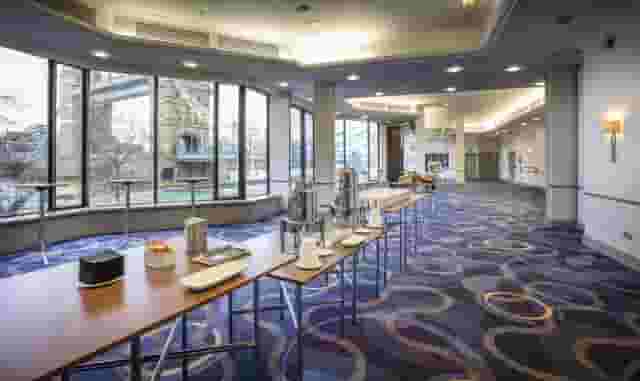
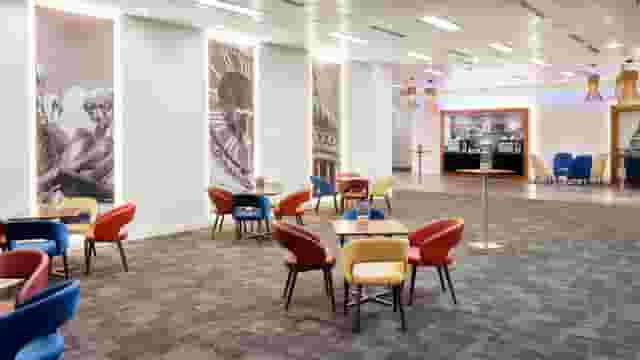
A functional layout isolates registration, main sessions, breakout tracks and catering into distinct zones. When delegates step out of a plenary, they should move directly into a wide concourse or foyer where coffee points are dispersed across multiple stations. Clustering food and hot drinks in a single corner creates long queues that consume the entire networking break, delaying the subsequent panel.
For events drawing national or international delegations, transit convenience directly dictates on-time registration. St. Pancras London offers Hansom Hall, seating up to 375 guests in a theatre layout. Positioned immediately beside King's Cross and St Pancras International, it gives regional attendees step-free rail access directly into the building, eliminating transit delays on the morning commute. For multi-day retreats where international guests require on-site accommodation alongside seminar rooms, the Folio Suite at Radisson Blu Hotel, London Bloomsbury seats up to 350 for receptions, supported by 175 guest bedrooms and flexible breakout suites in central Bloomsbury.
For mega-scale assemblies where thousands of delegates gather across multiple tracks, sports stadiums offer massive concourses designed specifically for high-volume foot traffic. At Wembley, The Bobby Moore Room can host up to 2000 guests for massive networking receptions, backed by floor-to-ceiling windows and sweeping mezzanine areas. In north London, Tottenham Hotspur Stadium provides East Quarter Level Two, supporting 1000 standing guests with extensive integrated screens, dedicated registration desks and flexible exhibition zones that keep traffic moving during break intervals.
Essential questions to ask before signing a venue contract
Once you have shortlisted two or three venues that match your plenary size and breakout count, arrange an in-person site walk-through during an active event setup. Seeing how a space functions with tables, staging and delegates reveals operational realities that floor plans conceal.
Take this checklist to your site visit:
- Access times. What is the earliest access time for production crew and external stage builders, and what are the overtime charges per hour?
- Exclusive use. Will your organisation have exclusive access to the floor, foyer and washroom facilities, or will attendees share circulation corridors with other corporate events?
- Acoustic insulation. Are partition walls between breakout suites fixed architectural walls or movable acoustic dividers? Can loud audio from a workshop bleed into adjacent presentation rooms?
- Wayfinding and digital signage. Does the venue provide digital screens outside meeting rooms to display dynamic agendas, or are you responsible for freestanding physical signage boards?
- Catering turnover. If the lunch space converts into an evening reception lounge, how long does the venue team need to clear furniture and restock bars, and where are guests held in the interim?
- Accessibility routes. Are all presentation stages, breakout areas, registration points and restrooms accessible via lifts without requiring staff escorts through back-of-house corridors?
By planning for sound engineering, flow dynamics, clear pricing boundaries and precise delegate numbers from your first enquiry, you ensure your London conference runs smoothly from opening remarks to closing drinks. Hire Space 360 is enterprise venue and hotel procurement for companies spending £1m or more a year on meetings and events: a managed meetings and events programme, the kind procurement teams call strategic meetings management. For organisations seeking greater commercial oversight across their annual calendar, explore how Hire Space 360 works for procurement to bring every booking under one agreement with consolidated invoicing and live spend reporting. Dedicated venue sourcing specialists handle contract negotiations and ensure bookings adhere to corporate event policy, keeping experienced human judgement at the centre of every decision.
What our customers say
Inspiration and planning guides
5 Conference Venues With Outside Space
Discover 5 standout London, UK conference venues with outside space. Compare capacities, amenities and layouts for summer conferences, outdoor networking and fresh-air breakouts. Plan your next corporate event with ease.

Unique Venue of the Month: Banqueting House
On a blustery winter's day in January 1649, the deposed King Charles I was beheaded by the victorious rebels of the Civil War. And the bloody execution took place just outside of our Unique Venue of the Month. Not many venues can claim to be of such historical significance, but Banqueting House [https://hirespace.com/Spaces/London/42821/Banqueting-House/Main-Hall/Weddings] – the only remaining part of the Palace of Whitehall, where English monarchs used to reside – played a major part in Briti

Sneak Peek: The Salters' Hall Refurbishment
Located in the heart of the City, Salters’ Hall combines the rich heritage of the salt trade of medieval London with contemporary surroundings. Rebuilt in 1972 by Basil Spence and now a Grade II listed building, it is a rare example of a post-war livery building and has remained largely untouched until now... Architects de Metz Forbes Knight [http://www.dmfk.co.uk/projects/load/salters-hall] (dMFK) were tasked with the project to upgrade the building whilst retaining its sense of history and al
One supplier. Every venue. Full visibility on what you spend.
Multiple venues and events. One agreement.