Conference Venues in Birmingham
Explore Birmingham conference venues with full AV production, breakout rooms and catering for company events of every scale.
84 Conference in venues in Birmingham






























































No venues match these filters
Try widening your capacity, luxury level or event type.
Don't have time to search? We'll find it for you.
For business events that need human judgement, talk to our team. Free for events of 100+ people, budgets over £10k or ongoing programmes.




Explore more venues in Birmingham






Frequently asked questions
Can I find a venue with accommodation?
Are Birmingham venues near transport links?
What tech should I expect in Birmingham venues?
What size venue is best for 100 delegates?
How can I ensure good accessibility at my Birmingham conference?
What tech features should I look for in Birmingham conference venues?
Can you recommend types of catering suitable for conferences in Birmingham?
What are ideal capacities for conference venues in Birmingham?
Why choose a private over public venue for conferences in Birmingham?
Other platforms search their database. We search everything.
Tell us what you need. Our deep research finds any venue, whether it's in our marketplace or not. No one else does this.
About Conference in Birmingham
Structuring the day: main stage, breakouts and delegate flow
Planning a full-day conference requires balancing formal stage presentations with active workshop sessions and networking breaks. When an agenda moves between an opening plenary, morning keynote speeches, multiple afternoon breakout streams and an evening drinks reception, the physical layout of the building dictates how smoothly the timetable runs. If delegates have to navigate slow lifts or narrow stairwells between sessions, a fifteen-minute coffee break quickly stretches to half an hour and cuts into speaker time.
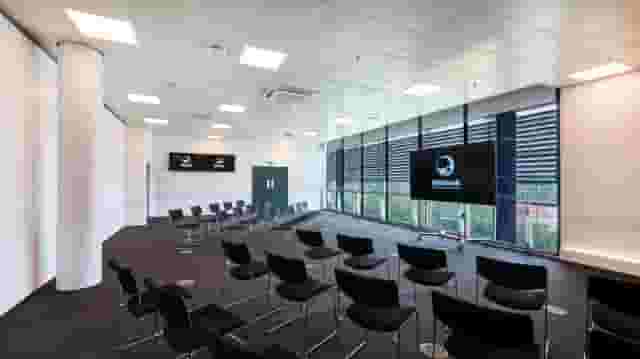
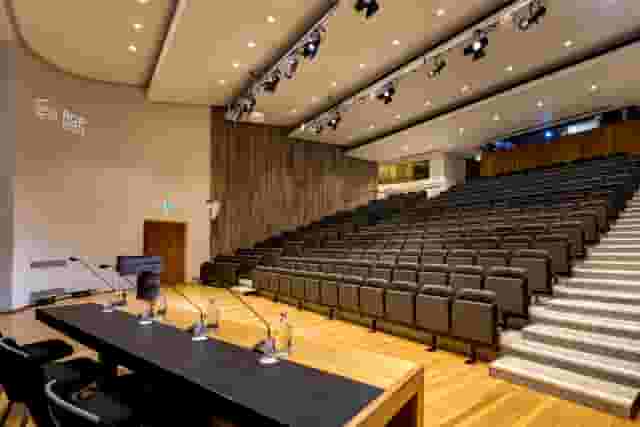
The first major spatial decision is whether to choose a purpose-built auditorium with raked seating or a flexible, flat-floor hall. Raked seating guarantees unobstructed sightlines to the stage and focuses audience attention directly on the speakers. In central Birmingham, Millennium Point provides a dedicated auditorium layout seating up to 354 delegates in theatre formation. Because the space is designed specifically for presentations and screenings, delegates can see presentation decks and panel speakers clearly from every row without requiring secondary repeater screens halfway down the room.
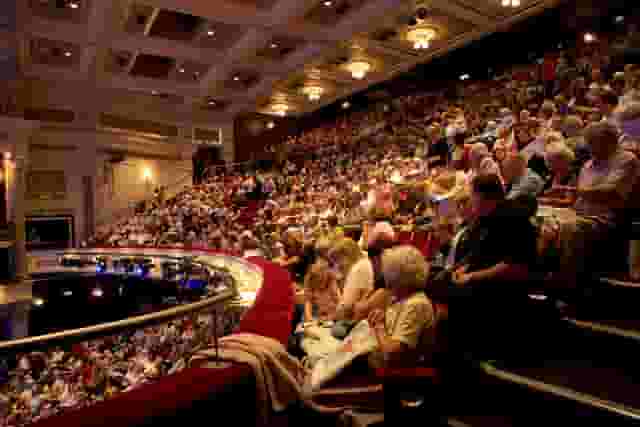
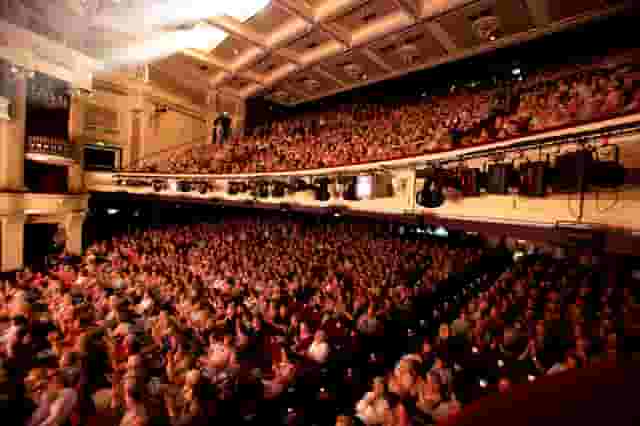
For theatrical productions and large corporate summits that need heavy staging or substantial audience capacity, the historic auditorium at Birmingham Hippodrome accommodates up to 1800 guests in theatre layout in the Southside district. The tiered seating and backstage infrastructure make it practical for high-profile annual gatherings where the presentation itself is the focal point of the morning.
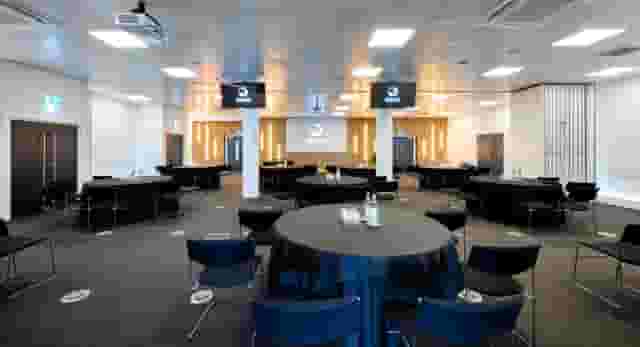
Flat-floor rooms trade fixed sightlines for operational flexibility. A large open hall can host morning theatre-style presentations, clear out during lunch, and reset for cabaret-style roundtables or exhibition booths in the afternoon. Within the city centre, Hall 8 at The ICC Birmingham offers theatre seating for up to 306 guests. The space includes a private foyer that acts as a dedicated holding area, registration zone and catering floor, preventing delegates from spilling into general venue traffic during morning registration.
When scaling up to major multi-stream conventions with hundreds of attendees, The Vox Conference Centre in the airport district provides a modern, modular footprint. Its Vox 1 to 5 suite accommodates up to 900 guests in theatre formation, with movable partition walls that can divide the main hall into discrete soundproof zones once the morning plenary concludes.
When mapping your delegate flow, always verify that your breakout spaces are genuinely separated from the catering areas. If workshops take place in curtained sections of an open exhibition floor, clattering plates, coffee machines and attendee conversations will inevitably bleed into your speaker sessions. Purpose-built conference facilities maintain solid walls between seminar suites and breakout lounges, allowing your afternoon workshops to proceed without audio interference.
Managing audiovisual setups and technical staging
Audiovisual failures are the fastest way to derail a corporate programme. A failed microphone, a dropped video feed or a sluggish presentation clicker damages delegate confidence immediately. For a full-day business conference, standard venue audiovisual provision typically includes a main projection screen or LED wall, a podium with a hardwired gooseneck microphone, wireless hand-held microphones for audience Q&A, lapel or headset microphones for main speakers, and a basic PA system.
However, equipment alone does not guarantee a trouble-free event. You need dedicated technical staffing on the floor. Ask venues whether their quote includes a dedicated technician who stays stationed at the sound desk throughout the live event, or if they merely provide on-call support shared across several concurrent bookings. A sound engineer sitting at the mixing desk can adjust audio gain instantly when a speaker turns away from the microphone, switch presentation slides, and manage audio feeds for remote contributors.
For events with complex technical requirements, selecting a venue with theatrical or broadcast capabilities eliminates the cost and hassle of bringing in external AV production companies. At Centenary Square, The Studio Theatre at Unique Venues Birmingham (The Birmingham REP & The Library of Birmingham) accommodates up to 300 delegates in theatre format, offering theatre-grade sound and lighting rigs ready for demanding stage presentations. Venues built for performance already have the lighting trusses, acoustic dampening and power distribution required for stage lighting, video capture and simultaneous live streaming.
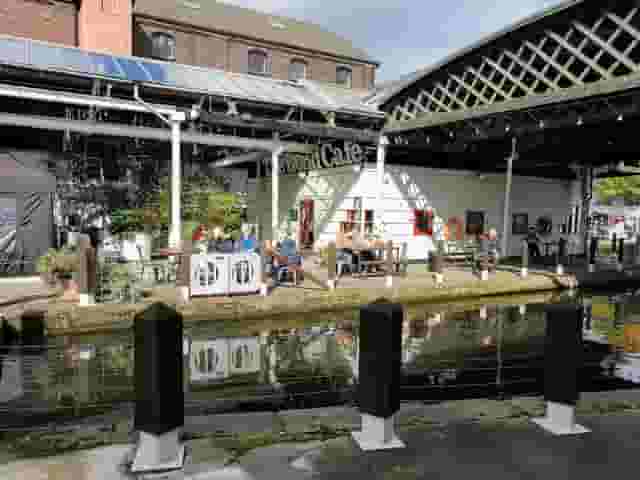
If your conference features workshops running alongside the main stage, confirm that every breakout room has its own independent display screen, audio inputs and presenter remotes. Asking speakers to present complex data from a laptop screen to twenty people in a small syndicate room leads to frustration. For smaller corporate gatherings and committee meetings where technical integration must be straightforward, the Lodge Rooms 1, 2 and 3 at IET Birmingham: Austin Court host up to 150 people in reception style across interconnected suites. As a venue run by the Institution of Engineering and Technology, the rooms incorporate modern presentation connections, robust display options and digital infrastructure across its historic canal-side rooms.
Organisers looking for character without sacrificing practical presentation capabilities often look towards creative quarters. In Digbeth, the Conference centre at Fazeley Studios accommodates up to 250 guests for a reception within a restored chapel setting, combining heritage architecture with contemporary staging, sound and lighting. If you are comparing venues with distinct heritage or modern character, exploring our guide to 6 Conferences Venues With Charm highlights how period architecture can be balanced against technical requirements.
When briefing your venue on technical staging, run through a practical checklist:
- Sightlines: Can people on the far edges of the front row read small text on the screen without straining?
- Microphone counts: Do you have enough wireless microphones to leave two on stage for a panel while your floor team manages two roaming microphones for delegate questions?
- Wi-Fi capacity: Can the guest network handle multiple devices per delegate without throttling presentation connections?
- Presenter foldback: Is there a comfort monitor at the foot of the stage so presenters can see their notes and slides without turning their backs to the audience?
- Rehearsal time: Can you access the main stage early in the morning or the evening before to test laptop aspect ratios, run through video audio clips and check microphone levels?
What conference venues in Birmingham cost and what quotes cover
Budgeting for a conference requires understanding how commercial venues package their services. In Birmingham, indicative pricing for conferences typically ranges from £55 to £140 per head. This estimated range is based on 9 quotes from the venues on this page and assumes a delegate count of about 100 guests. To test your budget against actual figures before reaching out, the venue booking and event planning platform Hire Space provides instant price estimates drawn from past bookings, with a team of real people on hand to help. For conferences of 100 delegates or more, it also shows dates with confirmed availability from the venues themselves, saving days of back-and-forth enquiries.
Most conference quotes in the city are structured as a Day Delegate Rate (DDR), though some venues quote a room hire fee with catering, production and staffing charged separately. The table below outlines what is typically covered when reviewing quotes from these venues:
| Component | Standard quote inclusion | Notes for organisers |
|---|---|---|
| Room hire | Usually included | Covers the main plenary room during contracted daytime hours |
| AV equipment | Usually included | Covers standard screen, projector, PA and basic microphones |
| Catering | Usually included | Covers arrival drinks, mid-morning break, lunch and afternoon tea |
| Day delegate rate | Usually included | Packages room, food and base tech into a fixed per-head rate |
| Dedicated staffing | Sometimes included | Technicians, coat check and dedicated event coordinators may carry surcharges |
The gap between the lower and higher ends of the market reflects several operational variables. Quotes towards the £55 end of the range typically represent venues offering straightforward meeting suites, standard buffet lunches, self-serve tea and coffee stations, and standard projection equipment without dedicated sound technicians.
Quotes moving towards the £140 end of the range generally cover prime city-centre locations, exclusive foyer access, hot fork buffets or seated lunches, high-end technical packages with technician time included, and dedicated event management support throughout the day. Seasonal demand also shifts costs. Booking during peak conference months in autumn or late spring commands premium rates, a pattern covered in our round-up of Top Conference Venues for Autumn/Winter.
When comparing written proposals, pay attention to potential add-on costs that can disrupt your budget:
- Breakout room hire: Does your DDR include syndicate rooms, or is each additional room charged at an extra day rate?
- Technical overages: Is an AV engineer included for the full day, or only for a thirty-minute setup window in the morning?
- Licence extensions: What is the hourly surcharge if your closing panel overruns by thirty minutes, or if you want to extend your post-conference networking drinks past 17:00?
- Power and rigging: Do heavy staging, custom stage sets or specialist lighting draw extra charges for three-phase power drops and safety rigging inspections?
Venues often have room to negotiate on package elements rather than the headline rate. If a venue cannot reduce its core per-head rate, ask them to include a complimentary breakout room, upgrade your lunch menu from a sandwich platter to a hot fork buffet, or include an AV technician for the full day. Hire Space 360 is enterprise venue and hotel procurement for companies spending £1m or more a year on meetings and events: a managed meetings and events programme, the kind procurement teams call strategic meetings management. It secures centrally negotiated terms under a single supplier agreement, keeping bookings compliant with company event policy and routing payments through consolidated invoicing. Finance teams gain live spend reporting and audit trails across every booking, with dedicated venue sourcing specialists handling the commercial negotiations.
Transport, delegate travel and accommodation logistics
Birmingham is one of the UK's primary conference hubs due to its central geographic position and extensive rail connections. However, cross-city transit can still cause delays if you do not plan your venue location around delegate travel patterns.
For attendees arriving by rail from London, Manchester or Bristol, city-centre venues within walking distance of Birmingham New Street, Moor Street and Snow Hill stations are the most practical choice. Walking routes along well-lit pedestrian thoroughfares like Colmore Row or Centenary Square allow delegates to reach the venue without waiting for taxis or local buses. If delegates are driving, remind them that central Birmingham operates a Clean Air Zone, which charges higher-emission vehicles entering the inner ring road. Venues with on-site parking or discounted arrangements with nearby multi-storey car parks make logistics far easier for driving delegates.
For national events drawing delegates from Scotland, the South West or overseas, venues positioned near Birmingham Airport and the International railway station reduce travel friction. Sites around the NEC and airport district connect to the main terminal via an automated people-mover, allowing international speakers and attendees to step off a flight or train and reach the conference floor in minutes.
Multi-day conferences introduce overnight accommodation requirements. Using an integrated hotel venue eliminates morning travel logistics and allows delegates to move easily between evening networking dinners and morning keynotes. Located in leafy surroundings south of the city centre, the Fry Suite at Edgbaston Park Hotel & Conference Centre accommodates up to 240 delegates in theatre layout. The facility integrates purpose-built modern meeting spaces with on-site hotel rooms, letting organisers secure a single room block alongside their conference space.
Accessibility must be factored into your travel and venue assessment from the beginning. Never assume a venue is fully accessible simply because it has a street-level entrance. Conduct a site visit to check the entire delegate journey:
- Is there step-free access from the street to the registration desk, plenary stage and every breakout room?
- Can speakers using wheelchairs easily access the main presentation stage, or does the stage require a temporary ramp or lift?
- Are accessible toilets located on the same floor as the main conference activities, or do delegates have to navigate staff lifts to reach them?
- Does the main auditorium feature a functioning hearing loop system that has been tested with the venue's PA output?
- Is there a quiet, low-sensory space available for delegates who need time away from the noise of the main exhibition floor?
Catering for full-day corporate programmes
Conference catering must serve two distinct functions: keeping delegates energised and keeping the programme on schedule. Unlike an evening gala dinner where dining is the entertainment, daytime conference catering must fit tightly into allocated breaks without spilling into session times.
A typical full-day schedule relies on four primary food and beverage services:
Morning arrival
Provide continuous tea, fresh coffee, water and light breakfast items such as pastries or fruit skewers. Position registration desks and coffee stations at opposite ends of the reception foyer to prevent incoming delegates from bottlenecking at the front doors.
Mid-morning break
A twenty to thirty-minute window focused on caffeine refills and light snacks. Ensure you have enough service stations so that 100 delegates can collect a cup of coffee within five minutes. If service is slow, the queue will eat into your break and delay the next keynote.
Lunch service
For a full-day programme, a standing buffet or working fork lunch is almost always better than a seated three-course meal. Standing lunches allow delegates to network freely, visit exhibition stands and eat at their own pace. A well-designed buffet menu features items that can be eaten cleanly with a single fork while standing, avoiding messy dishes that require a steak knife and a dining table.
Afternoon refresh
Schedule this break between 14:30 and 15:30, right when delegate energy levels begin to dip. Strong coffee, tea, cold water and snacks with slow-release energy, like flapjacks, nuts or fruit, help combat the mid-afternoon slump before your closing panel.
Collecting and managing dietary requirements must happen well before the event day. Build specific dietary fields into your registration forms, capturing vegetarian, vegan, halal, kosher, gluten-free and allergen-aware needs. On the day, ensure that special meals are not hidden away in the kitchen. Set up a clearly marked dietary collection point where delegates can collect their allocated plates without having to chase catering staff. Additionally, provide a designated seating area near the buffet stations for any attendees who cannot comfortably balance a plate while standing. Clear labelling of ingredients at every food station avoids confusion and ensures that every delegate can dine safely and return to the main hall on time.
What our customers say
Inspiration and planning guides
5 Conference Venues With Outside Space
Discover 5 standout London, UK conference venues with outside space. Compare capacities, amenities and layouts for summer conferences, outdoor networking and fresh-air breakouts. Plan your next corporate event with ease.

Unique Venue of the Month: Banqueting House
On a blustery winter's day in January 1649, the deposed King Charles I was beheaded by the victorious rebels of the Civil War. And the bloody execution took place just outside of our Unique Venue of the Month. Not many venues can claim to be of such historical significance, but Banqueting House [https://hirespace.com/Spaces/London/42821/Banqueting-House/Main-Hall/Weddings] – the only remaining part of the Palace of Whitehall, where English monarchs used to reside – played a major part in Briti

Sneak Peek: The Salters' Hall Refurbishment
Located in the heart of the City, Salters’ Hall combines the rich heritage of the salt trade of medieval London with contemporary surroundings. Rebuilt in 1972 by Basil Spence and now a Grade II listed building, it is a rare example of a post-war livery building and has remained largely untouched until now... Architects de Metz Forbes Knight [http://www.dmfk.co.uk/projects/load/salters-hall] (dMFK) were tasked with the project to upgrade the building whilst retaining its sense of history and al
One supplier. Every venue. Full visibility on what you spend.
Multiple venues and events. One agreement.