Conference Venues in London
Find business conference facilities across London with verified delegate capacities, built-in presentation technology and clear pricing before you enquire.
827 Conference in venues in London























































































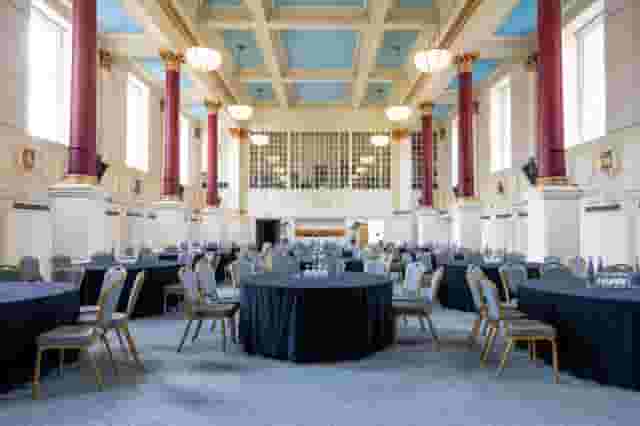


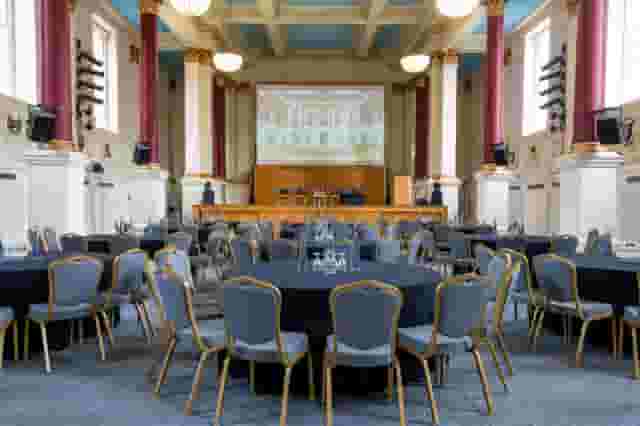
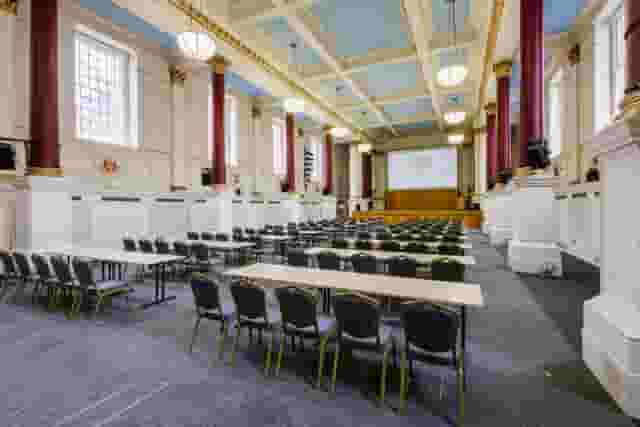


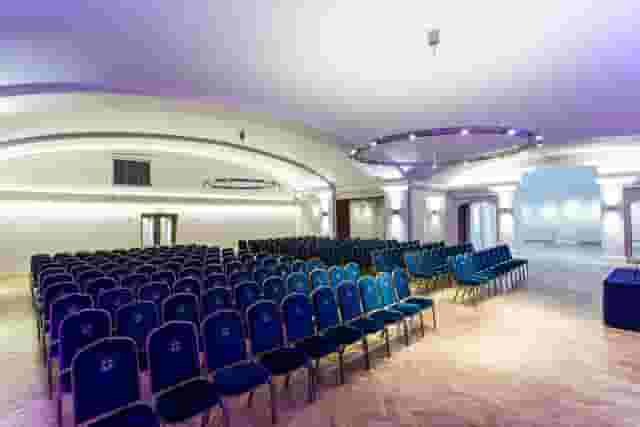





No venues match these filters
Try widening your capacity, luxury level or event type.
Don't have time to search? We'll find it for you.
For business events that need human judgement, talk to our team. Free for events of 100+ people, budgets over £10k or ongoing programmes.




Explore more venues in London

















Frequently asked questions
Are central London venues best for access?
What tech should London venues offer?
How much to budget for a London conference?
What capacity suits a London conference?
How to ensure privacy at a conference?
Other platforms search their database. We search everything.
Tell us what you need. Our deep research finds any venue, whether it's in our marketplace or not. No one else does this.
About Conference in London
Planning the plenary, stage setup and production
A full-day conference succeeds or fails on the mechanics of its main stage. When delegates sit in a plenary room for six to eight hours, small technical oversights become immediate friction points. Clear sightlines, consistent speech reinforcement, controllable stage lighting and legible presentation displays dictate how engaged your audience remains from the opening keynote to the closing address.
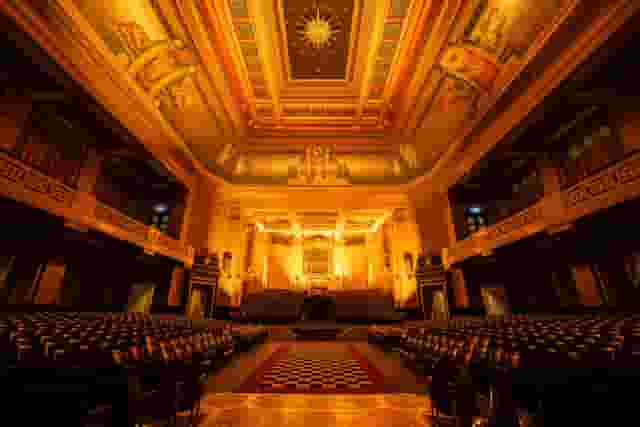
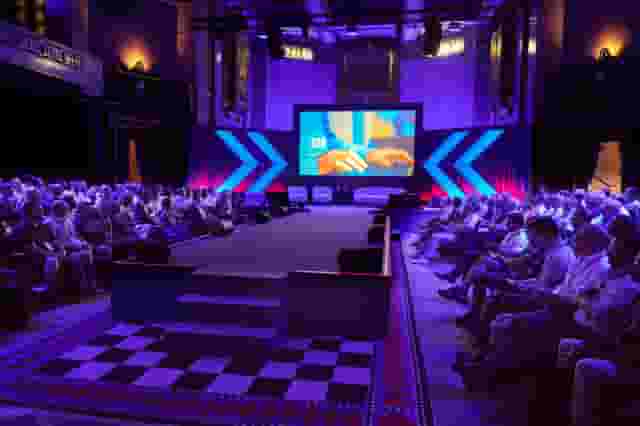
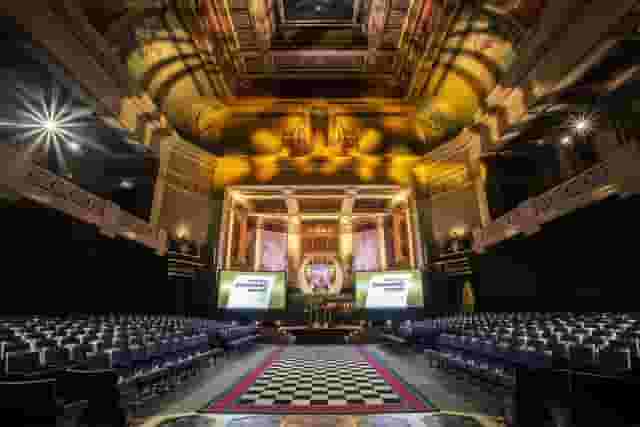
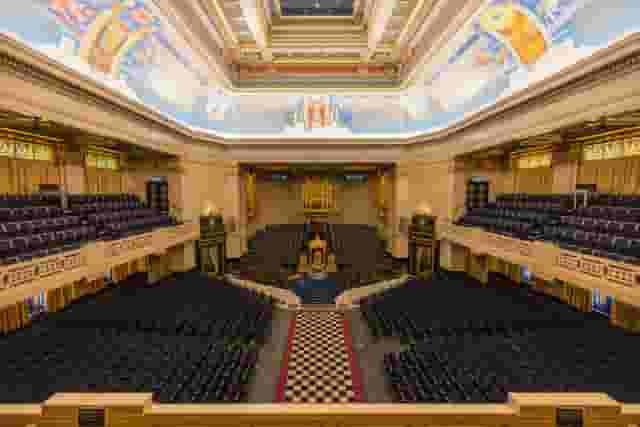
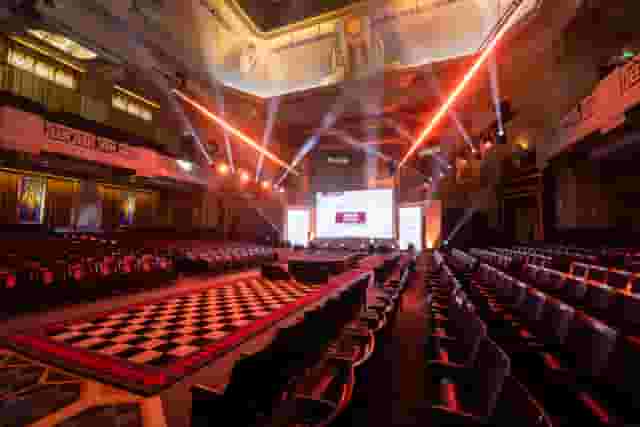
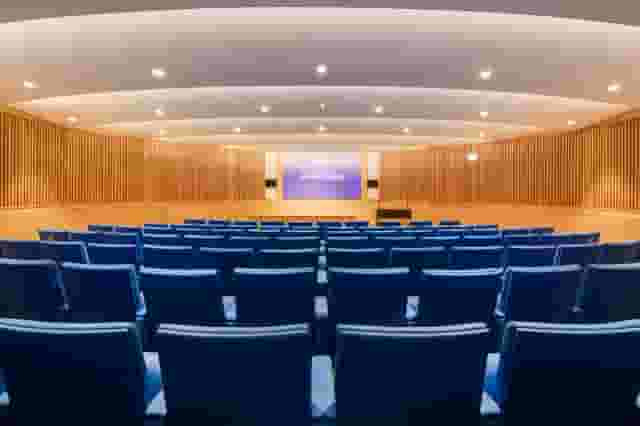
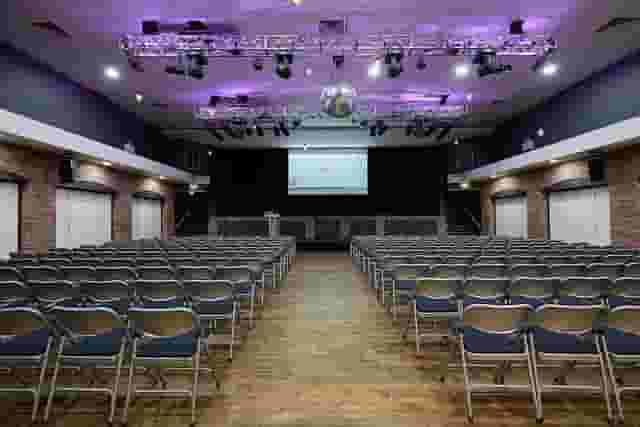
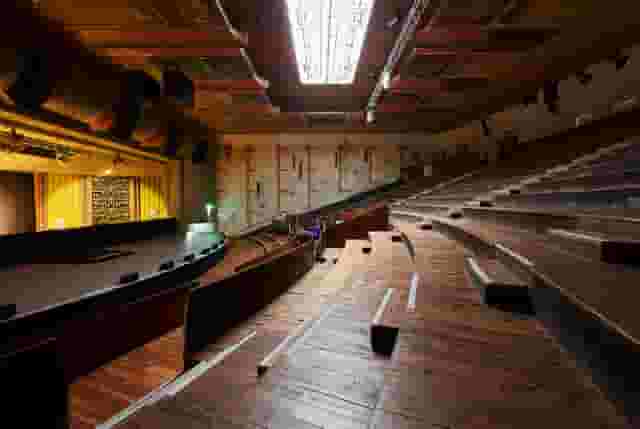
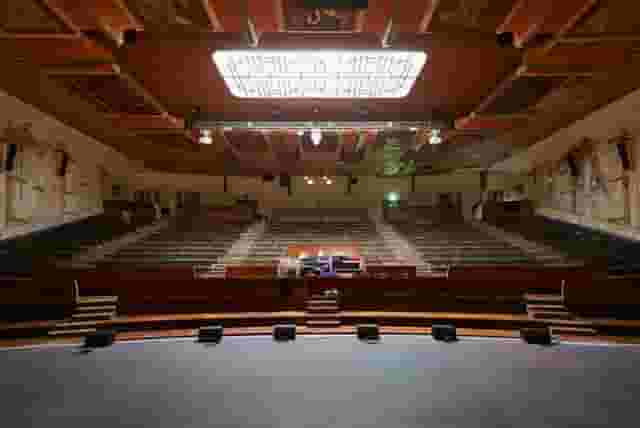
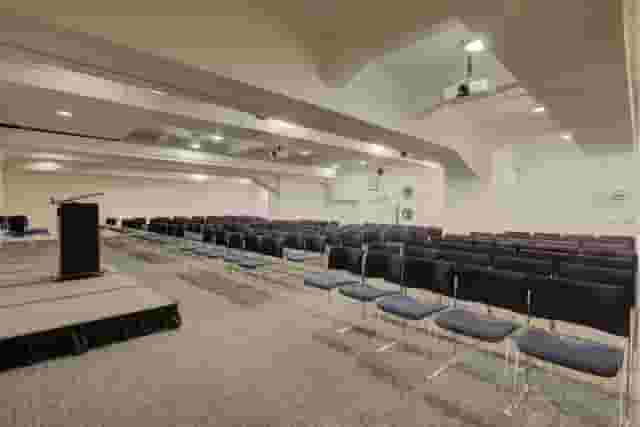
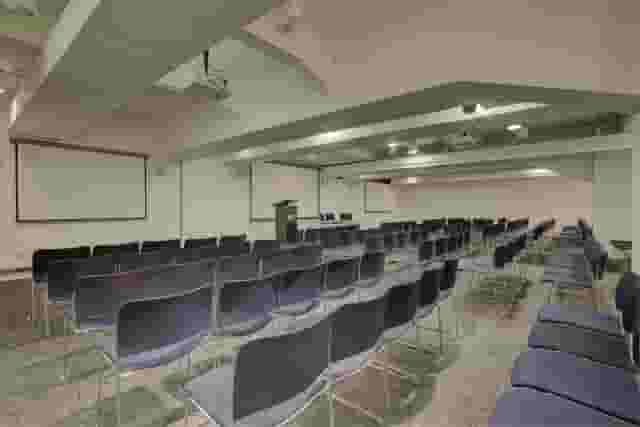
The physical proportions of the room determine the entire presentation setup. A wide, shallow room keeps the furthest row closer to the stage, which helps speakers connect with the audience, but it creates extreme viewing angles for projection screens positioned on either side of the stage. A deep, narrow hall preserves viewing angles toward central screens, yet attendees in the back third can easily feel detached from panel discussions. For large plenary sessions requiring tiered seating or theatre layouts, spaces like the Grand Temple at 60 Great Queen Street accommodate 250 to 900 guests, giving clear sightlines across an expansive auditorium floor. Where natural light is prominent, verify whether blackouts or automated blinds can fully darken the presentation area, particularly for high-contrast slides or video presentations.
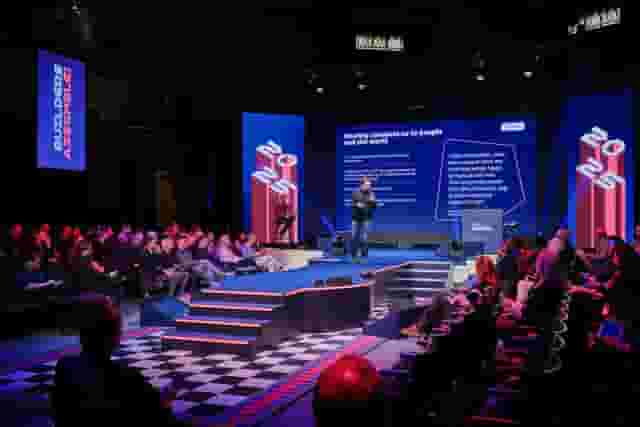
Audio clarity requires far more scrutiny than sheer volume. In large auditoriums or venues with high ceilings, reverberation can turn crisp speech into a muddy wash. When evaluating conference venues, check that the built-in system prioritises vocal intelligibility through distributed speakers rather than relying on two loud point-source speakers flanking the stage. Dedicated arts or theatre spaces such as EartH in Dalston provide fixed acoustic treatment alongside an advanced audio setup in their 700-capacity theatre, which minimises the need to hire temporary acoustic baffles.
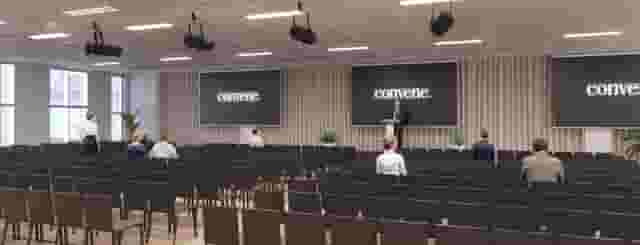
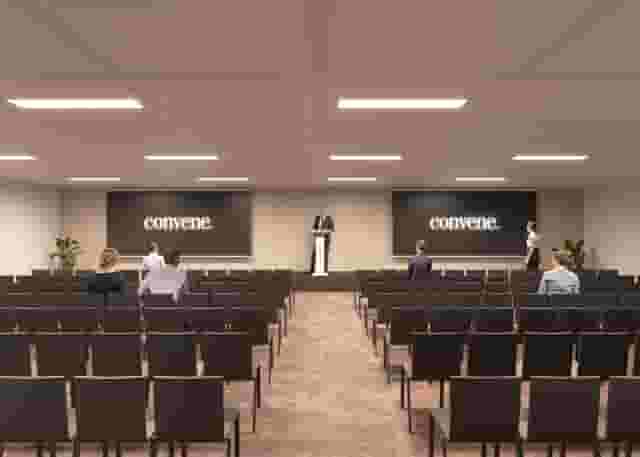
Technical infrastructure is another major divider between purpose-built commercial event centres and historic venues. Spaces built specifically for business summits, such as the Broadgate Suite at Convene 155 Bishopsgate, offer integrated technical packages, built-in presentation monitors and fixed stages for up to 600 people in theatre style. When booking rooms without permanent audiovisual systems, you will need to factor in load-in times, rigging points, generator power and external crew costs. If you plan to stream sessions to remote teams or record panel talks for internal distribution, review our guide to London's 8 Best Hybrid Ready Conference Venues to understand standard streaming setups before signing technical addenda.
| Technical component | Minimum requirement | Common issue on site |
|---|---|---|
| Main stage projection or LED | 16:9 ratio, readable from the furthest seat | Slides washed out by ambient daylight |
| Speech reinforcement | Lapel, handheld and lectern microphones with DSP | Audio delay or echo in untreated rooms |
| Presenter support | Confidence monitors, digital clicker, countdown clock | Speakers turning their backs to read the main screen |
| Lighting rig | Warm wash on speakers, dark presentation backdrop | Direct glare into presenter eyes or washed-out video |
| Network bandwidth | Dedicated wired line for production, isolated Wi-Fi for delegates | Live stream dropping when attendees connect phones |
Breakout rooms and attendee flow
Most business conferences require delegates to split into specialised tracks, workshops or panel discussions following the morning keynote. Moving hundreds of attendees between plenary sessions and smaller rooms presents a real logistical hurdle. If circulation corridors are cramped or escalators create bottlenecks, fifteen-minute coffee breaks easily turn into thirty-minute delays that derail your afternoon schedule.
The ratio between main stage capacity and breakout space must work in practice, not just on a floor plan. An event running three concurrent afternoon tracks for 300 delegates needs three separate rooms that each seat roughly 100 people in cabaret or classroom style. Large, integrated sites such as Convene Sancroft, St Pauls provide 45,000 square feet of total space, including seven distinct meeting rooms alongside a 900-person plenary hall. This layout keeps all tracks on a single level or adjacent floors, avoiding lift queues and allowing delegates to navigate between sessions without missing opening remarks.
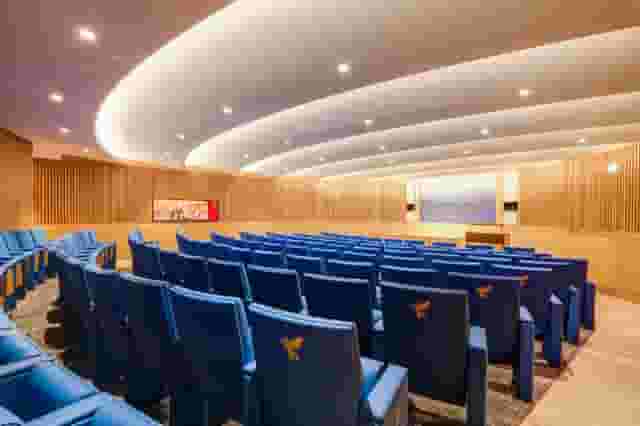
Acoustic separation between breakout spaces is equally critical. Partition walls that slide into place to divide a ballroom rarely provide complete soundproofing. If a lively panel discussion in room A shares a temporary folding wall with a quiet strategy session in room B, audio bleed from microphones and audience applause will disrupt the smaller workshop. Purpose-built facilities with solid walls or permanent lecture halls are far more dependable. Historic institutional venues like The Inner Temple feature self-contained lecture theatres holding up to 120 guests, offering complete acoustic isolation from adjacent halls. Similarly, One Moorgate Place houses a permanent 100-seat tiered auditorium alongside separate meeting suites, ensuring concurrent presentations do not interfere with each other.
To keep track sessions running to time, insist that every breakout room contains its own self-sufficient AV kit. Each room requires a dedicated display, a reliable presenter connection, local audio reinforcement and independent temperature control. Forcing audio technicians to share equipment across rooms or asking presenters to swap display cables mid-session introduces unnecessary delays.
What London conference packages actually cost
London venue costs for full-day corporate conferences vary significantly depending on the level of built-in technical production and whether catering is handled through a day delegate rate or minimum spend. Across the market, conference pricing sits typically at £95 to £229 per head. This indicative range is drawn from real quotes these venues have given for events like this, based on 101 quotes from the venues on this page, and assumes about 100 guests. To test these figures against your own requirements, venue booking platform Hire Space pairs its technology with a team of real people to provide instant, data-backed price estimates drawn from actual London bookings. For conferences of 100 delegates or more, it also confirms date availability directly with the venues, helping you assemble a qualified shortlist in minutes rather than waiting days for replies.
| Cost range | Package type | Typical inclusions |
|---|---|---|
| £95 | Entry / Standard DDR | Basic AV, tea/coffee, simple lunch |
| £229 | Full High-Tech Package | Comprehensive AV, technicians, full hot food and reception drinks |
At the lower end of the spectrum, towards £95 per head, you are generally securing a straightforward day delegate package in an institutional hall or standard hotel suite. This tier normally covers room hire from 08:00 to 17:00, arrival tea and coffee, mid-morning biscuits, a light sandwich or finger-food lunch, afternoon refreshments and basic presentation equipment such as a fixed projector, pull-down screen and lectern microphone. Additional technicians, dedicated breakout rooms, hot lunches or evening drinks receptions are charged as supplementary items.
At the upper end, moving towards £229 per head, packages usually encompass comprehensive technical infrastructure and enhanced hospitality. Venues in this price band often provide high-resolution LED video walls, multiple wireless microphones, dedicated on-site sound and lighting engineers, hot fork buffets, all-day barista coffee stations and an hour of post-event networking drinks with canapes. For larger programmes requiring significant scale, review our overview of The Top 10 Large Conference Venues in London to compare how different property types structure their delegate rates.
When reviewing proposals, pay close attention to what sits outside the headline day delegate rate. Standard proposals often omit technical overruns, which accrue rapidly if your closing remarks or networking drinks push past 17:00. Other common additional costs include cloakroom staffing for winter events, dedicated production Wi-Fi lines, rigging charges and security fees for large guest counts. Always ask the venue to clarify whether the quote includes an on-site technician for the entire duration of the plenary or merely a technician on call to troubleshoot startup issues. Hire Space 360 is enterprise venue and hotel procurement for companies spending £1m or more a year on meetings and events: a managed meetings and events programme, the kind procurement teams call strategic meetings management. It places every venue contract, technical addendum and hotel stay under a single supplier agreement with centrally negotiated terms, keeping all bookings aligned with company event policy. Finance and procurement teams also gain consolidated invoicing alongside live spend reporting and an audit trail across all company events (how Hire Space 360 works for procurement).
| Package tier | Indicative cost bracket | Typical inclusions | Standard exclusions |
|---|---|---|---|
| Standard corporate package | Towards £95 per head | Plenary room hire, standard AV, sandwich lunch, two coffee breaks | Breakout rooms, audio technicians, hot food upgrades |
| Comprehensive production package | Towards £229 per head | Full technical production, dedicated crew, hot buffet, networking drinks | Overnight de-rig fees, branding installation, external live stream lines |
Delegate experience: location, transport links and hotel integration
Selecting an appropriate location involves more than just picking a recognisable central London postcode. A venue situated two streets away from an Underground station on an overcrowded branch line can be harder for regional or international delegates to reach than a venue located right above a major railway terminal.
Transport hubs with direct links to Heathrow, Gatwick and national rail arteries significantly improve attendance rates and punctual arrivals. Delegates arriving from Manchester, Birmingham or Leeds will appreciate venues within walking distance of Euston or King's Cross St Pancras. Venues built into major station redevelopments, such as St. Pancras London with its Hansom Hall accommodating up to 375 guests, allow national delegates to step off the train and walk straight into registration without navigating the tube network.
For two-day conferences or summits drawing international attendees, choosing a venue with integrated hotel bedrooms simplifies management considerably. When the conference hall and guest accommodation sit under one roof, speakers can check in early, prepare their notes and walk down to the green room without fighting London traffic. Properties such as Radisson Blu Hotel, London Bloomsbury provide the Folio Suite for up to 350 guests alongside 175 bedrooms, giving out-of-town delegates a straightforward base.
Accessibility must be audited across the entire attendee journey rather than assumed based on venue marketing. Check step-free routes from the nearest station platform directly to the venue threshold. Examine lift dimensions to confirm they can carry wheelchair users comfortably between plenary and breakout levels. Accessible restrooms should be located adjacent to primary event spaces rather than positioned down service corridors or behind security gates. Ensure the registration desk is positioned in a wide lobby area that allows step-free circulation and avoids crowding at the main building entrance.
Confidentiality, access control and technical resilience
Corporate conferences frequently address proprietary product roadmaps, financial performances, executive restructuring or confidential client strategies. Maintaining privacy requires physical containment, clear digital protocols and disciplined on-site operations.
Start by evaluating physical access to your event spaces. In public hotels or mixed-use commercial buildings, delegate spaces may border public bars, restaurants or open concourses. To protect commercial discussions, select spaces with dedicated private floors, controllable doors and discrete registration barriers. Insist on clear badge scanning or security checkpoints at all access points leading into plenary and breakout zones. If high-profile executives or external board members are speaking, allocate a secure, private green room away from general attendee traffic where they can make calls and review slides in private.
Digital security demands equal rigour. Most London venues offer complimentary building Wi-Fi, but asking your delegates or production crew to use a public open network creates vulnerabilities. Ensure the venue can supply a dedicated, WPA3-encrypted network for your event with isolated virtual LANs separating delegate web browsing from the main presentation and streaming feeds. Presenters sharing confidential internal decks should run files from hard-wired local laptops rather than streaming slides over public cloud drives.
Finally, prepare a technical contingency plan with the venue's lead engineer before event day. Key technical redundancies include:
- A mirrored backup laptop running identical presentation software on an instant hardware switcher, ensuring a speaker's presentation does not drop if a machine crashes.
- Dual hardwired internet connections running via independent internet service providers for any live broadcast or external executive dial-in.
- Backup handheld and lapel microphones preset on alternative radio frequencies to counteract sudden wireless interference.
- Spare projection lamps or secondary display inputs tested and mapped during morning technical rehearsals.
- Clear technical escalation protocols agreed in writing, identifying who has the authority to pause a session or troubleshoot on-stage audio issues.
What our customers say
Inspiration and planning guides
5 Conference Venues With Outside Space
Discover 5 standout London, UK conference venues with outside space. Compare capacities, amenities and layouts for summer conferences, outdoor networking and fresh-air breakouts. Plan your next corporate event with ease.

Unique Venue of the Month: Banqueting House
On a blustery winter's day in January 1649, the deposed King Charles I was beheaded by the victorious rebels of the Civil War. And the bloody execution took place just outside of our Unique Venue of the Month. Not many venues can claim to be of such historical significance, but Banqueting House [https://hirespace.com/Spaces/London/42821/Banqueting-House/Main-Hall/Weddings] – the only remaining part of the Palace of Whitehall, where English monarchs used to reside – played a major part in Briti

Sneak Peek: The Salters' Hall Refurbishment
Located in the heart of the City, Salters’ Hall combines the rich heritage of the salt trade of medieval London with contemporary surroundings. Rebuilt in 1972 by Basil Spence and now a Grade II listed building, it is a rare example of a post-war livery building and has remained largely untouched until now... Architects de Metz Forbes Knight [http://www.dmfk.co.uk/projects/load/salters-hall] (dMFK) were tasked with the project to upgrade the building whilst retaining its sense of history and al
One supplier. Every venue. Full visibility on what you spend.
Multiple venues and events. One agreement.