Private Dining Venues in City Of London
Explore private dining rooms in the City of London for business lunches and client dinners, with data-backed pricing and spaces built for privacy.
131 Private Dining in venues in City Of London
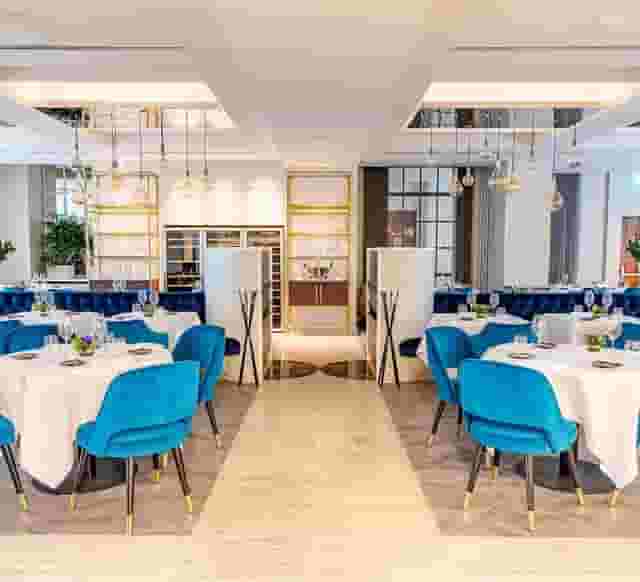
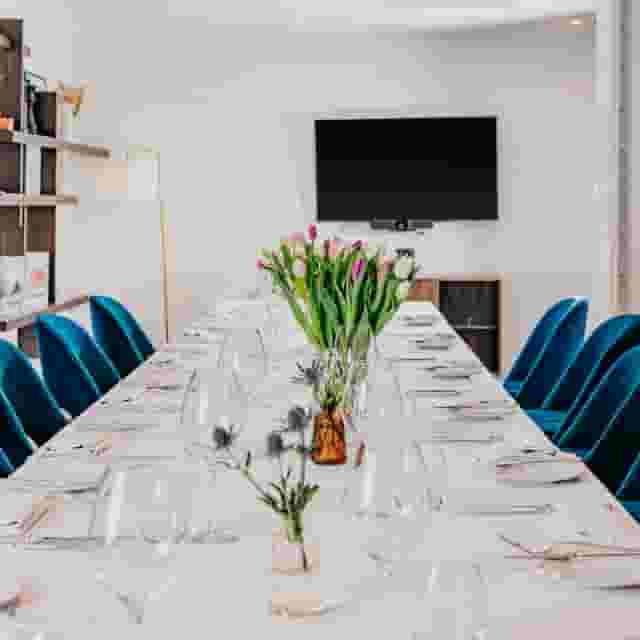
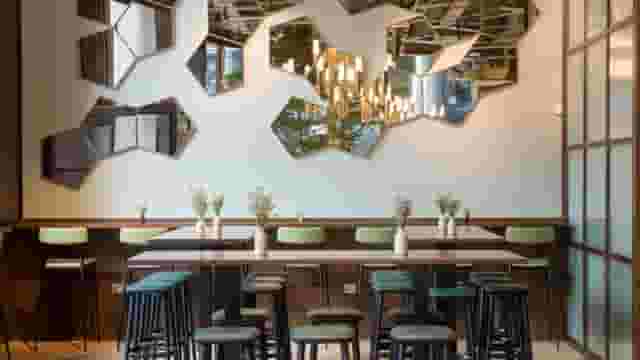


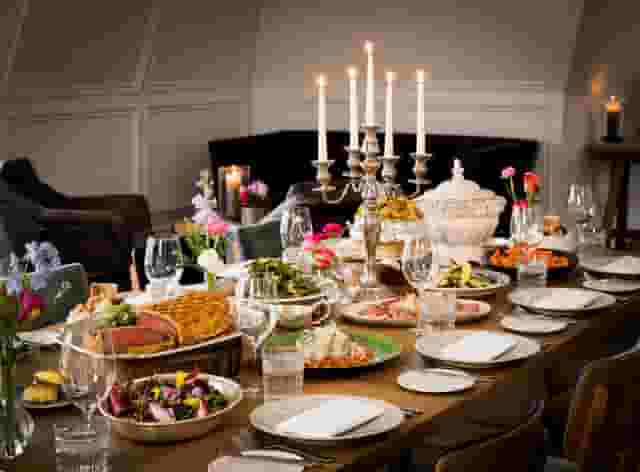






























































No venues match these filters
Try widening your capacity, luxury level or event type.
Don't have time to search? We'll find it for you.
For business events that need human judgement, talk to our team. Free for events of 100+ people, budgets over £10k or ongoing programmes.




Explore more venues in City Of London













Frequently asked questions
What should I look for in a City private dining room?
How do I ensure privacy for City dining events?
Can I find historic dining rooms in the City?
Are City dining venues near transport links?
What tech should City dining venues have?
Other platforms search their database. We search everything.
Tell us what you need. Our deep research finds any venue, whether it's in our marketplace or not. No one else does this.
About Private Dining in City Of London
Choosing between livery halls, modern towers and culinary dining rooms
Private dining in the City of London splits broadly into three architectural styles. Each style establishes a distinct tone for a corporate dinner, dictates the service format and introduces specific operational boundaries. Understanding these differences before assembling a shortlist prevents awkward mismatches between the venue atmosphere and the evening objectives.
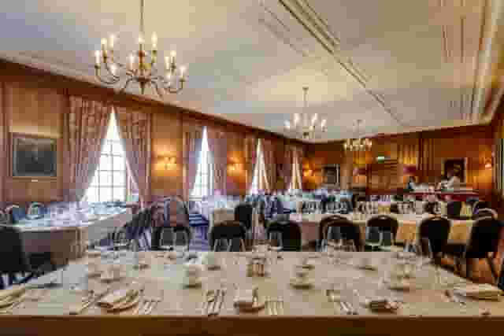
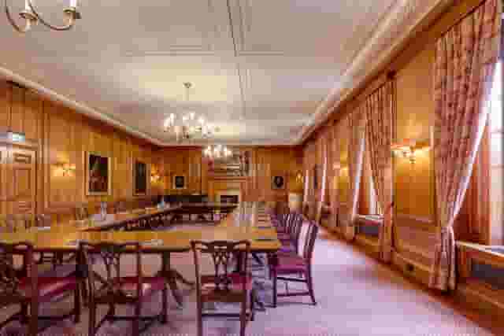
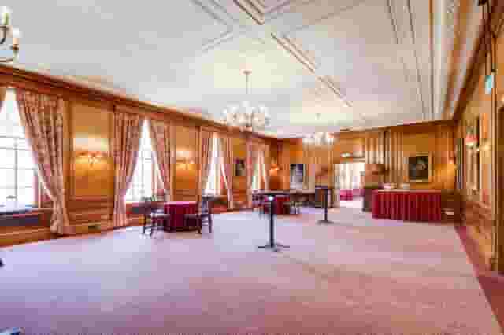
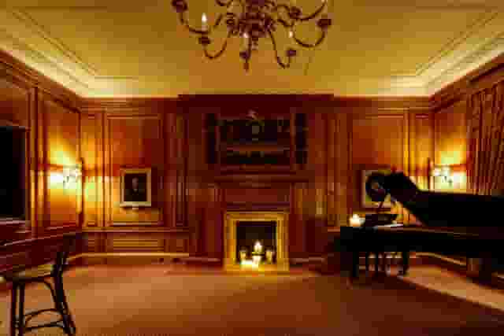
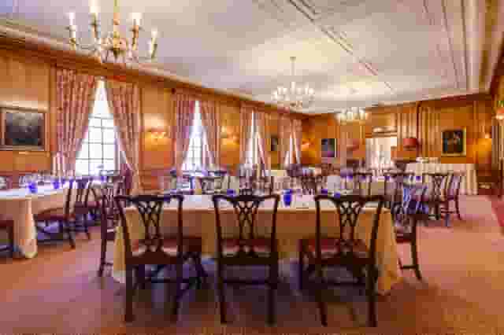
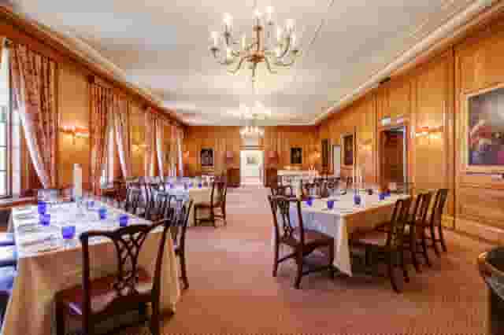
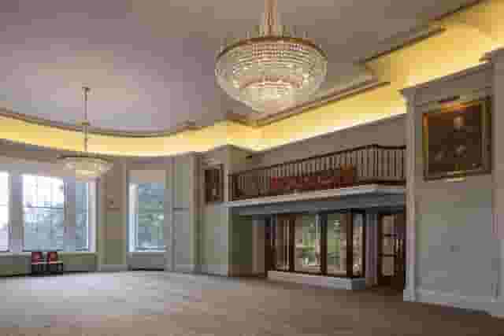
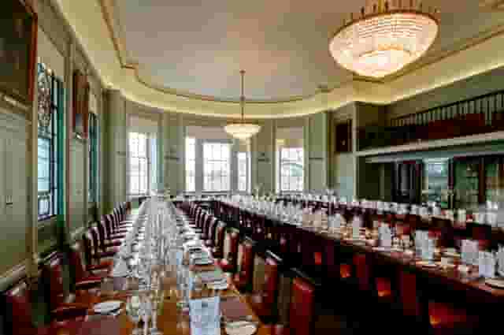
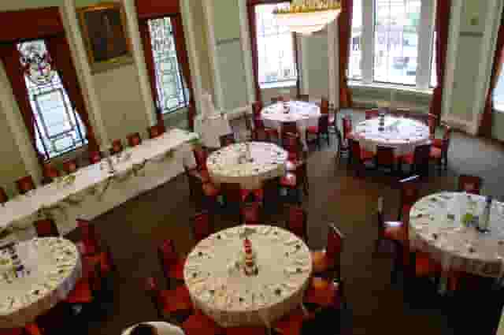
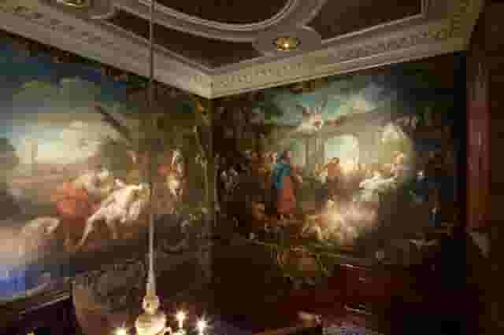
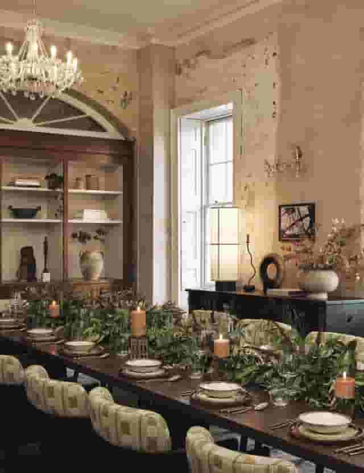
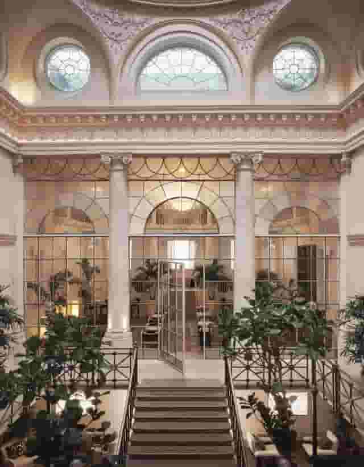
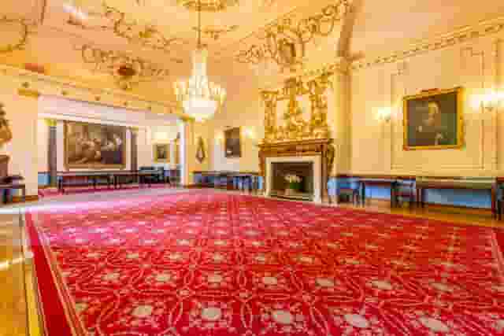
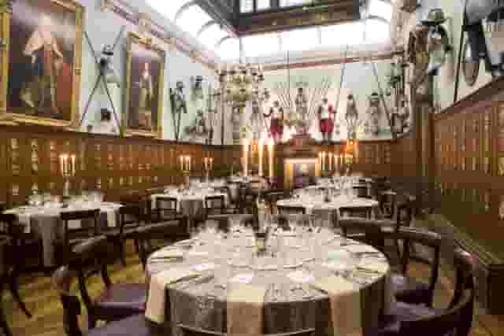
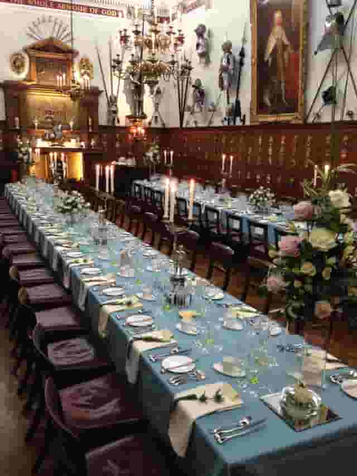
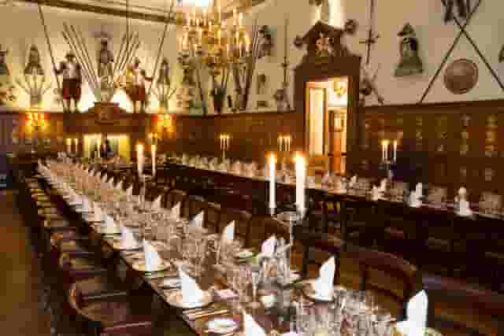
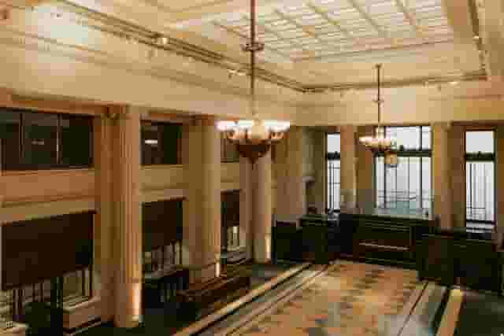
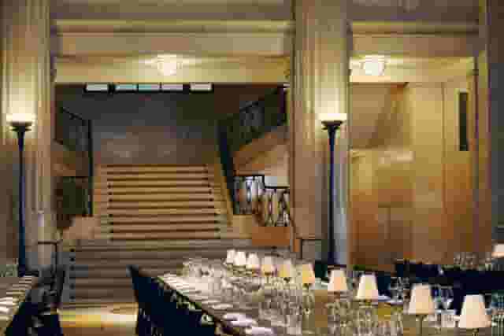
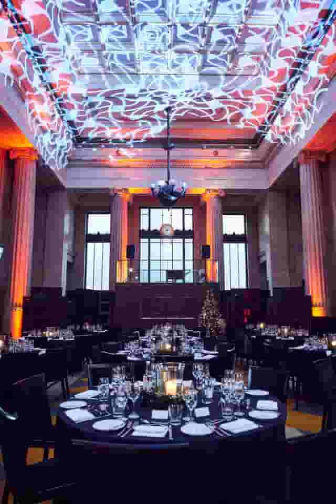
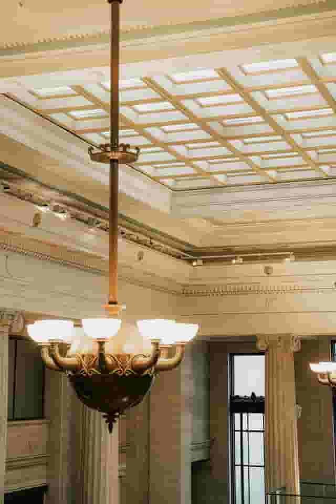
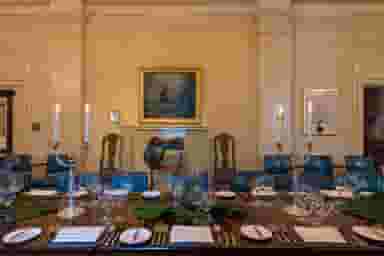
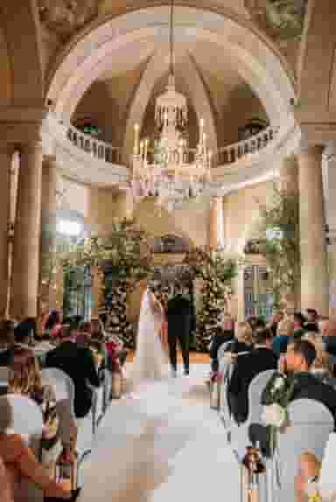
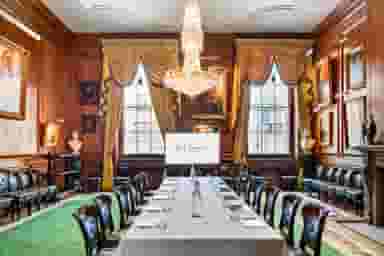
The first category consists of historic livery halls and institutional heritage buildings. These spaces offer high ceilings, historical portraiture, stained glass and centuries of formal hospitality tradition. The Luncheon Room at Goldsmiths' Hall seats up to 48 guests surrounded by carved oak panelling, while The Front Rooms at Saddlers' Hall provide space for up to 150 standing guests across interconnected reception suites near St Paul's. Further west along the legal quarter, the Parliament Chamber at The Inner Temple accommodates up to 300 guests in a Georgian setting overlooking private gardens. Spaces such as the Main Reception Room at One Moorgate Place combine domed ceilings, stone detailing and murals with an established reputation for formal business entertaining.
These historic rooms carry genuine gravitas. They suit annual partner dinners, retirement banquets, diplomatic receptions and celebratory transactions where tradition matters. The compromise comes in physical adaptation: listed buildings often enforce rigid layout restrictions, have heritage rules on affixing banners or displays, and feature older heating systems that require advance coordination to manage room temperatures.
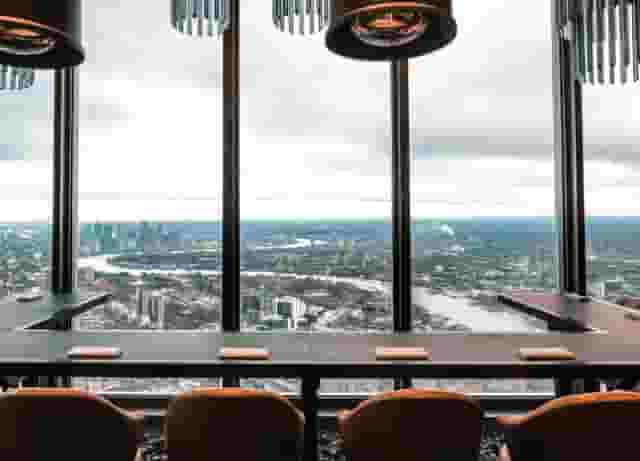
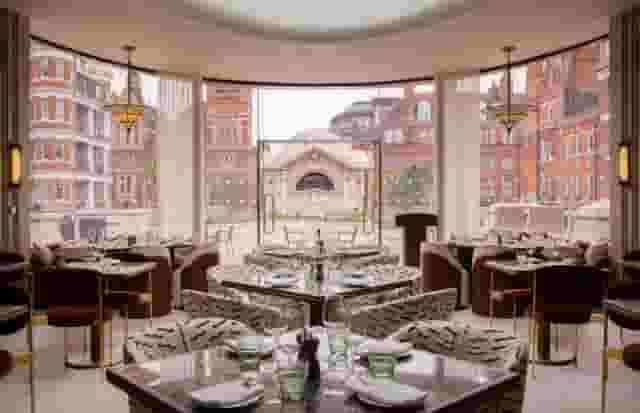
The second category features modern high-rise dining rooms. These venues rely on panoramic perspectives across the financial district, contemporary glass architecture and late licenses. The Executive Suites at 8 Bishopsgate sit on the 50th floor and accommodate up to 45 guests, whereas the Vinoly Private Dining Room at Sky Garden London seats up to 16 guests in a dedicated boardroom configuration. High-rise spaces work particularly well for international guests, closing dinners and recruitment roundtables where impressive visual impact breaks the ice immediately. However, high-rise logistics require tighter arrival planning: security desks, bag scanners, visitor passes and dedicated lift banks can create bottlenecks if guests arrive all at once.
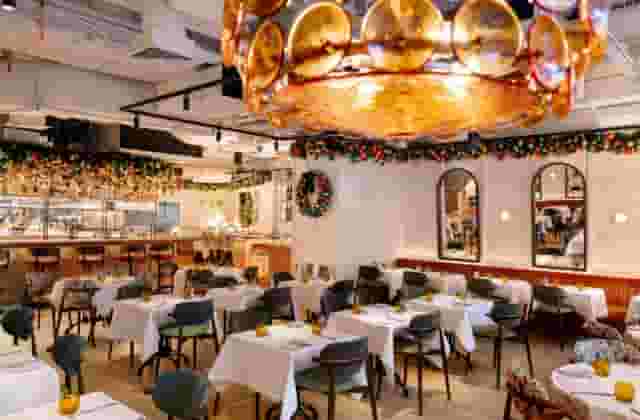
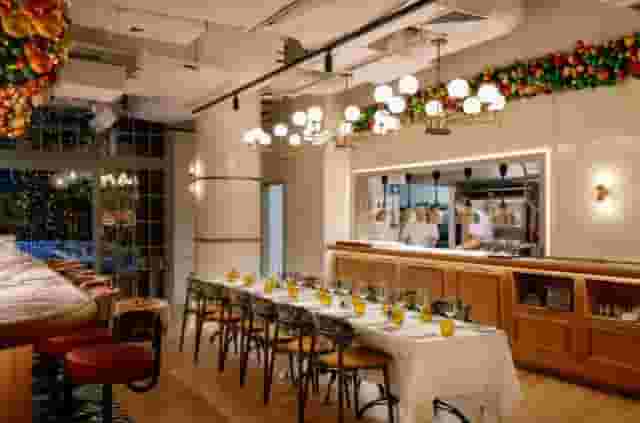
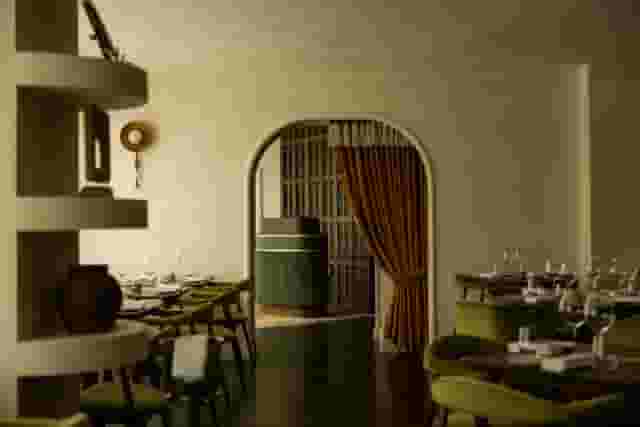
The third category covers culinary-focused restaurant dining rooms and riverside spaces. Venues such as the Private Dining Room at CORD Restaurant by Le Cordon Bleu accommodate 26 seated guests inside a Grade II listed building, anchoring the evening around technical culinary execution and sommelier service. Just south across the river, The Court Room and Library at Glaziers Hall offers space for up to 180 guests in an oak-panelled room with stained glass beside London Bridge. If you want to explore alternatives across neighbouring postcodes, our guide to Central London private dining venues outlines wider options beyond the Square Mile, while our selection of top private dining spaces in London details creative room formats across town. To widen your search without waiting days for individual venues to reply, venue booking platform Hire Space pairs Deep Venue Research with a team of real people who own the outcome. You can pull together a tailored shortlist in minutes, with data-backed price estimates drawn from real corporate bookings so you can gauge costs before you enquire.
Privacy, acoustics and layout specifications
When booking a private dining room for business, absolute privacy is usually non-negotiable. Executive committees, client relationship leads and internal boards regularly discuss commercially sensitive figures, upcoming acquisitions or strategic restructures.
True privacy requires a self-contained room with solid walls and a lockable door. Semi-private mezzanines, curtained booths or glass screens separated from the main restaurant floor frequently leak sound. Ambient chatter, kitchen clatter and background music carry easily across open spaces, forcing diners to raise their voices. When evaluating potential rooms, ask three straightforward questions:
- Does the room feature complete acoustic isolation from adjacent rooms and public dining floors?
- Do dedicated servers stay assigned to your room, or do waitstaff shuttle continuously between your party and public tables?
- Does the room have its own entrance, or must guests pass through a noisy public bar to reach the table?
Room acoustics govern how the conversation flows. Historic dining rooms with wood panelling, carpeted floors and heavy curtains naturally dampen sound, allowing cross-table discussions without strain. Conversely, minimalist modern spaces with floor-to-ceiling glass, marble tiling and exposed concrete look sharp during the day but bounce sound waves when full. If speeches or presentations form part of the schedule, poor acoustics will exhaust guests within an hour.
Seating layouts require careful calculation. Venues frequently quote theoretical maximum capacities based on sardine-style banqueting, which leaves minimal clearance for comfortable silver service. Ensure the floorplan allows at least one metre of clear passage behind seated chairs. This clearance lets servers deliver hot plates, pour wine and refill water glasses without brushing against seated attendees.
| Seating format | Recommended guest range | Best suited for | Operational considerations |
|---|---|---|---|
| Single boardroom table | 8 to 22 guests | Board meetings, client pitches, focused discussions | Clear sightlines for everyone; difficult for cross-end conversation past 18 seats |
| Oval or imperial table | 16 to 30 guests | Senior partner dinners, interactive roundtables | Softens formal hierarchy; requires wide room dimensions |
| Multiple round tables | 24 to 120 guests | Departmental dinners, awards, speaker evenings | Easier catering service; divides the room into sub-conversations |
| Sprig or U-shape layout | 18 to 40 guests | Dinners with presentations or single guest of honour | Centre view kept clear; leaves unused floor area |
For numbers up to 20, a single long boardroom table keeps the group together. For numbers above 24, dividing the party across several smaller rounds promotes lively conversation at each table, provided you plan the seating chart with clear intention.
Technical equipment, sound and lighting control
Corporate dinners in the City rarely involve only eating and drinking. Many include a welcome address by the chief executive, a slide presentation reviewing annual performance or remarks by an invited industry guest. Testing audio-visual equipment before guests arrive avoids clumsy delays during service.
Dedicated dining rooms in commercial event venues usually come equipped with integrated screens, HDMI and USB-C connections, microphones and adjustable lighting rigs. Restaurant private rooms, however, vary significantly. Some offer wall-mounted displays hidden behind artwork or mirrors, whereas others have no presentation hardware whatsoever.
Examine the technical baseline in advance:
- Screen visibility: check sightlines from every seat. If a central pillar or light fitting obstructs the screen, reposition the presentation table or install secondary relay screens.
- Microphones: for groups under 30 in an acoustically quiet room, unamplified voices usually suffice. For groups over 30, or in long heritage rooms with high plaster ceilings, request a roving wireless microphone and a compact PA system to prevent speakers from straining.
- Lighting controls: verify that the dining room lights operate on a variable dimmer. Bright white light suits a preliminary board review, but dinner service requires warmer, lower light to create an inviting atmosphere. Ask the venue coordinator to confirm who controls the dimmer switch and when it will be adjusted.
- Power access: ensure adequate floor boxes or perimeter sockets exist if attendees need to plug in laptops before dinner begins.
Schedule a tech run-through with the on-site events manager at least 45 minutes before guest arrival. Test laptop handshakes, presentation clickers, audio levels and Wi-Fi networks. Commercial firewalls inside City institutions occasionally block guest access to cloud presentations, so keep an offline copy on a local hard drive.
Budgeting, pricing bands and contract extras
Pricing structures for private dining in the City of London depend heavily on whether you choose a restaurant, a corporate events venue or a historic livery hall.
Private dining costs across the City typically sit at £115 to £270 per head. This indicative price band is based on 15 quotes from the venues on this page and assumes about 60 guests. What that figure covers depends entirely on whether the venue operates on a minimum spend basis or an all-inclusive delegate package.
Restaurant private dining rooms usually structure contracts around a minimum food and beverage spend. If your party reaches that agreed financial threshold through food and wine orders, the room hire fee is waived. If your consumption falls short of the threshold, the venue bills the remaining balance as a room hire charge. Livery halls and dedicated corporate conference venues often charge a separate room hire fee alongside individual per-head catering packages. Hire Space 360 is enterprise venue and hotel procurement for companies spending £1m or more a year on meetings and events: a managed meetings and events programme, the kind procurement teams call strategic meetings management. For organisations coordinating client dinners and team events throughout the year, this framework places every booking onto one master agreement with consolidated invoicing. Dedicated venue sourcing specialists keep each reservation aligned with your company event policy, providing finance teams with live spend reporting and an audit trail across all bookings.
Towards the £115 end of the range, packages generally cover a three-course set menu, half a bottle of house wine per guest, mineral water, coffee and standard service. Towards the £270 end of the range, packages incorporate vintage champagne receptions, chef tastings, premium wine pairings, room hire waivers and late-licence extensions.
To avoid unexpected post-event invoices, budget carefully for additions that fall outside basic menu quotes:
- Service charges: City restaurants typically add an optional or mandatory service charge of 12.5% to 15% to the final food and drink total. Always confirm whether this is included in the initial proposal.
- Canape receptions: adding three to four canapes per guest during the arrival drinks reception adds £15 to £25 per head.
- Menu and place card printing: check whether the venue prints personalised menus carrying your company logo, or whether your team must supply them.
- Overrun penalties: verify the agreed departure time. Many City venues operate strict curfews due to licensing laws or residential proximity, charging steep hourly rates for events that linger past midnight.
- Corkage policies: if you intend to bring specific vintages from a corporate cellar, ask about corkage fees early. Standard corkage in the Square Mile ranges from £30 to £60 per bottle of wine, and more for champagne.
Menu design, service pacing and dietary management
A successful corporate dinner depends on service pacing. Business guests rarely appreciate long, unexplained gaps between courses, nor do they enjoy feeling rushed through their dessert while servers clear tables around them.
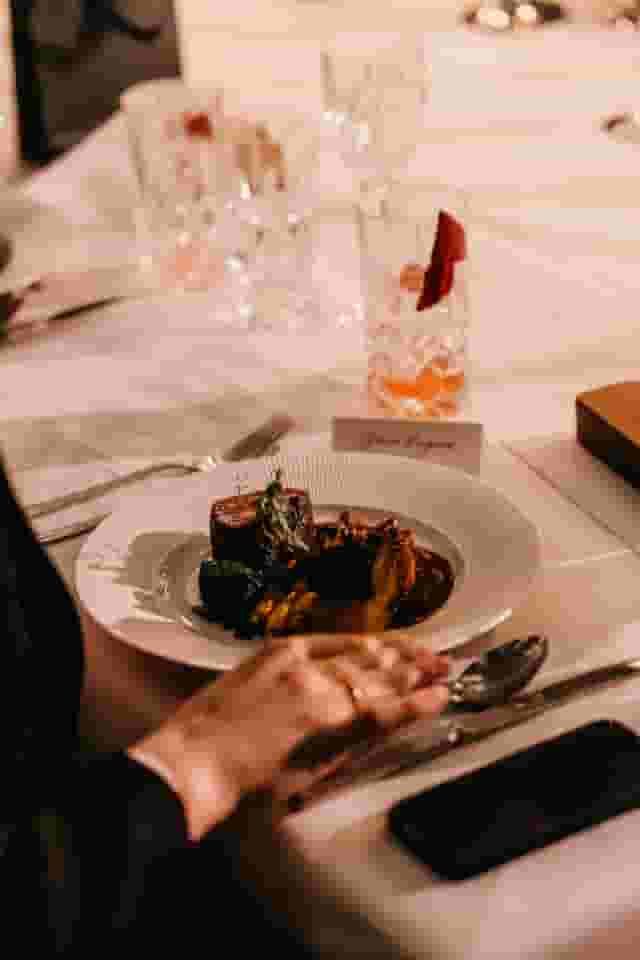
The most practical arrangement for groups of 15 or more is a fixed set menu: one starter, one main course and one dessert served to all guests, with pre-arranged alternatives for dietary requirements. Offering a choice of three dishes per course on the night sounds generous, but it slows the kitchen down, extends plate-up times and increases the risk of serving errors. If you prefer to give guests a choice, gather pre-orders two weeks ahead of the event using an organised spreadsheet.
Work through dietary management methodically:
- Capture requirements early: request allergen and dietary information on the initial RSVP form, highlighting vegetarian, vegan, gluten-free, dairy-free, halal and kosher needs.
- Cross-contamination and kitchen standards: for severe allergies, confirm that the kitchen follows strict separation protocols. If kosher catering is needed, check whether the venue permits external certified caterers and whether plate hire fees apply.
- Clear table numbering: provide the venue front-of-house manager with a detailed table plan showing exactly where dietary guests will sit. This prevents servers from wandering around the room interrupting discussions to locate the dairy-free diner.
Wine selection requires an equal balance of quality and practicality. Budgeting half a bottle of wine per person represents standard guidance for a corporate dinner, though evening events with a drinks reception often trend closer to three-quarters of a bottle per guest. Select an approachable white and red that complement the food menu without overpowering lighter courses. Ensure still and sparkling water bottles remain replenished throughout the meal, and instruct staff to serve tea, coffee and petit fours promptly following dessert so speeches can begin on schedule.
Arrival logistics, transport links and guest experience
The City of London has exceptional public transport links, but the maze of medieval alleys, modern pedestrianised plazas and courtyard entrances can confuse arriving attendees. A smooth arrival establishes the tone for the entire evening.
Major transport hubs serving the area include Liverpool Street, Bank, Moorgate, Cannon Street and Farringdon, which connects directly to the Elizabeth line and Thameslink. When issuing invitations, include precise directions, the closest Underground exit, step-free station access routes and the exact entrance doorway. For spaces situated inside quiet legal inns, livery courtyards or major commercial office lobbies, a downloadable PDF map or a live map link saves guests from searching in the cold.
Consider accessibility provisions thoroughly. While contemporary high-rises provide level-access thresholds, wide automatic doors and high-capacity passenger lifts as standard, historic Grade I or II listed venues may rely on platform lifts, discreet secondary entrances or ramped access via a courtyard. Confirm the step-free route from street to seat in advance, including access to accessible toilets, so no guest feels inconvenienced.
Finally, confirm cloakroom arrangements and security protocols. Executive diners frequently travel straight from regional offices or airport terminals carrying heavy laptop bags and overnight luggage. Verify that the venue provides a secure, attended cloakroom free of charge, keeping coats, umbrellas and luggage away from the dining tables and ensuring your private room remains orderly and comfortable from start to finish.
What our customers say
Inspiration and planning guides

Beyond the Bowl: The Ultimate Bowl Food Recipes To Wow Your Guests
In the quest for the perfect party or private dining menu? One that combines convenience with style? Look no further than the versatile bowl food!

5 Catering Suppliers To Ensure Your Food is Glorious
Here's our curated list of catering suppliers guaranteed to transform your event into an extraordinary feast!

Unique Venue of the Month: The Attendant
If we said our Unique Venue of the Month for March was a restaurant inside a public toilet, you would probably start to think we've (finally) lost it here at Hire Space. Well...our Unique Venue of the Month is a restaurant inside a public toilet. But it's not what it seems. Hear us out. The Attendant [https://hirespace.com/Spaces/London/8941/Attendant/Whole-Venue/Events] was originally a Victorian public gents' bathroom in Fitzrovia, built in 1890. It was mothballed and made spick-and-span in
One supplier. Every venue. Full visibility on what you spend.
Multiple venues and events. One agreement.