Event Venues in East London
Find East London venues for corporate events, from converted Wapping warehouses to Canary Wharf suites, with real pricing and quick availability checks.
515 Event in venues in East London



























































































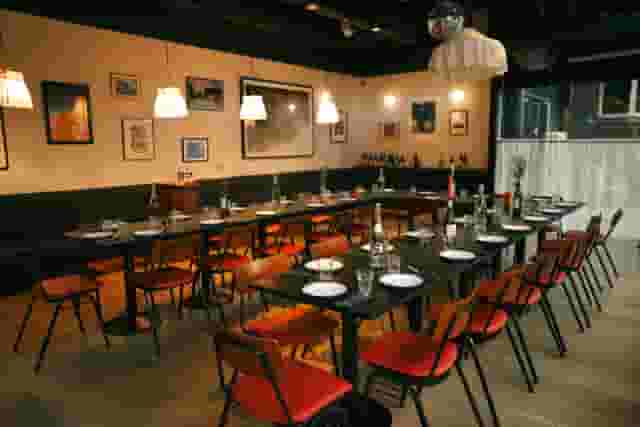
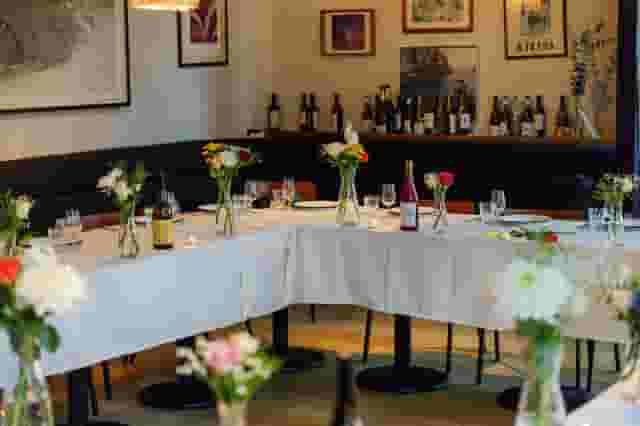
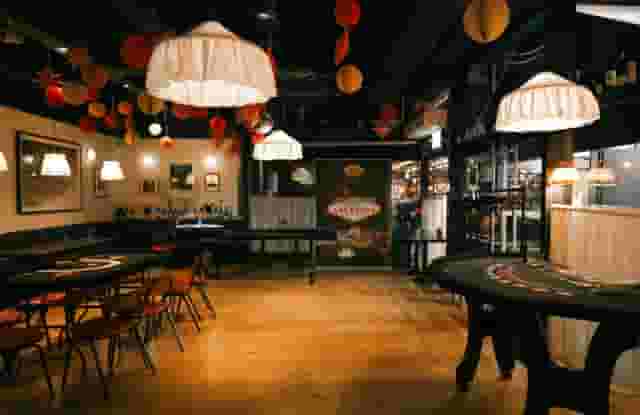
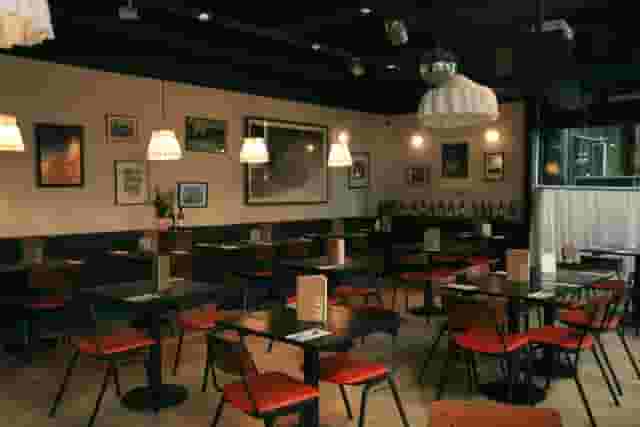
























No venues match these filters
Try widening your capacity, luxury level or event type.
Don't have time to search? We'll find it for you.
For business events that need human judgement, talk to our team. Free for events of 100+ people, budgets over £10k or ongoing programmes.




Explore more venues in East London













Frequently asked questions
What are the quirkiest event venues in East London?
What are some conference venues in Shoreditch?
How much does it cost to host a conference?
What are some venues in Shoreditch to host a party?
What should I look for in an East London venue tech setup?
How do I match my event type with the right venue size in East London?
What types of events best suit East London venues?
Are there exclusive hire options available in East London?
How can I ensure good attendee access in East London?
Other platforms search their database. We search everything.
Tell us what you need. Our deep research finds any venue, whether it's in our marketplace or not. No one else does this.
About Event in East London
Matching venue styles to company event briefs
East London has spent twenty years turning industrial relics, trading hubs and civic halls into commercial event spaces. The result is a collection of brick arches, timber-framed warehouses and repurposed performance venues that feel distinct from central London hotel suites. Selecting the right space across Shoreditch, Wapping, Hackney or the Docklands comes down to how much production you want to build yourself, how formal your guests expect the setting to be and how you intend to handle catering and drinks.
Industrial conversions and blank canvas warehouses
For product launches, creative summits and informal company socials, raw industrial buildings offer total layout freedom. They give you bare walls, concrete floors and high rigging capacities, but they demand more operational legwork.
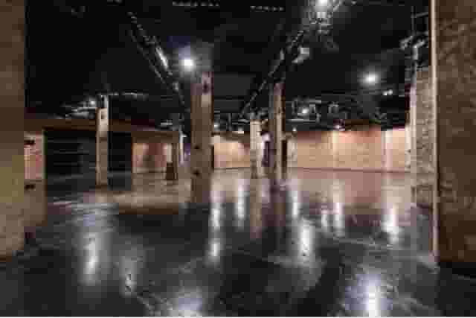
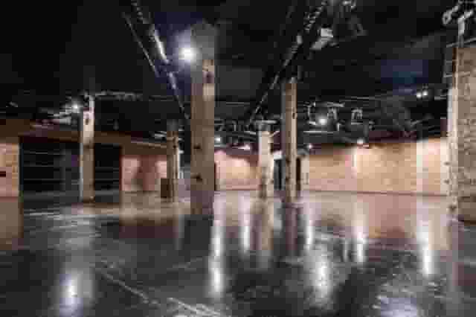
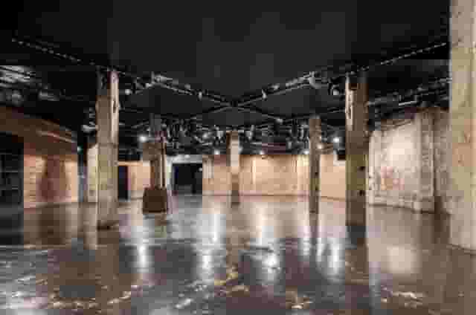
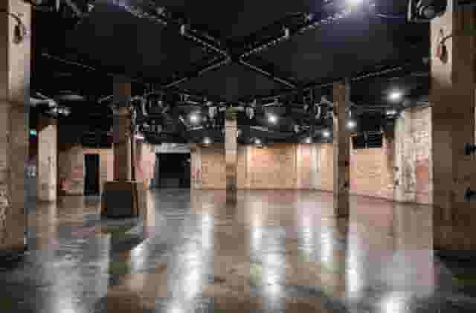
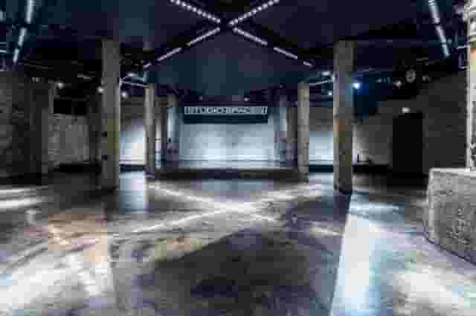
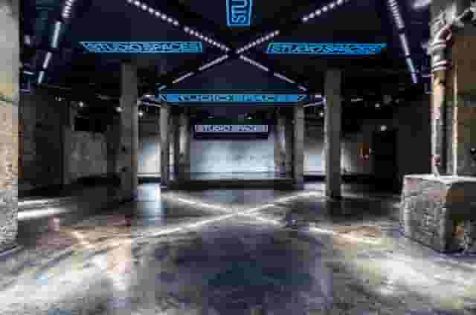
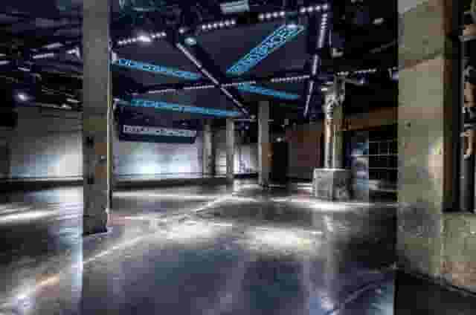
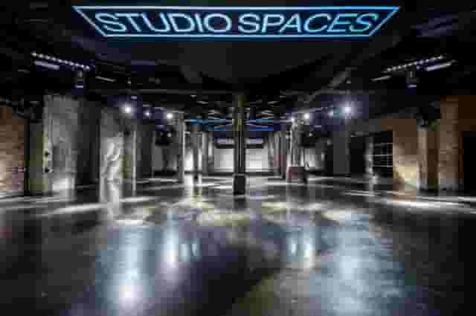
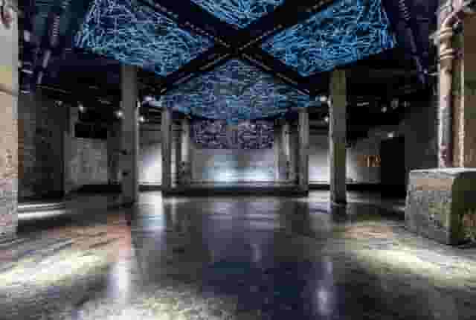
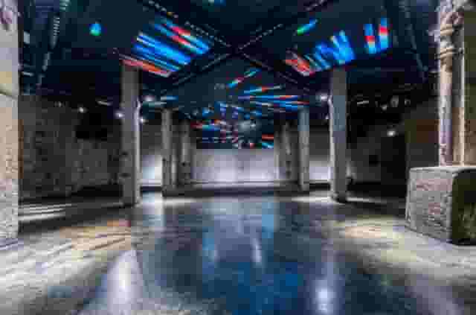
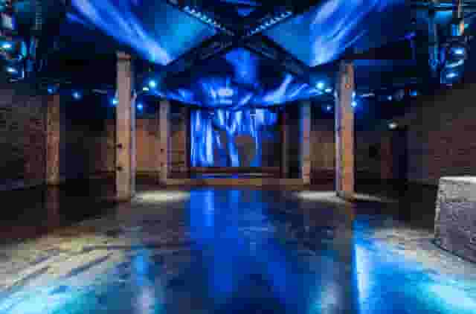
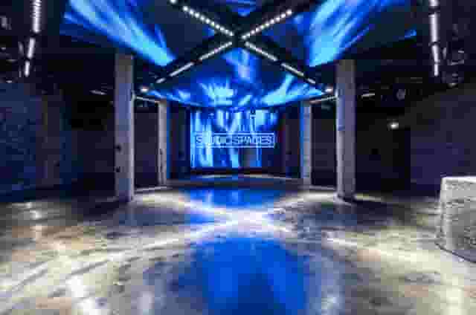
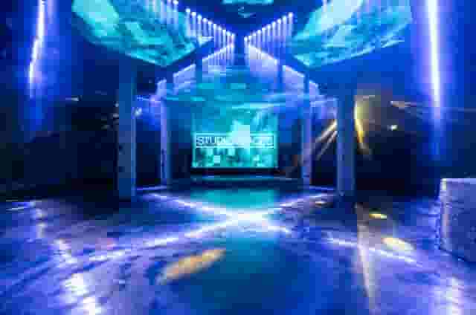
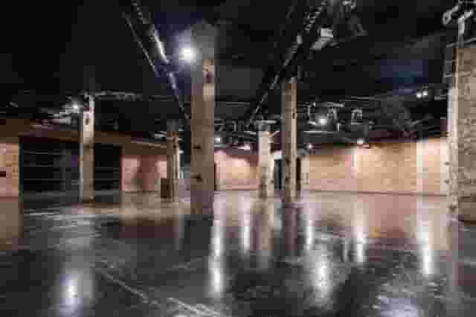
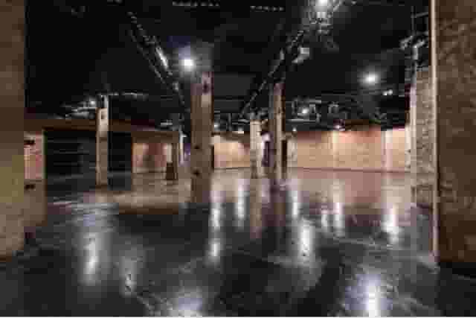
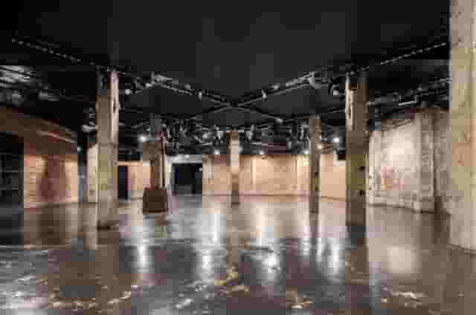
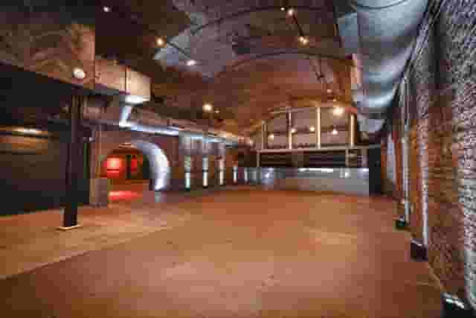
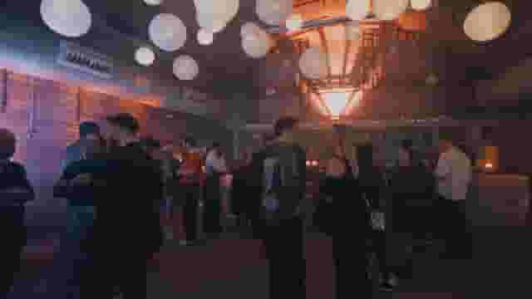
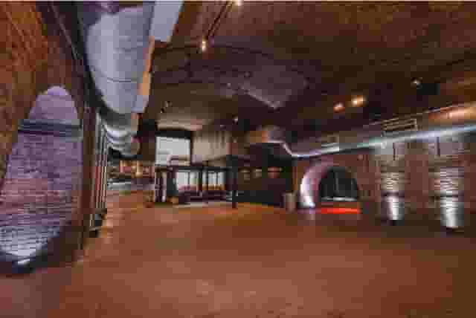
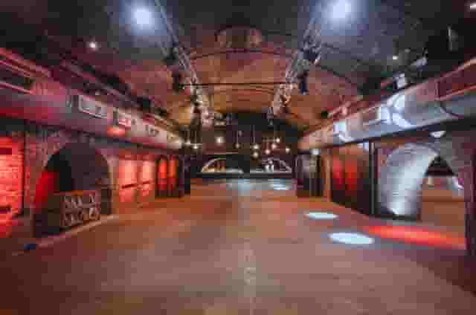
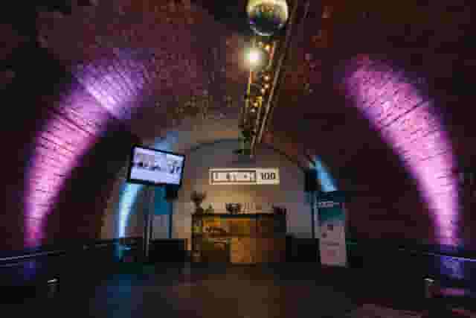
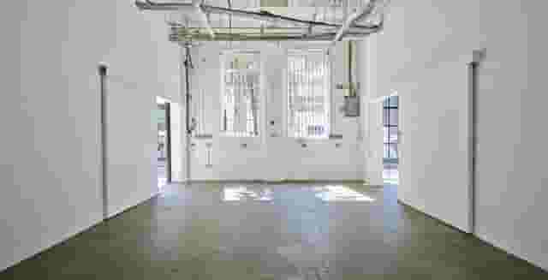
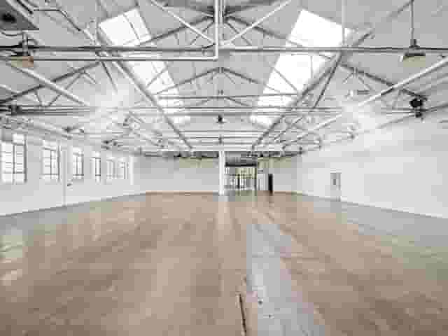
In Shoreditch, Village Underground provides a renovated Victorian viaduct space holding up to 700 guests standing. The exposed brick walls and high arched ceilings suit brand showcases and evening receptions with substantial stage lighting, though acoustic reflections from the brickwork require careful speaker placement. Further south in Wapping, Studio Spaces offers 743 square metres across a clean warehouse layout that takes 700 guests for a reception. Because it operates regularly as a daylight photographic studio, it features polished concrete floors, blacked-out production zones and separate shoot rooms that work well as back-of-house green rooms or catering prep stations.
These warehouse options generally operate on a dry hire basis. You get the four walls, baseline power and basic washroom facilities. You bring in your own catering team, furniture, production staff and bar infrastructure. That allows complete control over the menu and brand presentation, but it also means every fork, waste bin and uplighter must be coordinated, delivered and cleared out before your tenancy ends.
Heritage trading floors and historic halls
If your event requires architectural character without requiring you to build an entire event infrastructure from scratch, the historic commercial halls of East London provide scale alongside existing event operations.
Tobacco Dock in Wapping represents one of the largest timber-and-brick complexes in the capital. Its Great Gallery accommodates 1,500 guests for a reception under exposed wooden roof trusses and historic brick vaults. The venue pairs its historic trading floor atmosphere with modern rigging points, integrated power distribution and dedicated production support, making it popular for major tech conferences, exhibitions and corporate gala evenings.
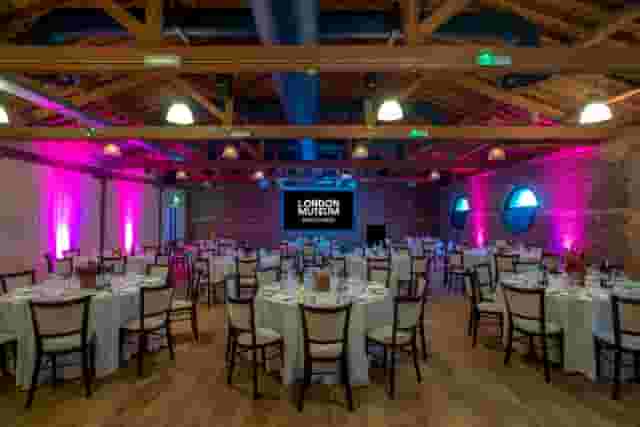
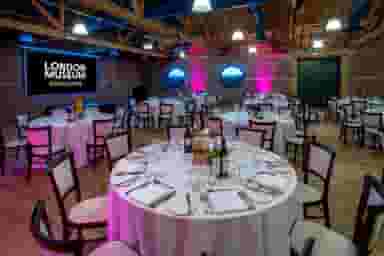
Along West India Quay, London Museum Docklands provides a Grade I listed warehouse environment dating back to 1802. Its Wilberforce Room holds 350 standing guests amidst original pine columns and low timber beams. It delivers historic Docklands character alongside modern conference audio-visual facilities, working well for seated corporate dinners and drinks receptions where guests appreciate architectural context without dealing with raw warehouse acoustics.
If you are planning an annual gala or recognition dinner, exploring options within our guide to the top unique and unusual venues for an awards ceremony will help benchmark the production requirements of these heritage spaces against contemporary commercial auditoriums.
Performance spaces and experiential options
When an event leans into live presentations, awards or structured team entertainment, working with a venue built primarily for sound and sightlines avoids expensive production hires.
In Dalston, EartH repurposes a 1930s cinema into a multi-floor arts centre. Its ground-level Concert Hall holds up to 1,200 standing guests and features an advanced point-source sound installation that drastically reduces the audio distortion common in retrofitted industrial spaces. Over in Tower Hamlets, Troxy offers an art deco theatre setting where The Grand Hall seats up to 2,100 people theatre-style. Originally opened as a cinema in 1933, it preserves vintage architectural detailing while incorporating concert-grade line arrays, professional stage rigging and extensive back-of-house dressing facilities suitable for company summits and large ceremonies.
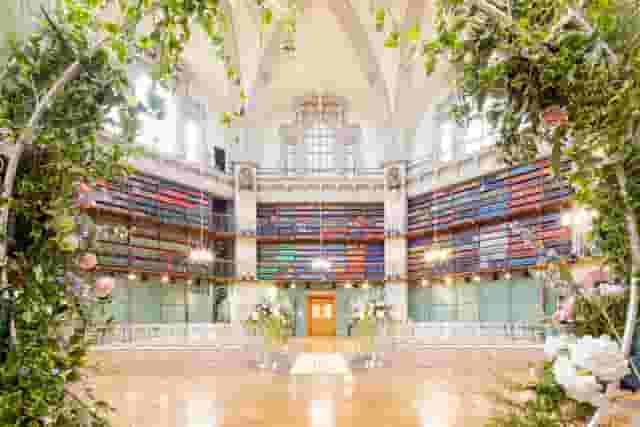
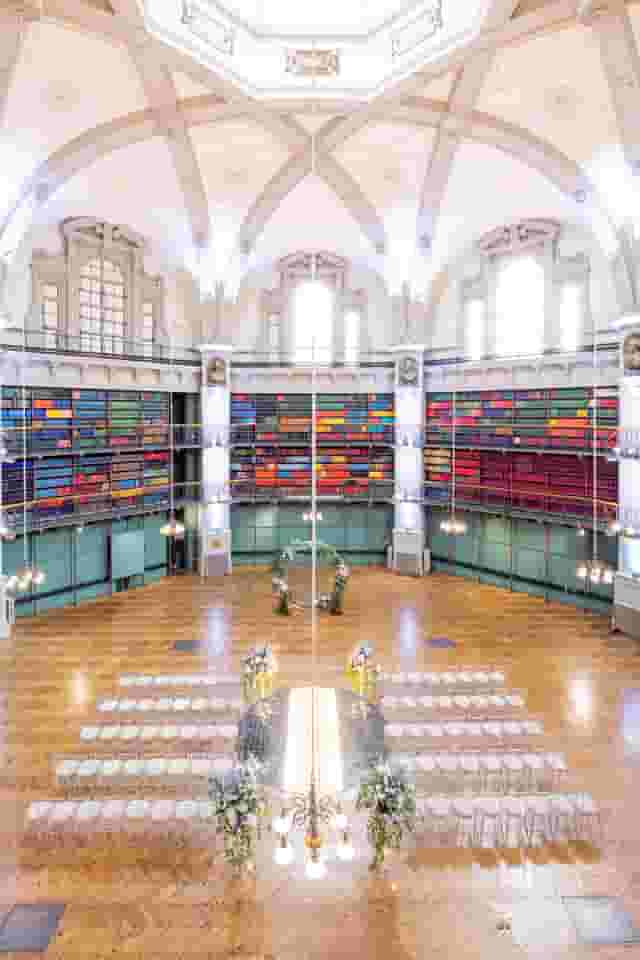
For academic gatherings, lectures and formal dinners, The Octagon - Queen Mary Venues in Mile End delivers a high domed former library lined with triple-height bookshelves, accommodating 400 standing guests. By contrast, if your team gathering prioritises interactive competition over formal presentations, Clays Canary Wharf offers exclusive hire for up to 300 guests with digital clay shooting lanes, automated scoring screens, waterside terrace access and an integrated cocktail bar.
Budgeting and quote structures for East London events
Commercial event pricing in East London reflects a broad divide between self-contained hospitality suites and dry hire production hulls. Understanding where costs sit inside a contract prevents budget overruns once supplier agreements arrive.
Corporate events across these venues typically range from £83 to £230 per head. This range is based on 12 quotes from the venues on this page and assumes a party size of about 50 guests. To model numbers before reaching out, the venue booking platform Hire Space pairs its technology with a team of real people who own the outcome. It generates live price estimates drawn from actual corporate bookings across East London, flagging comparable alternative spaces if a particular warehouse or hall pushes past your target spend.
Pricing Model Comparison
| Structure | What is covered | What to watch for | Best suited for |
|---|---|---|---|
| All-inclusive package | Room hire, welcome drinks, canapés or three-course meal, baseline AV, furniture and service staff. | Overtime fees per hour past midnight, premium wine upgrades, cloakroom staffing surcharges. | Internal meetings, fixed-budget corporate dinners, client networking. |
| Minimum spend | Venue provides space free or at low nominal charge in exchange for guaranteed spend at bar and kitchen. | VAT additions, mandatory service charge (usually 12.5% to 15%), shortfalls billed directly. | Receptions, summer socials, celebratory team parties with food and drink. |
| Dry hire fee | Exclusive access to empty building shell, basic building power and security guard baseline. | Cleaning fees, waste removal charges, kitchen buyout fees, full production and furniture hire. | Brand activations, large conferences, bespoke food concepts. |
Events settling towards the £83 end of the range usually follow all-inclusive delegate packages or structured reception menus in venues with established in-house kitchens. These agreements lock down room hire, basic presentation equipment, standard house drinks and bowl food or canapés into a single line item.
Events reaching towards the £230 end involve dry hire venues where every infrastructure element is commissioned separately, or premium settings where late licences, bespoke cocktail bars and formal three-course dinners increase staffing and procurement requirements. Hire Space 360 is enterprise venue and hotel procurement for companies spending £1m or more a year on meetings and events: a managed meetings and events programme, the kind procurement teams call strategic meetings management. To see how this simplifies complex supplier setups, explore how Hire Space 360 works for procurement by placing every contract on a single supplier agreement with consolidated invoicing. Dedicated venue sourcing specialists keep each booking compliant with company event policy while providing finance teams with live spend reporting across every department.
Managing hidden operational costs
When reviewing quotes for converted warehouses or heritage sites, verify what the base fee covers:
- Production load-in and load-out windows: A 12-hour dry hire block sounds generous until you realise you need four hours to build a stage and three hours to strike it. Confirm whether setup hours are billed at full commercial rates or discounted access rates.
- Power distribution: Industrial units might advertise high three-phase power, but tapping into it often requires an approved on-site electrician or distribution boxes that carry additional hire charges.
- Waste disposal: Most dry hire spaces require you to remove every bag of rubbish, pallet and catering scrap at the end of the night. If your caterer does not take their refuse, the venue will bill commercial waste disposal fees back to your deposit.
- Security ratios: Local council licensing across Tower Hamlets and Hackney often mandates specific SIA-licensed door supervisor ratios, usually two guards for the first 100 guests and one per additional 100 guests, billed at hourly rates with minimum four-hour calls.
Production, audio-visual kit and technical preparation
East London venues frequently present acoustic and technical quirks that do not exist in modern purpose-built exhibition centres. Concrete floors, bare brick arches and glass elevations bounce sound, while older electrical circuits can struggle under heavy lighting rigs.
Audio and acoustic planning
In long, vaulted spaces with bare brickwork, a single front-facing public address system creates heavy echo. Sound waves hit the rear wall and bounce forward, making speeches unintelligible. The solution is distributed audio: placing multiple smaller speakers on delay lines down the length of the hall so sound reaches attendees at lower volumes without reverberating off masonry.
When booking a cavernous warehouse, ask the venue team whether sound baffling is installed on the ceiling or behind perimeter drapes. A space running live panel discussions or formal keynotes requires soft furnishings, carpet tiles or acoustic drapes along hard surfaces to absorb high-frequency chatter.
Presentation connectivity and streaming demands
Never assume that standard public Wi-Fi can handle business registrations, continuous video streaming or audience polling apps. Ask the venue management for documented upload and download speeds, and establish whether the network offers dedicated bandwidth allocation for your production desk.
Technical Checklist for Converted Venues
- Bandwidth: Secure a hardwired ethernet drop for the presentation lectern and streaming encoders, isolated from the open guest Wi-Fi.
- Power drops: Identify the physical distance from the main distribution board to your stage area. Long cable runs across pedestrian pathways require cable ramps and safety taping.
- Sightlines: Check for structural pillars, low hanging timber beams or architectural arches that cut off screen visibility for guests seated at the sides.
- Audio feeds: Verify that your microphones operate on licensed channel frequencies that do not conflict with local emergency services or neighbouring broadcast venues.
Before committing to complex hybrid stage configurations, it is worth reviewing our recommendations for the top conference venues for autumn/winter to compare modern purpose-built presentation suites against converted spaces.
Arrange a physical site survey and a technical rehearsal using your exact presentation laptops and media files. Testing playback on the venue display system forty-eight hours before doors open flags resolution mismatch issues, aspect ratio problems and sound card driver conflicts before delegates arrive.
Guest accessibility, transport links and curfew management
Transportation across East London has improved with the Elizabeth line, but moving several hundred attendees requires careful planning around station walking distances, accessibility barriers and local council curfews.
Transit and navigation
East London spreads across multiple transport networks. Venues in Shoreditch depend on Shoreditch High Street on the London Overground and Old Street on the Northern line. Wapping and Dalston rely heavily on the Overground network, while Canary Wharf and West India Quay connect through the Elizabeth line, the Jubilee line and the Docklands Light Railway.
Share detailed journey options with your attendees well in advance:
- Specify the exact walking route from the nearest step-free station, noting any cobbled streets, canal paths or poorly lit industrial alleys.
- Provide a designated vehicle drop-off and collection address, particularly for venues set back from main roads or inside private dock estates.
- Check scheduled weekend engineering closures on the Overground and DLR, which frequently run track maintenance that can affect attendee departures.
Inclusive physical access
Heritage conversions and historic dock warehouses often carry listed status, meaning accessibility modifications can be non-standard:
- Step-free routes: Check the full route from the street kerb through to the primary event space. Ensure ramps have gentle gradients and that heavy fire doors feature automatic openers or are marshalled by staff during arrival peaks.
- Lifts: Where access requires an internal goods lift or platform lift, confirm its operational status and weight capacity. Verify whether it requires an attendant key to operate so guests using wheelchairs are not left waiting between sessions.
- Washrooms: Confirm that accessible toilets are located on the same level as your primary event space, rather than down a flight of stairs or across an unpaved service yard.
- Safe evacuation: Review the venue personal emergency evacuation plan with the operations team to ensure refuge areas and evacuation chairs are properly staffed.
Licences, curfews and sound thresholds
Because much of Shoreditch, Hackney and Tower Hamlets borders dense residential neighbourhoods, venues face strict licensing oversight from local authorities:
Common Licence Restrictions
- Standard terminal hours: Most indoor music and alcohol licences expire at 23:00 on weekdays and midnight on Fridays and Saturdays.
- Sound limiters: Converted buildings near residential housing often run on automated sound limiters connected to the mains power. If a band or DJ crosses a set decibel level for more than ten seconds, the power cuts off automatically.
- Outdoor terraces: Curfews for outdoor courtyards and canal terraces regularly begin earlier than indoor bars, often shutting down drinks service and smoking access by 21:30 or 22:00 to keep street noise down.
- Temporary Event Notices (TENs): If you require an alcohol service or music extension past the venue baseline licence, the venue must apply for a TEN from the local council at least ten working days prior to the event.
Structuring the run of show and supplier operations
The operational flow of a warehouse event or dockside reception determines how comfortable your guests feel. Bottlenecks at registration or bars derail the evening faster than a late speaker.
Arrivals, registration and cloaking
When running a corporate reception for 200 or more people, design your entry foyer to swallow arrival surges. Do not place registration tables directly inside the street entrance door, as checking names creates queues that stretch onto the pavement. Set registration desks at least six metres inside the building, with clear wayfinding to the cloakroom and a welcome drink station positioned on the far side of the room to pull people through.
Provide one cloakroom attendant per 75 guests during peak winter arrival windows. Pre-printing cloakroom tags or using digital tag-and-text systems keeps the entrance moving and prevents a forty-minute queue when guests leave at the end of the night.
Catering logistics and bar ratios
Food service in East London venues often relies on mobile kitchen buildouts or external catering drop-offs:
- Catering prep areas: If your venue lacks a permanent commercial kitchen, your caterer will need a dedicated back-of-house room equipped with three-phase power, running water and safe drainage for cooking equipment.
- Service points: For standing drinks receptions, install one bartender per 35 to 40 guests. Split the bars across opposite sides of the room to prevent crowds grouping in one corner.
- Food flow: When serving bowl food or substantial canapés, instruct waitstaff to exit the service kitchen and circulate to the back corners of the room first. Guests hovering near kitchen doors will intercept trays immediately, leaving attendees across the main hall without food.
Setting clear operational milestones across your setup day ensures that lighting checks, sound tests, catering prep and registration desks are completed an hour before doors open, leaving your on-site team ready to manage the event itself.
What our customers say
Inspiration and planning guides

The Top 5 Community Workshop Venues In London
London is full of grand buildings, impressive architecture and iconic landmarks but there is are also a number of fantastic community centres and event spaces that are underused and in our opinion, under-appreciated. Hire Space began with the idea of promoting and celebrating such venues so without further ado, James Roche brings you five top community workshop spaces for hire in London! The Hall at St James the Less [https://hirespace.com/Venues/443/Camden-City-Learning-Centre?utm_source=The%2

The Top 3 Trending Venues In Soho
From casual pubs to exclusive clubs, Soho is definitely a kingdom for the cool kids. That’s not to say we can’t all enjoy its many wonders – you just need to know where to start. Hire Space’s James Roche is here to help with ‘Three Slamming Soho Spots!’ Avalon Soho According to legend, Avalon was an island paradise to which Arthur was carried after his death. If you ignore the part about the deceased King and forgive the absence of palm trees and coconuts, then you’d have to admit that this p

London's Top 5 Christmas Meals
The kids are all laughing, the gifts have been exchanged, Grandpa’s on to his fifth sherry and singing Jingle Bells in the background – it’s Christmas Day and everyone is having a merry old time. Everyone, that is, but the chef. Organising a festive feast can be exhausting and it’s a fair bet that whoever has been entrusted with this enormous task will spend more time cursing and sweating away than actually enjoying the day as they should. Our gastronomic guide, James Roche is here to help. Here
One supplier. Every venue. Full visibility on what you spend.
Multiple venues and events. One agreement.