Auditoriums in London
Find London auditoriums for conferences, from tiered theatres to large plenary spaces with integrated staging, breakout rooms and AV support.
826 Auditoriums in venues in London





























































































No venues match these filters
Try widening your capacity, luxury level or event type.
Don't have time to search? We'll find it for you.
For business events that need human judgement, talk to our team. Free for events of 100+ people, budgets over £10k or ongoing programmes.




Explore more venues in London
















Frequently asked questions
What auditoriums are available to hire for conferences in London?
Is the Audio-Visual included in the hire of the auditorium?
What are the benefits of using an auditorium for a conference?
What is an auditorium and how is the seating different?
What are some of the best auditoriums in London?
Is AV included with the auditorium room hire?
Do auditoriums do half day hire as well as full day hire?
Other platforms search their database. We search everything.
Tell us what you need. Our deep research finds any venue, whether it's in our marketplace or not. No one else does this.
About Auditoriums in London
Choosing the right stage format and room geometry
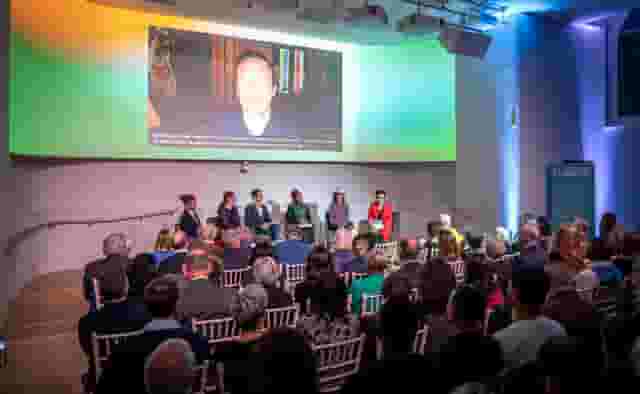
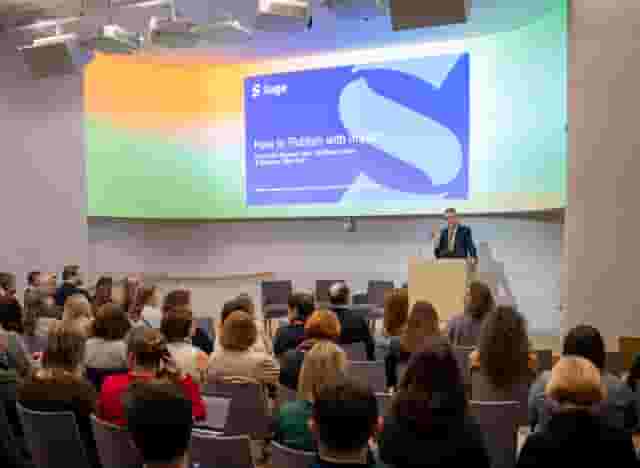
Planning a full day conference in London comes down to sightlines, attention spans and acoustic control. Unlike flat multi-purpose halls where delegates at the back spend seven hours peering around pillars and tall heads, an auditorium fixes your audience geometry. Rows face a single focal point, whether tiered on a rake or arranged in a steep gallery. Delegates stay focused on the stage, screen content remains legible from every seat and presenters do not have to fight the room to hold attention.
The trade-off is structural rigidity. A fixed theatre layout means you cannot easily pivot your main plenary room into an interactive workshop, a cabaret dinner or an exhibition floor without moving delegates into separate spaces. When evaluating spaces across the capital, you are choosing between three primary auditorium layouts:
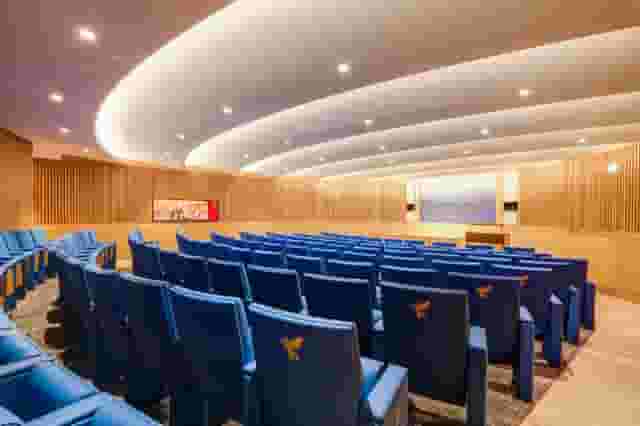
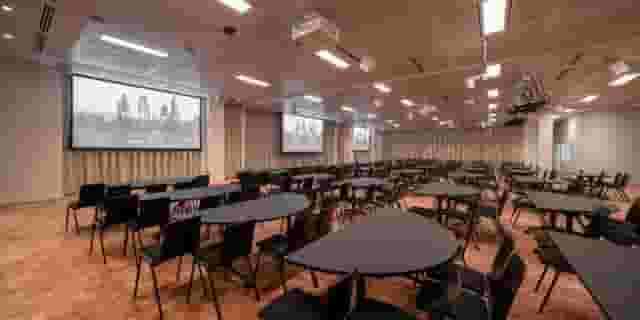
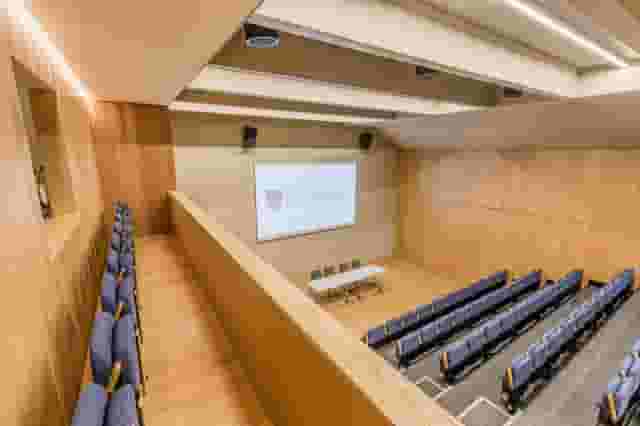
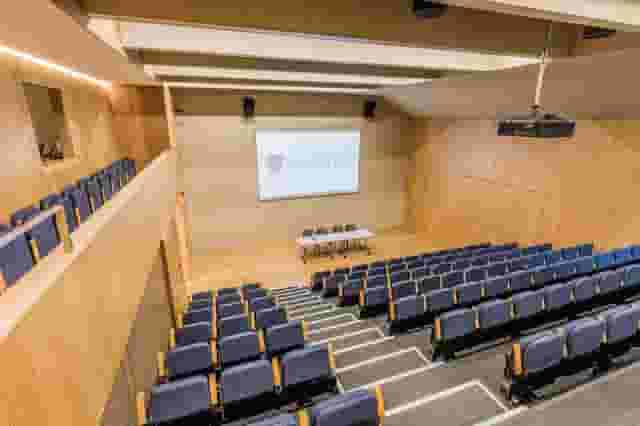
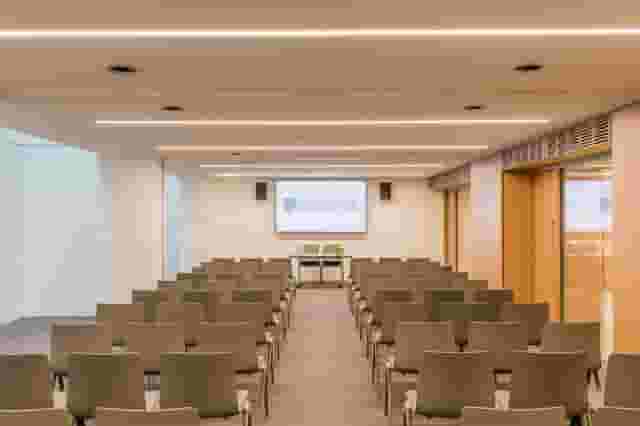
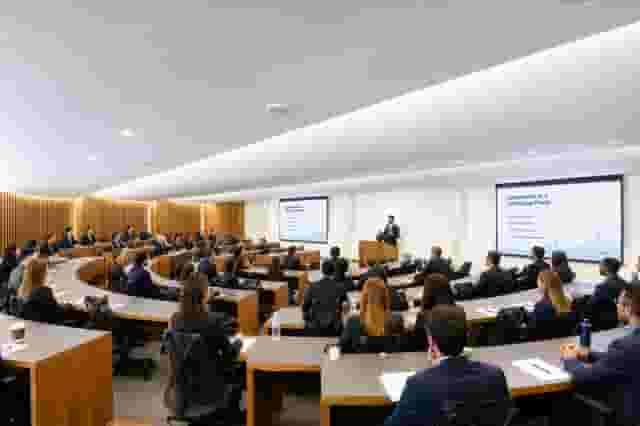
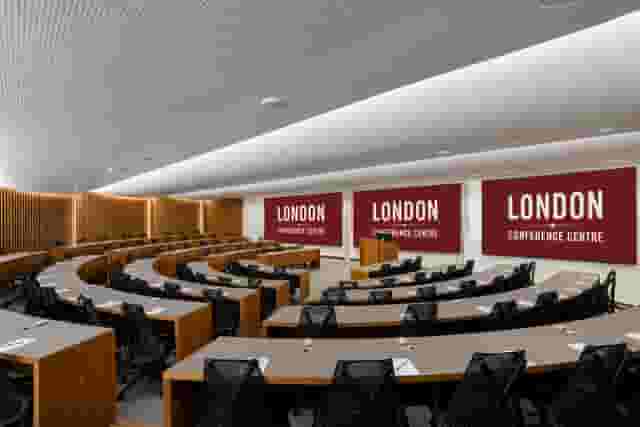
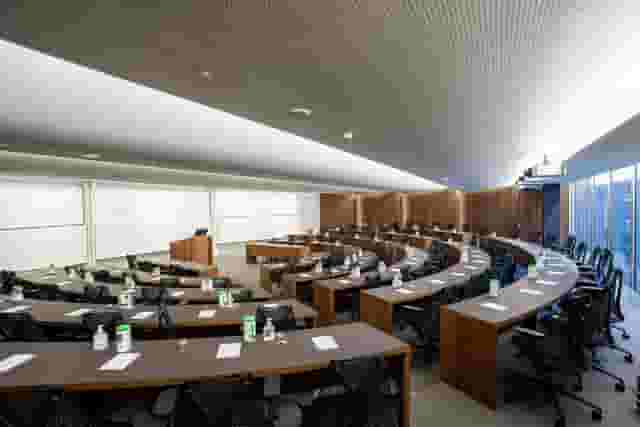
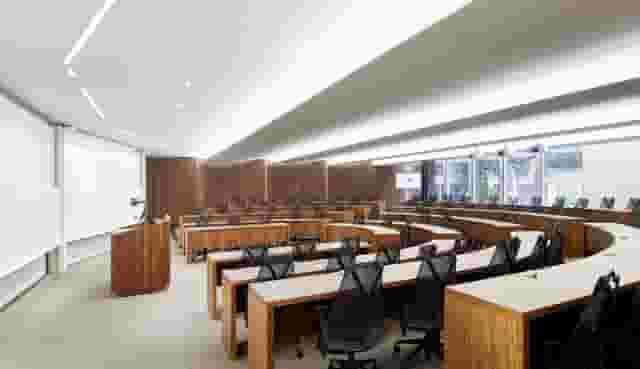
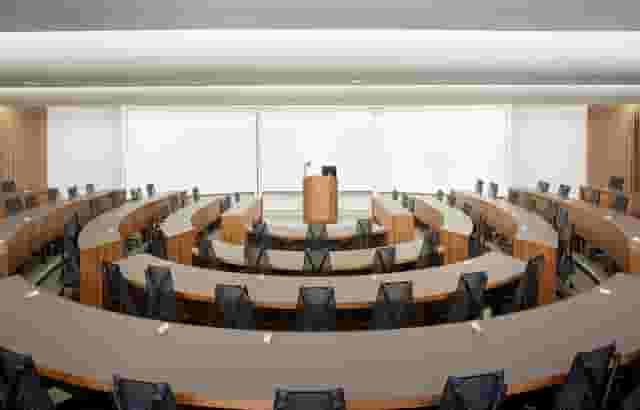
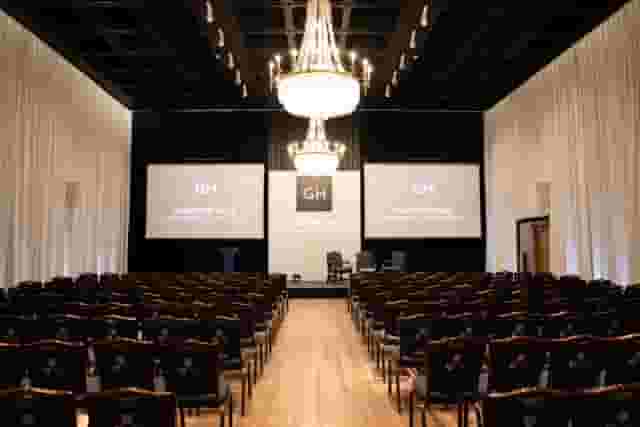
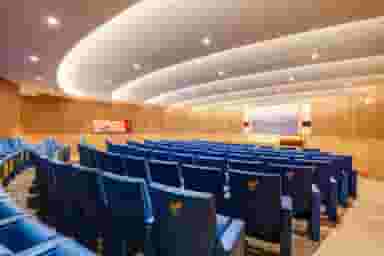
- Dedicated tiered auditoriums: Purpose-built lecture theatres with permanent raked seating. Acoustic reflection is controlled, sound carries evenly and built-in writing tablets or power sockets often accompany each seat. Venues such as One Moorgate Place, with its 100-seat tiered auditorium, or The Inner Temple, with a modern 120-seat lecture theatre, suit dense technical briefings, annual general meetings and investor summits where delegates need clear lines of vision for complex data presentations.
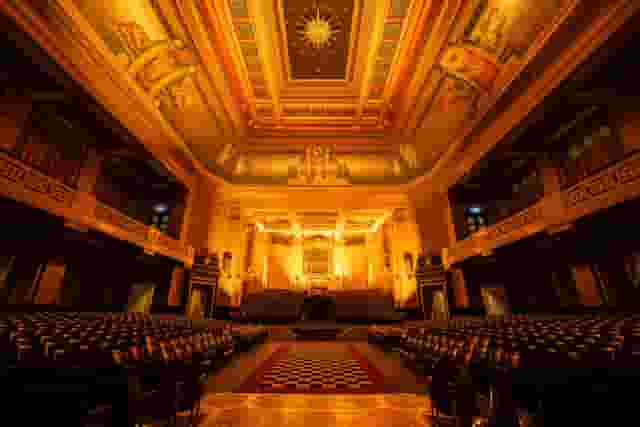
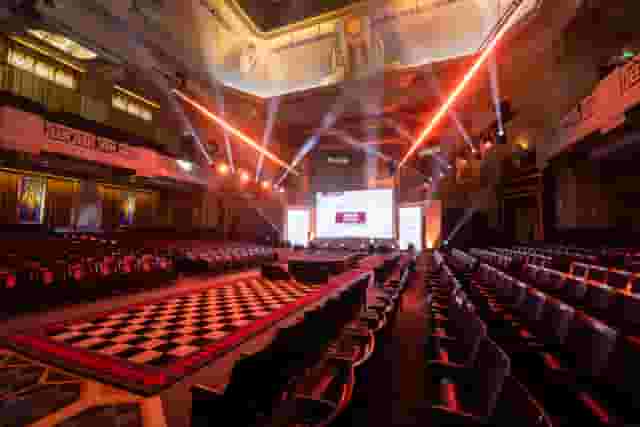
- Historic theatre conversions and assembly halls: Heritage spaces with deep stalls, dress circles and ornate architecture. These buildings lend weight and drama to brand keynotes, product unveils and major association conferences. 60 Great Queen Street provides an Art Deco setting in Covent Garden where the Grand Temple seats up to 900 in theatre style, while EartH in Dalston gives you a 700-seat restored theatre suited to tech summits and cultural panel discussions looking for an alternative to corporate boardrooms.
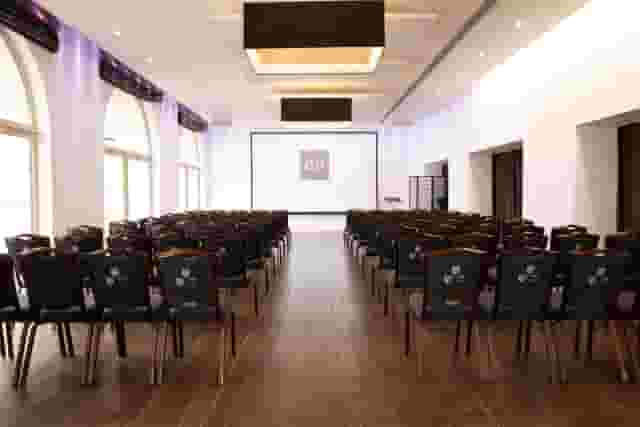
- Flexible flat-floor plenary halls with retractable or temporary raked seating: Contemporary business centres and hotel suites designed to host hundreds of delegates before shifting format. Places like St. Pancras London, where Hansom Hall takes up to 375 guests in theatre style, combine grand Victorian hotel architecture with the operational flexibility to reset for an evening drinks reception.
For a broader look at how different styles of venue handle delegate numbers across the capital, see our guide to top conference venues in London.
| Auditorium style | Primary benefit | Best suited to | Key compromise |
|---|---|---|---|
| Tiered lecture theatre | Guaranteed sightlines and acoustic clarity | Financial presentations, AGMs, technical training | Fixed seating prevents cabaret or workshop resets |
| Heritage theatre hall | Visual gravitas and large stage footprints | Major keynote addresses, brand launches, town halls | Limited sub-stage rigging and heritage lighting rules |
| Flat plenary suite | Adaptable staging and easy evening transitions | Mixed format conferences followed by dinners or drinks | Flat floors require raised stages and repeater screens |
Managing the delegate flow between plenaries and breakouts
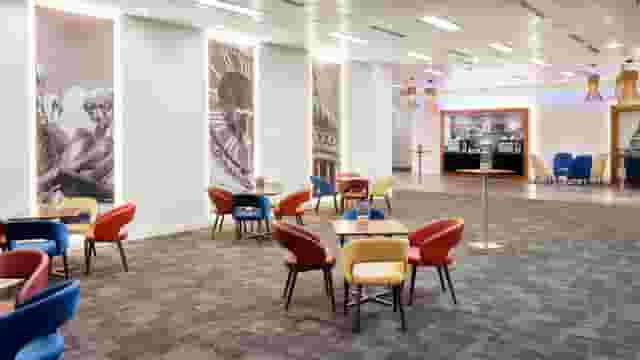
A conference rarely succeeds on the main stage alone. Delegates spend half their day outside the main hall, moving between breakout tracks, collecting coffee, reviewing partner stands and catching up on urgent work emails. An auditorium that seats 500 delegates is practically useless if the adjacent foyer holds 80 people and causes a crush at the first tea break.
When assessing floor plans, trace the delegate journey from arrival through registration, morning keynote, mid-morning coffee, afternoon split sessions and post-event drinks. The main room must clear quickly. Tiered auditoriums with narrow gangways empty slowly, so ensure multiple double doors lead directly into circulating corridors rather than into single pinch points.
Breakout logistics demand dedicated adjacent rooms rather than temporary curtain partitions. Sound bleed from an enthusiastic interactive workshop into a neighbouring keynote will ruin both sessions. If your programme splits into streams, verify the walking distance and directional signage between the plenary and smaller suites. A modern purpose-built hub such as Convene Sancroft, St Pauls accounts for this movement natively. The 45,000 square foot venue features seven meeting rooms wrapped around a 900-person plenary room, allowing hundreds of delegates to disperse into dedicated stream tracks in less than three minutes without leaving the secure floor.
Similarly, Convene 155 Bishopsgate uses its Broadgate Suite for up to 600 delegates in theatre format, supporting the main room with wide internal streetscapes that swallow standing delegates easily between sessions. For major corporate summits running parallel exhibitions alongside the conference schedule, stadium hospitality levels such as Tottenham Hotspur Stadium, where East Quarter Level Two accommodates up to 1000 guests, combine presentation zones with expansive concourses that keep delegates moving freely.
If your delegate register climbs past 500, read our recommendations for large conference venues in London to understand how capacity caps and registration zones behave under heavy footfall. To check which spaces can accommodate your schedule, the venue booking platform Hire Space shows instant availability confirmed directly by venues for conferences of 100 people or more. Backed by a team of real people who own the outcome, shortlisting takes minutes rather than days of waiting for responses, with an experienced event concierge included to assist on bookings over £15,000.
Audiovisual specifications and production support
Nothing drains energy from a conference faster than microphone feedback, unreadable slides or video feeds that fail during a remote panelist interview. Auditoriums naturally command higher production standards than standard meeting rooms because the audience is seated in performance formation, expecting a professional stage production.
Production equipment and staging
In an auditorium setting, basic AV means something far more substantial than a pull-up tripod screen and a handheld wireless microphone. You should inspect:
- Screen proportions and sightlines: A stage wider than 10 metres needs either an ultra-wide edge-blended projection surface or high-density LED walls. Ensure bottom third content on your presentation slides is clearly visible to delegates sitting in the middle of flat-floor rooms.
- Stage lighting: Presenters standing on a dark stage look washed out, and audience Q&A sessions struggle if house lights cannot be raised independently in zones. Ask whether the room uses preset white theatrical lighting bars or fully programmable moving spotlights.
- Stage dimensions and access: Check whether the stage has step-free ramp access for speakers, space for an autocue or comfort monitors, and enough depth for four to six panel armchairs without crowding the presentation lectern.
Technical support and contract inclusions
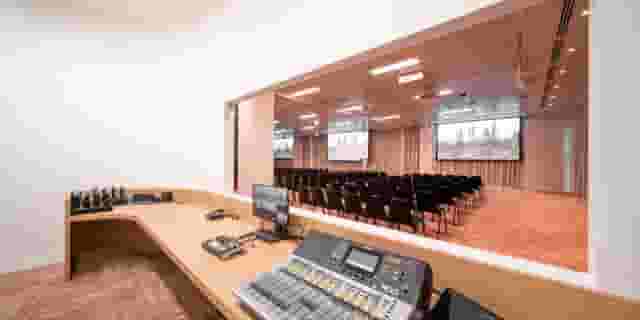
AV inclusions vary significantly across London venues. Some auditoriums include standard screens, staging, basic PA systems and lectern microphones in their base room hire or day delegate rate. Enhanced production, including multi-camera live streaming, digital mixing desks, additional lapel microphones, scenic backdrops and dedicated technician shifts, is frequently billed on top.
Do not accept a generic line item stating "AV included". Request an itemised technical schedule that defines the exact hardware model numbers, the microphone allocations, and the specific technician hours covered. Confirm whether your sound and lighting crew are contracted for the morning setup and dry rehearsals the day before, or whether their shift begins only 30 minutes before doors open. If you bring external production teams or hybrid broadcast agencies into the venue, verify the in-house de-rig fees, patch-in charges and whether you are required to hire an in-house shadow technician to oversee the building infrastructure.
What full day conference packages cost and what to watch for
Budgeting for an auditorium conference involves balancing space hire, technical production, delegate catering and variable operational staffing. Across London venues hosting full day conferences, pricing typically lands at £95 to £229 per head. This indicative price band is drawn from 101 real quotes provided by the venues on this page for events of this kind, and assumes a standard corporate gathering of about 100 guests.
Where you fall within that range depends heavily on whether you book on a day delegate rate (DDR) or pay room hire plus food, beverage and technical production separately. Hire Space 360 is enterprise venue and hotel procurement for companies spending £1m or more a year on meetings and events: a managed meetings and events programme, the kind procurement teams call strategic meetings management. It consolidates every auditorium contract, production supplier and delegate hotel stay onto one agreement, with dedicated venue sourcing experts ensuring bookings stay within company event policy. Learn how Hire Space 360 works for procurement to give finance teams consolidated invoicing and live spend reporting across all regional activity.
| Budget item | Share of total spend |
|---|---|
| Catering and hospitality (breakfast, breaks, lunch, water) | 35% to 45% |
| Main stage auditorium and breakout room hire | 30% to 40% |
| Technical production, AV hardware and technical operators | 15% to 25% |
| Ancillary operations (security, cloaking, cleaning, waste handling) | 5% to 10% |
What sits at each end of the pricing spectrum
Towards the £95 end of the spectrum, venues often operate on structured DDR packages in institutional settings, universities or standard business centres. These packages generally include basic room hire, access to standard built-in projection and audio, continuous tea and coffee, and a cold buffet or bento-style sandwich lunch served in an adjoining foyer. Breakout rooms may be limited, and technical support is often shared across several floors rather than assigned exclusively to your stage.
Towards the £229 end of the spectrum, you enter high-specification commercial conference centres, five-star hotel auditoriums and prime historic institutions in central London. At this level, packages feature hot fork buffet lunches prepared by dedicated brigade kitchens, barista coffee stations, extensive built-in digital signage, premium stage furniture, and dedicated on-site sound and lighting technicians stationed in the control booth throughout your rehearsals and live sessions. Multiple breakout rooms, dedicated speaker green rooms and post-conference networking drinks receptions are also typical of top-tier proposals.
Hidden extras that inflate your final bill
When comparing competing auditorium quotes, look past the initial headline rate and check for standard commercial exclusions:
- Setup and rehearsal access: If your stage requires custom branding, scenic builds or comprehensive technical sound checks, you will likely need access from 06:00 on the day, or even from 18:00 the evening before. Many venues quote for access between 08:00 and 17:00 only. Early access and overnight holds can add thousands to the venue rental.
- Half day against full day rates: While some auditoriums offer morning or afternoon half day bookings, these slots are strictly defined, often running from 08:00 to 12:30 or 13:00 to 17:30. If your agenda overruns by even 45 minutes, venues routinely charge the full day rate. In addition, setup and derig must fit completely inside those contracted hours.
- Service charges, staffing and security: Historic and institutional venues often add compulsory service charges of 12.5% to 15% on all food and beverage spend. Dedicated SIA security guards, registration staff, cloakroom attendants and post-event commercial cleaning fees are frequently billed as separate operational recharges.
Structuring the conference schedule and catering transitions
A full day conference places heavy demands on delegate energy. Sitting in an auditorium listening to continuous talks triggers mental fatigue rapidly after 90 minutes. Structuring your run of show around well-timed breaks, natural light exposure and efficient catering delivery is vital to keeping attendees engaged through the final keynote.
Catering logistics and service styles
Auditoriums rarely permit food or hot drinks inside the seating bowl. That rule protects upholstery and equipment, but it means all refreshment service must happen outside in foyers and circulation halls. When planning menus, choose foods that can be eaten standing up with a single fork. Avoid anything requiring a table knife, heavy carving or balance acrobatics while holding a glass or coffee cup.
Keep tea and coffee stations distributed widely. If you place all coffee urns at one end of a long mezzanine, 300 delegates will form an unmoving queue that consumes their entire 20-minute break. Insist on multiple identical stations positioned around the perimeter of the foyer, with grab-and-go morning breakfast items such as warm pastries and fruit pots set out before delegates arrive.
| Time | Activity |
|---|---|
| 08:00 to 09:00 | Registration, continuous tea, coffee and light breakfast in foyer |
| 09:00 to 10:30 | Opening plenary and keynote address (main stage auditorium) |
| 10:30 to 11:00 | Morning coffee and networking break (30 minutes minimum) |
| 11:00 to 12:30 | Breakout tracks, workshops and panel streams across meeting suites |
| 12:30 to 13:45 | Standing buffet lunch, sponsor networking and quiet work time |
| 13:45 to 15:15 | Afternoon plenary, customer case studies and stage debate |
| 15:15 to 15:45 | Afternoon tea, fresh juices and energy snacks in foyer |
| 15:45 to 17:00 | Closing keynote and summary remarks (main stage auditorium) |
| 17:00 to 18:30 | Networking drinks reception and canapes in exhibition foyer |
Accessibility, transport and delegate arrivals
A central London location only works if delegates can reach their seats without stress. Auditoriums situated near major interchange hubs such as St Pancras, Bank, Liverpool Street or Covent Garden see significantly higher punctuality rates for 09:00 keynote starts than outer zone venues requiring bus links or long taxi transfers.
Check venue accessibility thoroughly before signing contracts. Raked auditoriums can present steep obstacles for delegates with reduced mobility. Verify that wheelchair access to the auditorium does not mean relegating attendees to the very back row or isolating them far from their colleagues. True accessibility requires step-free transit through primary registration points, smooth lift access to tiered floor levels, dedicated accessible companion seating with direct sightlines, hearing loop infrastructure connected to the main audio feed, and accessible stage ramps so disabled presenters can address the room on equal footing.
Finally, ensure cloakroom capacity matches your guest count. In London, rain is a reality for autumn and winter conferences. If 400 delegates arrive simultaneously at 08:30 carrying heavy winter coats, umbrellas and laptop rucksacks, an unstaffed two-rail coat rack will create a bottleneck that delays your opening remarks. Confirm that staffed, secured cloakroom facilities are operational at least one hour before the first delegate steps through the door.
What our customers say
Inspiration and planning guides
5 Conference Venues With Outside Space
Discover 5 standout London, UK conference venues with outside space. Compare capacities, amenities and layouts for summer conferences, outdoor networking and fresh-air breakouts. Plan your next corporate event with ease.

Unique Venue of the Month: Banqueting House
On a blustery winter's day in January 1649, the deposed King Charles I was beheaded by the victorious rebels of the Civil War. And the bloody execution took place just outside of our Unique Venue of the Month. Not many venues can claim to be of such historical significance, but Banqueting House [https://hirespace.com/Spaces/London/42821/Banqueting-House/Main-Hall/Weddings] – the only remaining part of the Palace of Whitehall, where English monarchs used to reside – played a major part in Briti

Sneak Peek: The Salters' Hall Refurbishment
Located in the heart of the City, Salters’ Hall combines the rich heritage of the salt trade of medieval London with contemporary surroundings. Rebuilt in 1972 by Basil Spence and now a Grade II listed building, it is a rare example of a post-war livery building and has remained largely untouched until now... Architects de Metz Forbes Knight [http://www.dmfk.co.uk/projects/load/salters-hall] (dMFK) were tasked with the project to upgrade the building whilst retaining its sense of history and al
One supplier. Every venue. Full visibility on what you spend.
Multiple venues and events. One agreement.