Meeting Venues in Digbeth
Discover private meeting rooms in Digbeth with presentation screens, reliable Wi-Fi and tea and coffee for productive team sessions.
46 Meeting in venues in Digbeth













No venues match these filters
Try widening your capacity, luxury level or event type.
Don't have time to search? We'll find it for you.
For business events that need human judgement, talk to our team. Free for events of 100+ people, budgets over £10k or ongoing programmes.




Frequently asked questions
Can I find informal meeting spaces in Digbeth?
What tech should Digbeth meeting rooms have?
Are Digbeth venues suitable for startups?
What size meeting room is best in Digbeth?
Other platforms search their database. We search everything.
Tell us what you need. Our deep research finds any venue, whether it's in our marketplace or not. No one else does this.
About Meeting in Digbeth
Choosing between converted industrial quarters and corporate conference rooms
Planning a half-day corporate session means balancing two practical needs: keeping your team focused on the agenda and choosing a room where people feel alert rather than trapped. Digbeth has built its reputation on converted industrial buildings, Victorian brickwork and creative studios. That background gives meetings a different mood from conventional glass-and-steel offices. Taking a team out of an ordinary office into a characterful converted factory often shakes off routine, encouraging more open discussion during strategy sessions or quarterly reviews.
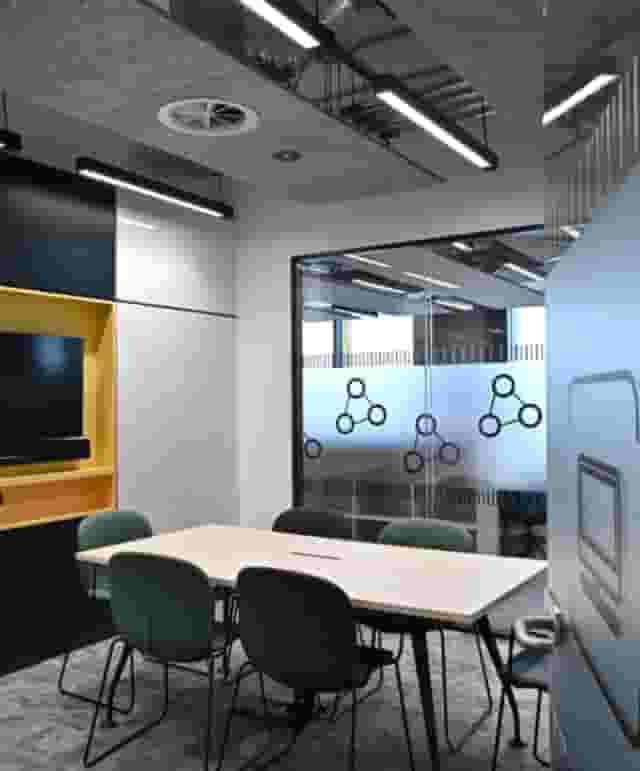
The decision comes down to the purpose of the meeting. If your half-day booking is an internal workshop, creative sprint or team planning session, Digbeth provides a grounded environment. Venues such as Fazeley Studios, set in a refurbished chapel, offer architecturally interesting settings that help get people out of a corporate rut. For smaller, focused executive sessions where confidentiality and focus are essential, dedicated meeting rooms such as the Grand Union Boardroom at The Bond provide a formal boardroom setup for up to 16 guests right alongside the canal.
Conversely, if your meeting involves external investors, formal client pitches or multi-stakeholder governance reviews, you might consider how the setting aligns with attendee expectations. While creative quarters suit startups and agency teams, some corporate stakeholders lean toward modern office buildings or purpose-built conference centres. A dedicated business facility like Edmund House in the city centre offers a standard corporate backdrop. Similarly, flexible coworking providers like Runway East Birmingham, with classroom setups for 12, bridge the gap between creative culture and central convenience. To compare different room styles without waiting days for replies, venue booking platform Hire Space combines venue sourcing technology with a team of real people who help manage the outcome. Using Deep Venue Research, you can evaluate spaces across the city and review instant, data-backed price estimates drawn from actual booking data before you enquire.
Consider what happens immediately before and after your four-hour booking. Digbeth sits just east of Birmingham city centre, a short walk or taxi ride from Birmingham New Street and Moor Street stations. For teams arriving from London, Manchester or across the West Midlands, the stroll down through Eastside is straightforward, though less protected from the weather than stepping into a hotel concourse. If convenience right off the train platform is your priority, rooftop event spaces like thestudio Birmingham near New Street Station give you immediate access, while Digbeth gives your attendees a distinct sense of place. If you enjoy scouting creative meeting settings across the country, browsing quirky London meeting rooms or reading about cool meeting rooms offers useful parallels on how creative spaces alter team dynamics.
Room layouts, capacities and space planning
One of the most frequent mistakes in half-day event planning is booking a room based on its maximum standing or reception capacity. A room that comfortably holds 40 people for evening drinks will feel cramped once you introduce twenty conference chairs, a long table, laptop chargers, projector equipment and a refreshment trolley.
For a group of 15 to 20 colleagues, you need to calculate floor space based on posture, sightlines and movement. If attendees need to take notes, work on laptops and view slide decks simultaneously, a boardroom or U-shape layout is mandatory. A room like the Meeting Room at Spaces@321 is arranged for 20 in a boardroom format, giving each guest personal desk space and direct sightlines to the screen.
When your numbers climb or you require audience-style presentations, the layout fundamentally dictates room size:
| Layout Style | Best Used For | Space Required Per Person | Key Advantage | Trade-Off |
|---|---|---|---|---|
| Boardroom | Strategic reviews, executive discussions | High (2.5 to 3 sq m) | Excellent eye contact and shared discussion | Poor layout for groups over 25 |
| U-Shape | Training sessions, workshops with a presenter | High (2.5 to 3 sq m) | Good focal point for slides with central floor access | Consumes significant room footprint |
| Classroom | Technical presentations, software demos | Medium (1.8 to 2 sq m) | Comfortable surface for laptops and note-taking | Less interaction between attendees |
| Theatre | Keynote updates, town hall briefings | Low (1 to 1.2 sq m) | Maximises capacity in compact rooms | No desk surface for working or laptops |
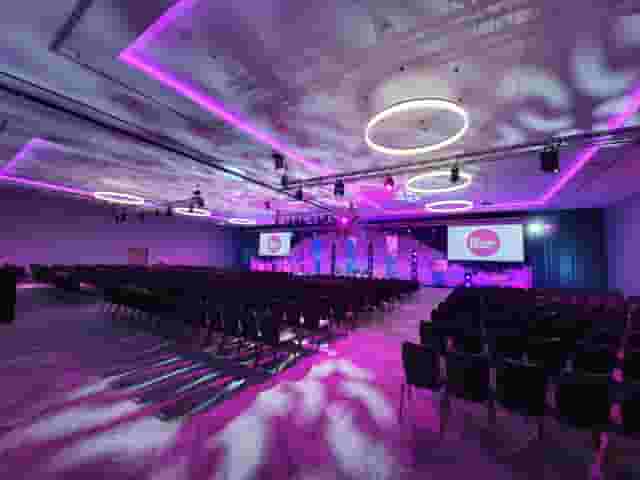
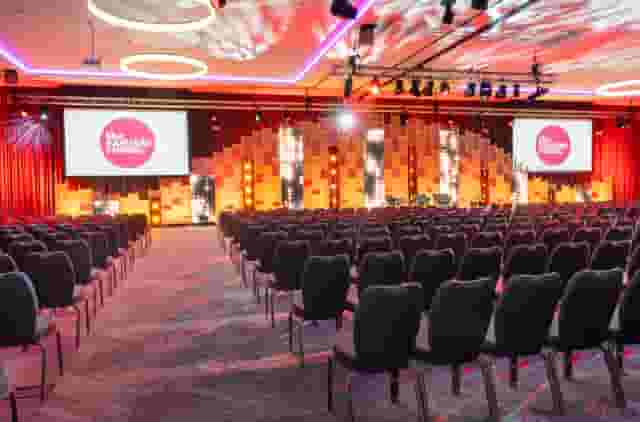
For large corporate programmes or full-team addresses, high-capacity facilities like the Affinity Suite at The Eastside Rooms, which accommodates up to 1200 in theatre style, or the dedicated 354-seat auditorium at Millennium Point, illustrate how dedicated stage and seating tiers handle scale. For everyday meetings, the key is keeping enough buffer space so your group can stretch their legs, leave their coats on a rack and reach the tea urn without squeezing past colleagues' chairs.
Always ask the venue coordinator to verify the exact room dimensions with your chosen layout factored in. If you plan to break out into small groups during the session, confirm whether the room has enough perimeter space to pull chairs into corners, or whether you need access to an adjacent communal lounge.
Presentation technology, power and hybrid connections
A half-day meeting depends heavily on dependable audio-visual infrastructure. Arriving to discover that the display screen requires a legacy VGA cable, or that the Wi-Fi drops out under twenty simultaneous connections, can derail your agenda before the opening remarks.
Display displays and physical connections
Ensure the venue provides an integrated commercial display or high-lumen projector rather than an undersized domestic television. For a group of 15 to 20 people spread across a boardroom table, an 85-inch screen or dedicated projection surface is standard. Check the physical inputs available on the wall plate or table grommet. High-definition HDMI and USB-C connections are standard across modern laptops, but older corporate devices or thin ultrabooks may need adapters. Ask the venue team whether they keep adapter rings in the room, or pack a portable dongle kit in your bag.
Power and cable safety
When twenty professionals run laptops for four hours, battery life drains quickly. Having two domestic double sockets on the skirting board means running trailing extension leads across walkways, creating trip hazards. High-spec business centres and dedicated boardrooms install integrated pop-up power modules directly into conference tables. If the room relies on perimeter sockets, request that the venue tape down rubber cable covers across all transit paths before your arrival.
Hybrid audio and video setups
Hybrid sessions, where remote colleagues or external stakeholders dial in for part of the morning, require more than propping a laptop at the end of the table. A laptop microphone picks up air conditioning hum and rustling paper while missing speakers at the far end of the room. Ask whether the room includes a ceiling-mounted omnidirectional microphone array, an integrated soundbar and a wide-angle conference camera that captures the full table. Test the room's internet speed: a corporate video call alongside multiple people accessing cloud documents requires a stable, high-bandwidth connection with low latency.
On-site technical support
Clarify who helps if the screen goes black mid-presentation. In a dedicated conference centre, an on-site technician is usually on call via radio. In smaller coworking spaces or converted studios, the reception team might manage technology issues alongside their daily building tasks. Request a five-minute technical handover with the duty manager 20 minutes before your attendees arrive to confirm the display, audio and internet are operational.
Structuring the half-day schedule and refreshment breaks
A four-hour meeting block requires deliberate pacing. Attention drops sharply after 90 minutes of continuous talking, especially if attendees have travelled that morning. Structuring your timetable to fit the natural flow of your chosen venue keeps energy levels consistent.
Morning vs afternoon agendas
Morning sessions, running from 09:00 to 13:00, are generally best for analytical work, financial reviews and complex problem-solving. Attendees arrive fresh, but they may need quick coffee and breakfast items on arrival if they have commuted from outside Birmingham.
Afternoon sessions, running from 13:00 to 17:00, suit collaborative workshops, creative reviews and forward planning. The risk with afternoon bookings is the post-lunch slump. Scheduling a crisp presentation followed immediately by interactive breakout tasks helps maintain momentum.
Here is a balanced timeline for a morning executive session:
| Time | Agenda Phase | Focus and Venue Requirements | Refreshment Service |
|---|---|---|---|
| 08:30 to 09:00 | Arrival and informal setup | Wi-Fi login check, slide testing, casual greeting | Fresh coffee, herbal teas, water and pastries |
| 09:00 to 10:30 | Core business presentation | Uninterrupted presentation, screen and lighting active | Still and sparkling water carafes on the table |
| 10:30 to 10:50 | Mid-session break | Open space for leg stretching, calls and restroom break | Hot beverage refill, fruit, biscuits or snack bars |
| 10:50 to 12:30 | Interactive workshop or debate | Collaborative discussion, digital notes, whiteboard | Water replenishment |
| 12:30 to 13:00 | Actions, sign-off and wrap-up | Summarising decisions, assigning task deadlines | Clear table, optional working lunch setup |
Catering options: in-house packages vs local delivery
Refreshment delivery can be organised in two ways: continuous beverage stations or scheduled drops. A continuous station inside the room allows colleagues to grab water or tea without disrupting the flow of discussion. However, coffee urns left on hot plates can turn bitter by mid-morning. Scheduled drops bring fresh, hot pots into the room at designated break points, giving people a natural cue to step away from their screens.
For food, consider whether you want a working sandwich platter served inside the room or prefer taking the team out into Digbeth after the meeting. Because Digbeth has a strong independent food scene, many organisers prefer wrapping up the formal meeting by 13:00 and walking their team to a nearby bakery or street-food hub. If you prefer to keep people on site, confirm dietary requirements (vegan, gluten-free, halal and allergies) at least five working days ahead of the event.
Commercial terms, hire structures and contract checks
Booking a meeting room involves evaluating different pricing structures. Understanding how venues construct their quotes prevents surprise invoices after the event.
Room hire only vs day delegate rates
Venues typically quote via two primary methods:
- Room hire fee: You pay a flat rate for access to the room for a four-hour block (for example, 08:30 to 12:30 or 13:00 to 17:00). Audio-visual equipment, tea, coffee and food are added as line items. This model works well if you only require simple facilities and want minimal catering.
- Half-day delegate rate (DDR): You pay a set price per person, which rolls room hire, baseline AV equipment (screen and Wi-Fi), arrival refreshments and a mid-morning snack into a single package. This model provides budget predictability, though venues often enforce a minimum attendee number to activate delegate rates.
What your quote includes varies by venue style. Purpose-built business hubs tend to roll display screens and standard cabling into the headline room rate. Historic buildings or converted spaces sometimes rent the physical room empty, requiring you to hire display equipment from their preferred AV supplier. Always request an itemised proposal showing room hire, equipment charges, catering fees, service charges and VAT as distinct entries.
Timing allowances and access buffers
Check the access timings stated on your contract. If your meeting starts at 09:00, you need access from 08:30 to set out paperwork, connect your laptop and test the display. If the venue only grants access at 09:00 on the dot, your attendees will be standing around while you troubleshoot cables. Similarly, clarify whether the room must be completely vacated by 13:00 or if you have a 15-minute grace period to pack up equipment.
Deposit schedules and cancellation policies
Corporate meeting contracts routinely require a deposit to secure the date, with the balance due ahead of the event. Cancellation terms are usually stepped: cancelling three months out might incur a modest administrative fee, while cancelling within seven working days often means forfeiting 100 percent of the agreed hire and catering charges. Check the deadline for confirming your final guest count. Most venues lock in catering numbers between 48 hours and five working days before the booking, after which you will be billed for that headcount even if colleagues call in sick. Hire Space 360 is enterprise venue and hotel procurement for companies spending £1m or more a year on meetings and events: a managed meetings and events programme, the kind procurement teams call strategic meetings management. It puts every booking onto a single agreement with centrally negotiated terms and one consolidated invoice instead of separate venue accounts. To see how Hire Space 360 works for procurement, finance teams gain live spend reporting and complete audit trails across all regional activity, with dedicated event sourcing experts guiding each contract.
Practical accessibility checks
Before signing, review accessibility for all attendees. Digbeth features several historic, multi-level warehouses where step-free access may require navigating specific service lifts or side entrances. If any of your attendees use a wheelchair or have mobility requirements, ask the venue team to describe the route from the street entrance to the meeting room door, including accessible restroom locations. Verifying these logistical details early ensures your half-day session runs smoothly from the moment your team arrives.
What our customers say
Inspiration and planning guides
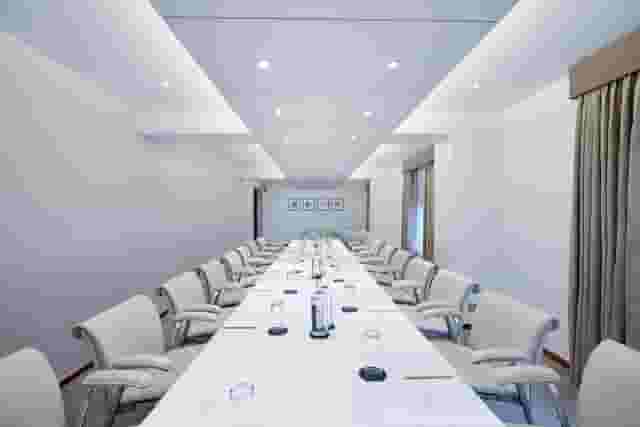
8 of the Coolest Meeting Rooms in London
Looking for the coolest meeting rooms in London? From stylish interiors to unique settings, here are 8 venues that will definitely elevate your next meeting!

Sneak Peek: The Salters' Hall Refurbishment
Located in the heart of the City, Salters’ Hall combines the rich heritage of the salt trade of medieval London with contemporary surroundings. Rebuilt in 1972 by Basil Spence and now a Grade II listed building, it is a rare example of a post-war livery building and has remained largely untouched until now... Architects de Metz Forbes Knight [http://www.dmfk.co.uk/projects/load/salters-hall] (dMFK) were tasked with the project to upgrade the building whilst retaining its sense of history and al

Venue Review: Anomalous Space
Creative ventures across the artistic spectrum are accommodated and embraced at Anomalous Space [https://hirespace.com/Venues/London/1551/Anomalous-Space], situated stunningly close to Angel Station on Pentonville Road. The venue's name captures its uniqueness, in that it deviates from the standard, unoriginal function space that's all too common. Anomalous Space combines the most contemporary of technological facilities with Art-Deco features, all set within an authentic Georgian townhouse.
One supplier. Every venue. Full visibility on what you spend.
Multiple venues and events. One agreement.