Meeting Rooms in Bloomsbury
Find and book meeting rooms in Bloomsbury with screens, natural light and reliable catering, all within walking distance of major rail hubs.
196 Meeting Rooms in venues in Bloomsbury






































































No venues match these filters
Try widening your capacity, luxury level or event type.
Don't have time to search? We'll find it for you.
For business events that need human judgement, talk to our team. Free for events of 100+ people, budgets over £10k or ongoing programmes.




Explore more venues in Bloomsbury















Frequently asked questions
What should I look for in a Bloomsbury meeting room?
How do I ensure privacy in Bloomsbury meeting spaces?
What pitfalls should I avoid when booking a meeting room in Bloomsbury?
What tech features are essential in Bloomsbury meeting rooms?
Can you recommend types of venues suitable for meetings in Bloomsbury?
Other platforms search their database. We search everything.
Tell us what you need. Our deep research finds any venue, whether it's in our marketplace or not. No one else does this.
About Meeting Rooms in Bloomsbury
Choosing the right meeting room in Bloomsbury
Bloomsbury has long been London's intellectual quarter, packed with garden squares, academic institutions, medical societies and legal inns. For an event organiser planning a half day corporate meeting, that character shapes the kinds of venues available. You are rarely dealing with cookie-cutter corporate towers here. Instead, you will find Georgian townhouses converted into professional institutes, mid-century academic halls, specialist exhibition centres and contemporary hotel meeting suites.
When you are booking a private room for a morning or afternoon session with refreshments and a screen, the neighbourhood offers genuine advantages. Transport links are hard to beat, with Euston, King's Cross, St Pancras, Russell Square and Holborn all within walking distance. Attendees travelling from across London or arriving via national rail can reach your session without complex tube interchanges.
The variety of spaces also means you can match the setting to your meeting objective. If you are presenting quarterly numbers to senior leaders, an enclosed boardroom with solid acoustic insulation and high-grade display technology will keep the room focused. If you are running an interactive workshop or strategy session, natural daylight, flexible furniture and breakout space for tea and coffee matter far more than formal mahogany tables.
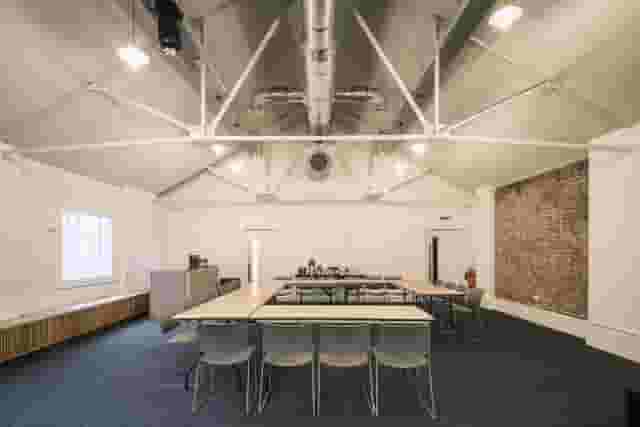
A classic mistake is booking based on headline capacity alone. A room listed for 50 people in a theatre setup will feel uncomfortably cramped if you try to seat 20 people in a boardroom or U-shape layout with laptops, water glasses and notepad folders. Always look at the usable square footage and ask how the furniture configuration impacts circulation space. For a focused group discussion where people need to see each other and reference slides, a dedicated boardroom or an adaptable seminar room is usually your best bet.
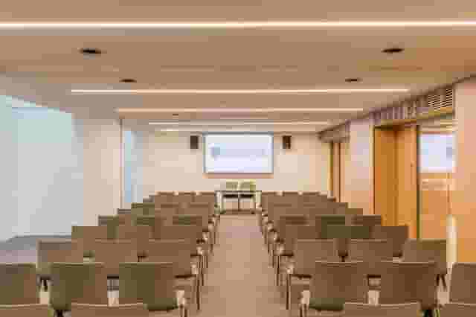
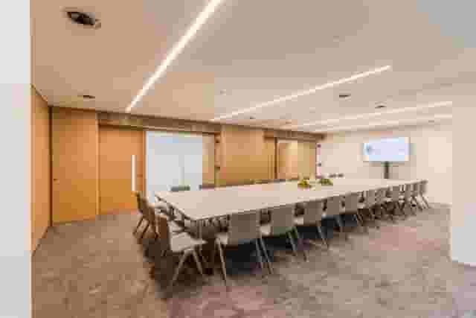
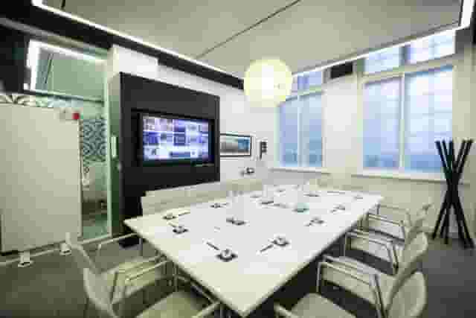
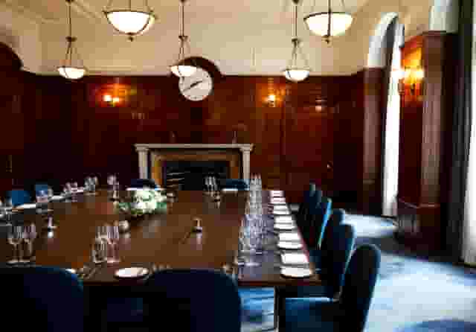
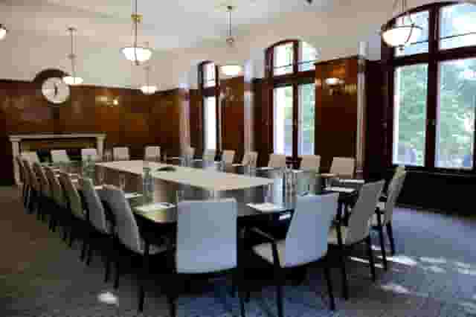
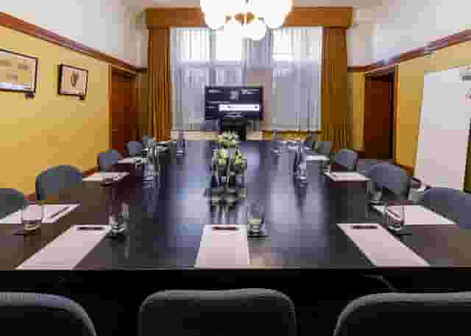
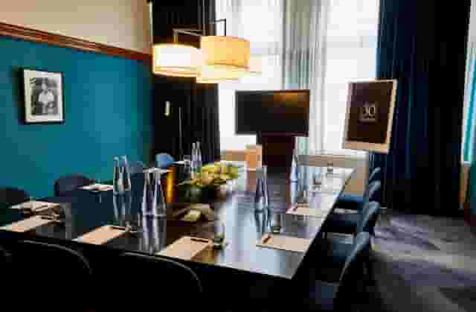
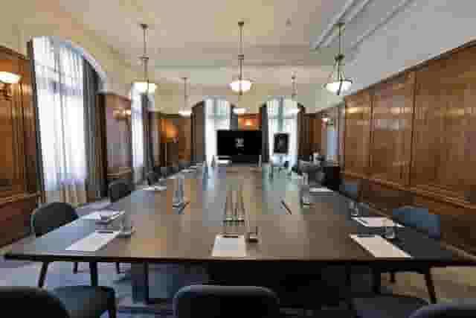
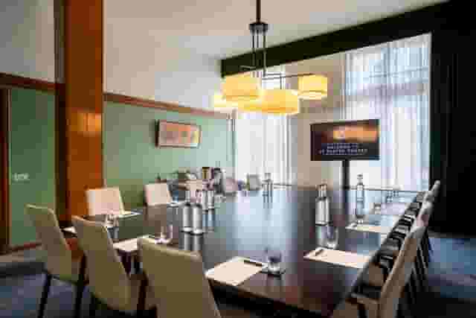
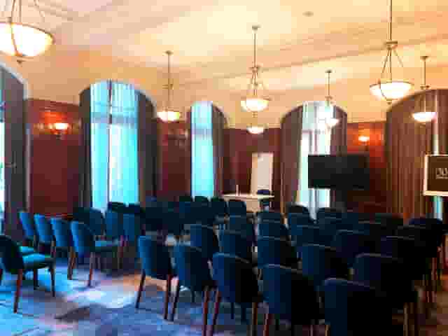
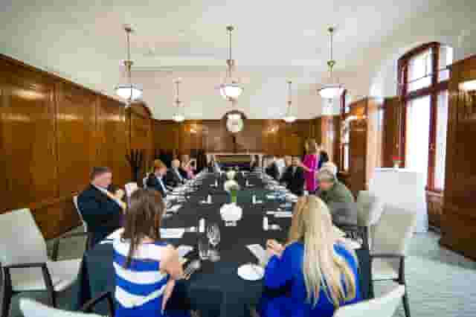
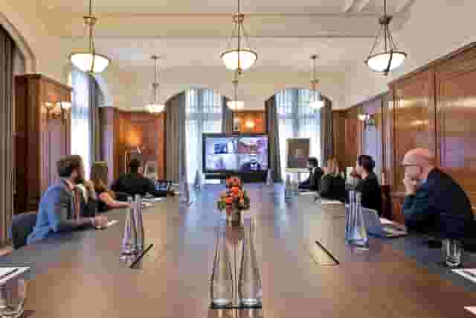
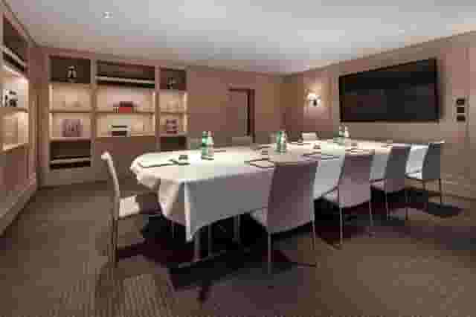
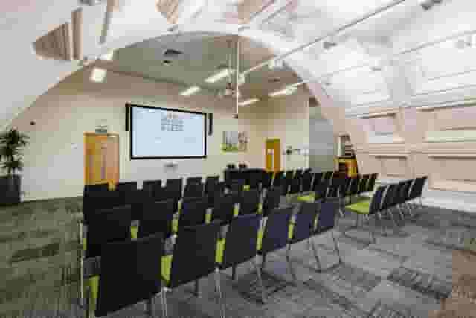
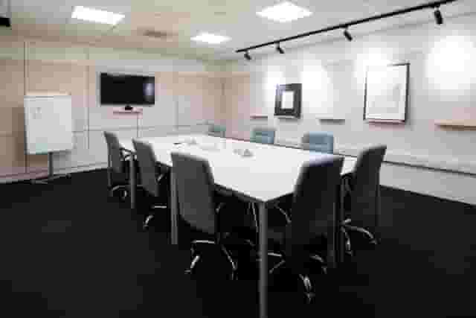
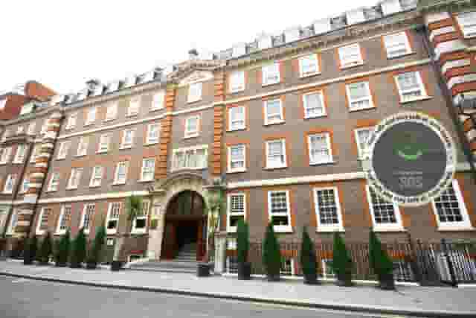
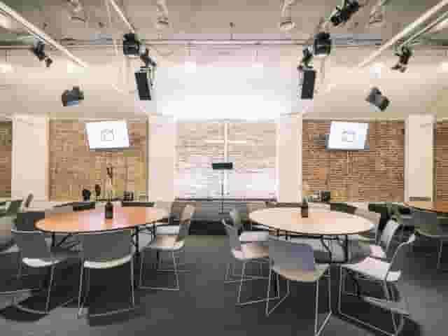
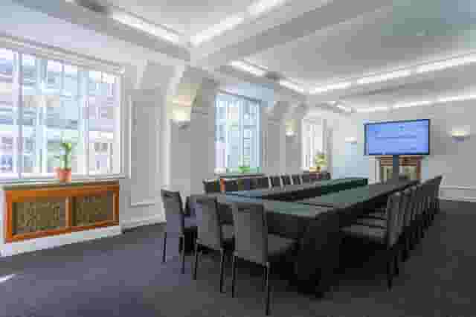
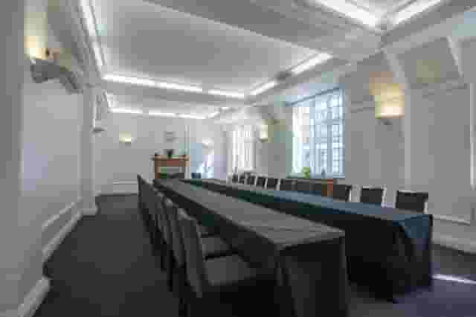
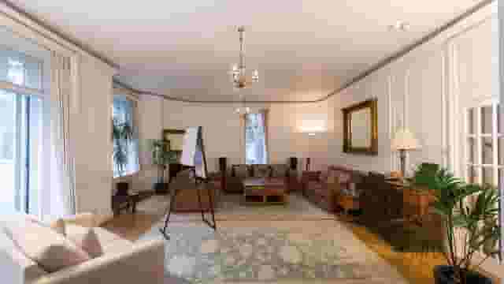
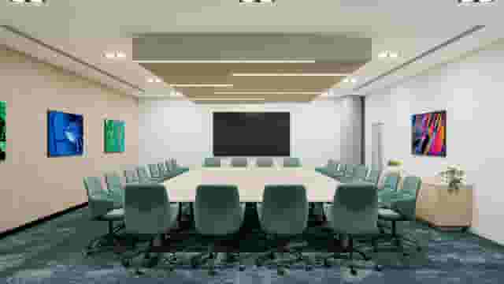
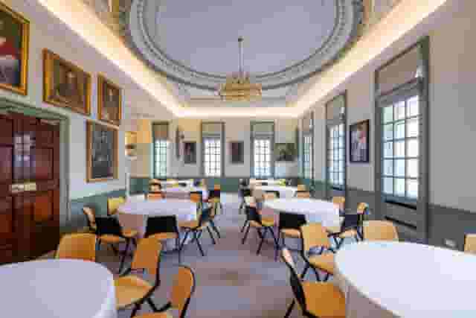
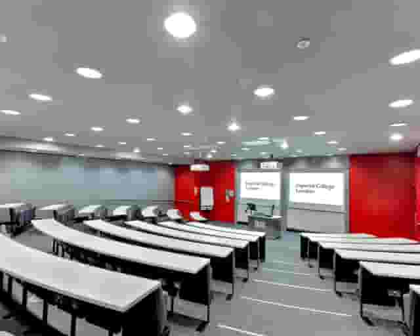
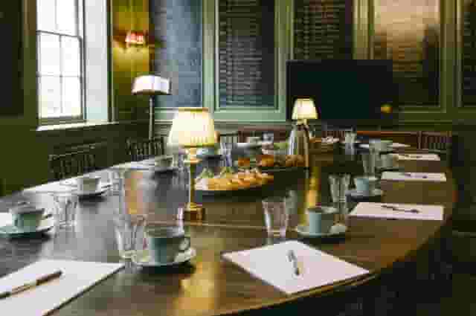
Venues such as The Building Centre on Store Street show how modern design fits into the district. Its Boardroom seats up to 20 people and features a 16ft 4K video wall, making it ideal when complex data, digital architectural models or software demos are on the agenda. In contrast, if your team responds better to historic surroundings, the Saxon Sydney-Turner Room at 12 Bloomsbury Square Ltd provides a bright, characterful setting in one of London's oldest garden squares, accommodating up to 30 people for presentations and seminars.
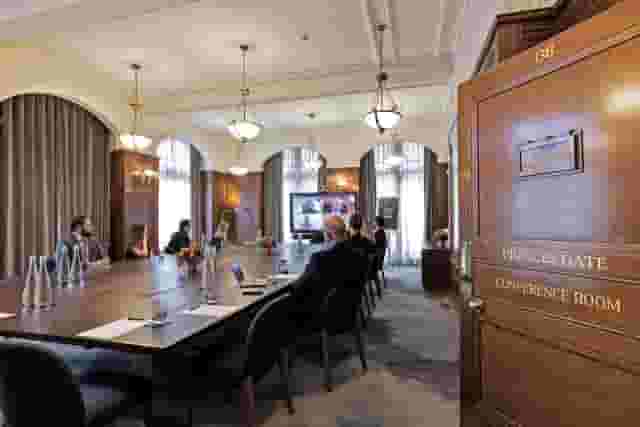
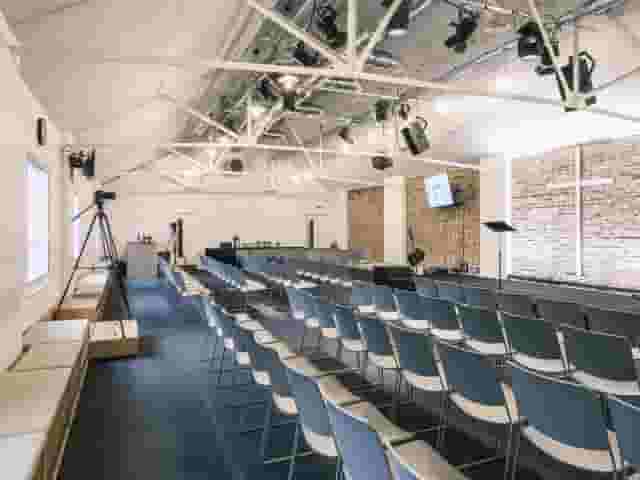
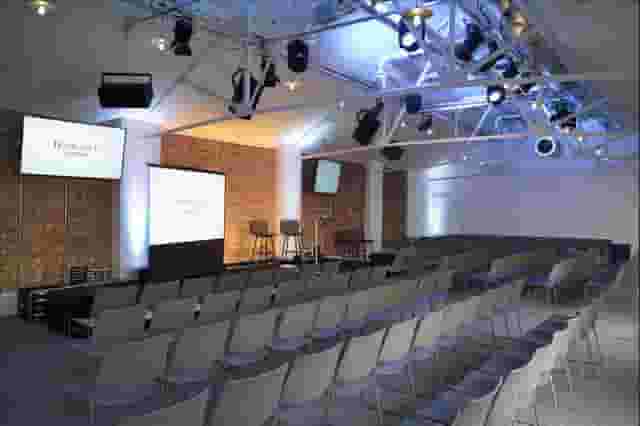
For sessions that split between formal updates and collaborative group work, looking at wider academic and institutional spaces makes sense. The meeting rooms inside Senate House, managed through University of London Venues, offer purpose-built environments with integrated presentation equipment inside an art deco landmark. If your organisation holds strict environmental commitments, Friends House opposite Euston station provides sustainable meeting spaces such as the Leslie Forster Suite, which seats up to 45 people theatre-style and includes dedicated space for tea, coffee and working catering.
Structuring a half day meeting and managing flow
A half day booking typically runs for four hours, commonly from 8:30am to 12:30pm for a morning slot, or from 1:00pm to 5:00pm for an afternoon session. While four hours sounds generous on paper, the time evaporates quickly once you account for arrival windows, technology checks, mid-session breaks and wrap-up discussions.
To keep the room engaged, build your agenda around natural attention spans. Sitting in one seat facing a single screen for three consecutive hours leads to fatigue and disengagement. Plan an arrival window of 20 to 30 minutes where attendees can grab a coffee, check emails and settle in before the presentation starts.
The structure below outlines how a productive morning session usually runs:
| Time | Agenda item | Operational focus |
|---|---|---|
| 08:30 to 09:00 | Arrival and registration | Fresh coffee, tea, pastries, AV soundcheck with lead speaker |
| 09:00 to 10:15 | Session one: core presentations | Formal updates, screen sharing, strategic briefing |
| 10:15 to 10:40 | Mid-morning break | Refreshment top-up, movement, informal networking |
| 10:40 to 12:00 | Session two: interactive workshop | Group discussion, decision-making, action planning |
| 12:00 to 12:30 | Review, next steps and departure | Summary, closing remarks, optional standing buffet lunch |
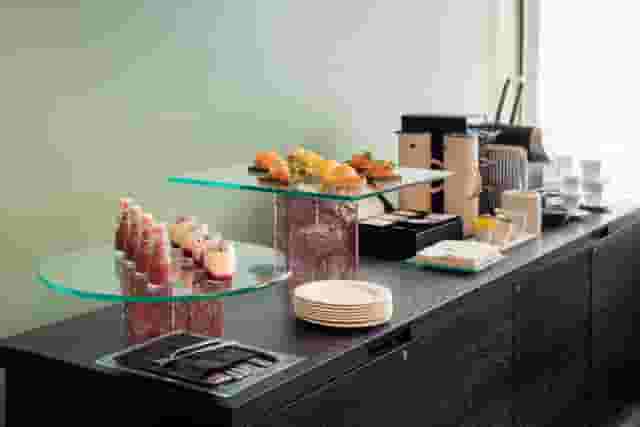
The mid-morning or mid-afternoon break needs careful physical planning. If your refreshments are set up inside the main meeting room, ensure the catering station is positioned well away from the projection screen and presenter's table. Having venue staff rattling cups or refilling urns while a colleague is delivering financial targets breaks concentration immediately.
Whenever possible, request that tea, coffee and water stations be placed either at the rear of a spacious room or out in an adjacent foyer. Dedicated hotel properties such as the Royal National Hotel on Bedford Way cater for this separation smoothly. Their Russell room provides space for up to 60 people theatre-style with plenty of daylight and a 98-inch smart display, keeping presentations crisp while allowing space for delegates to move comfortably during intervals.
If your meeting has informal elements or plans to transition into an evening dinner, a boutique hotel environment can work well. The Den at The Hoxton, Holborn seats 16 people theatre-style in a private boardroom setup, giving smaller teams an energetic, design-led space with strong audiovisual capabilities. You can find more inspiration across town in our guide to 5 Lovely London Meeting Rooms, which explores how interior styling impacts delegate mood.
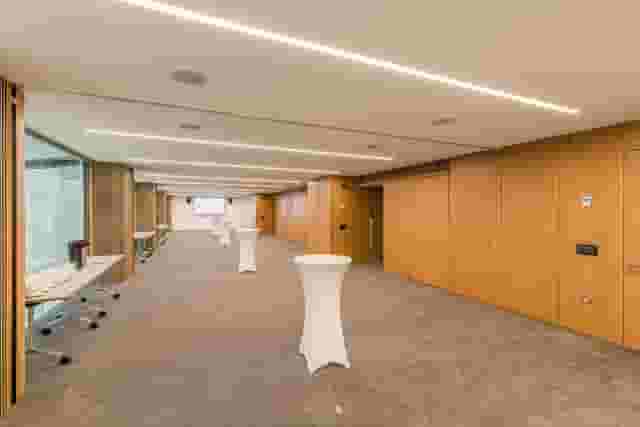
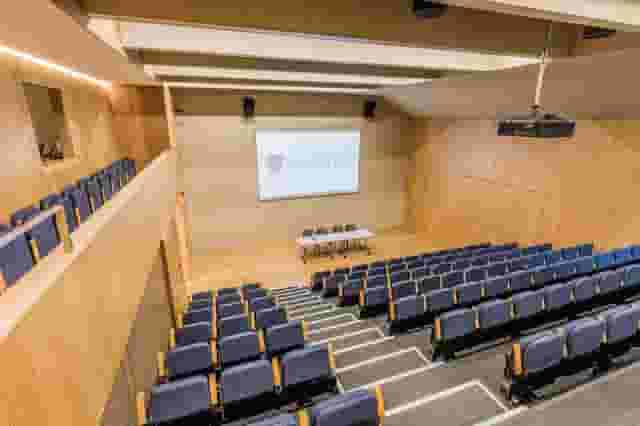
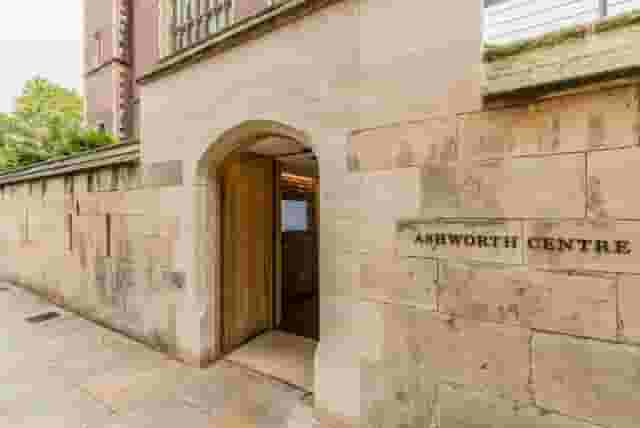
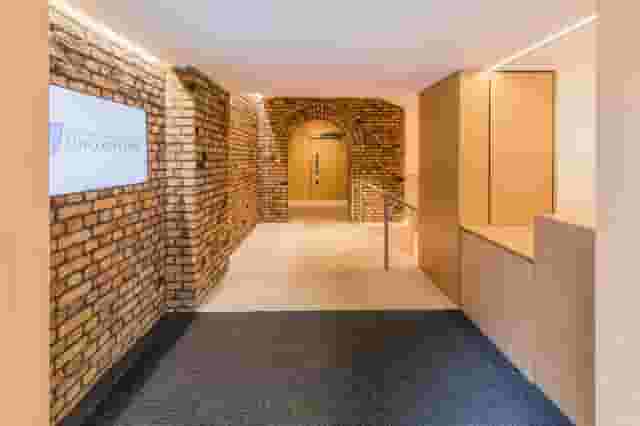
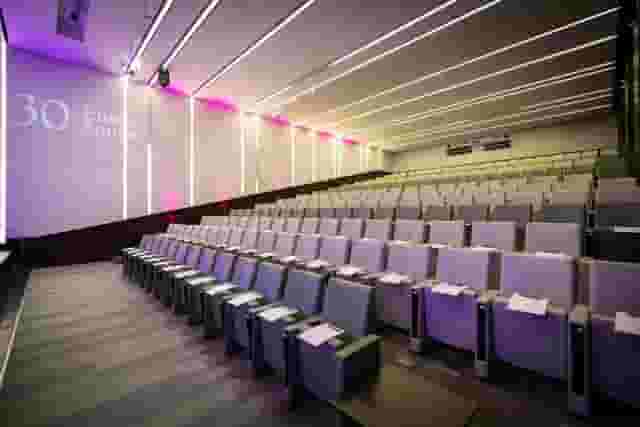
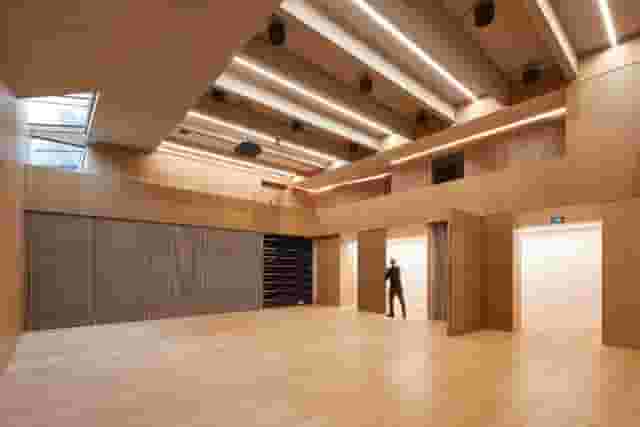
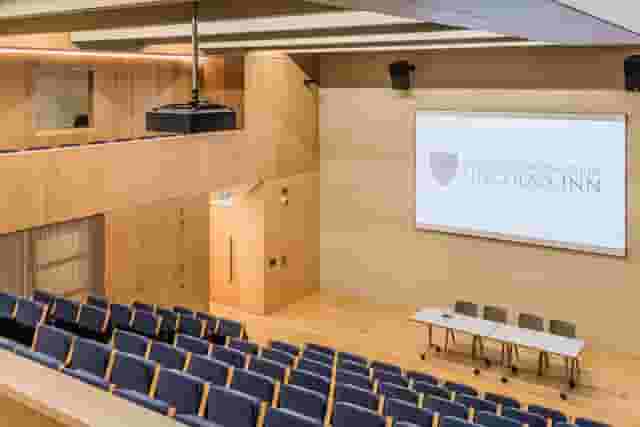
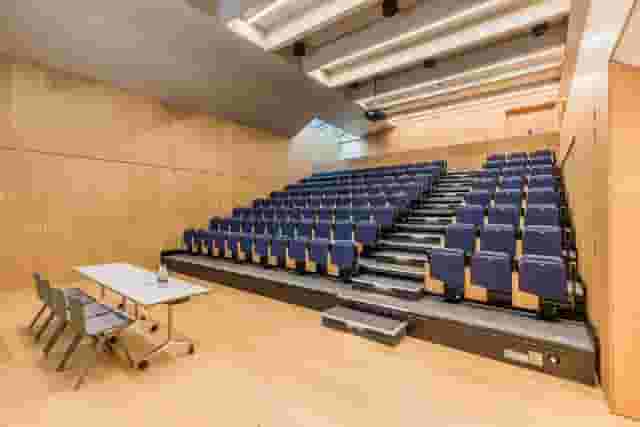
For larger quarterly gatherings or multi-team training days requiring more scale, venues like The Wesley Euston Hotel & Conference Venue offer larger facilities such as Porter Hall, seating up to 150 people theatre-style with integrated equipment. If formal prestige is paramount, the Ashworth Centre at the Honourable Society of Lincoln's Inn provides contemporary meeting rooms and a lecture theatre beneath historic grounds, holding up to 158 guests. If period surroundings are a key draw for your team, read through our rundown of the Top 5 Historic Meeting Rooms In London for further context on working inside heritage estates.
Presentation technology, connectivity and acoustic privacy
A half day meeting lives or dies on its technology. Nothing flattens energy faster than ten colleagues sitting in silence while an organiser struggles with an HDMI adaptor or attempts to connect a laptop to an unresponsive wireless network.
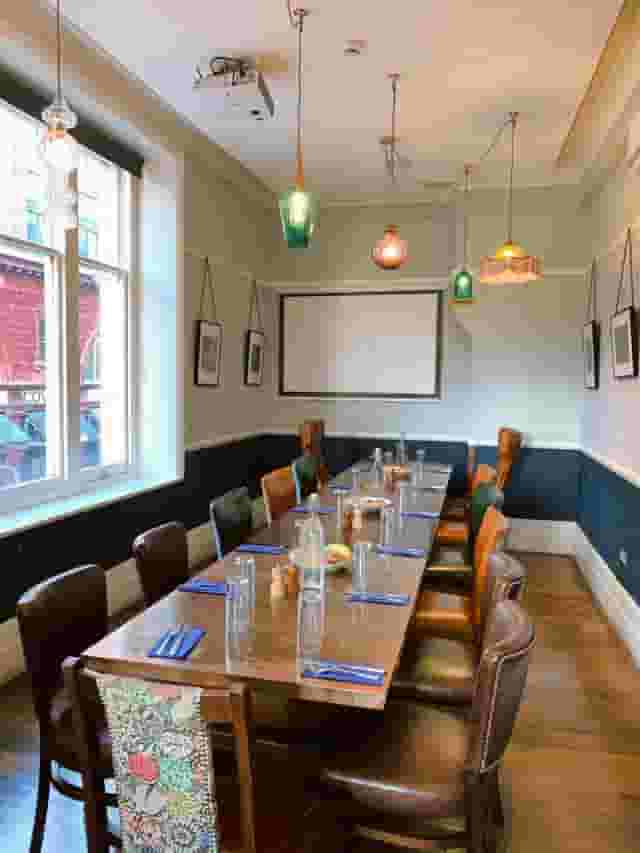
When evaluating a room in Bloomsbury, ask precise questions about the display setup. For a group of 15 to 20 people, a standard domestic television of 50 inches is insufficient for spreadsheets or dense presentation decks; text will be illegible from the back of the table. You want a display panel of at least 75 to 98 inches, or a calibrated ceiling projector firing onto a clean, tensioned screen. Check the room's aspect ratio and ask whether the screen has anti-glare coatings, especially in bright, south-facing Georgian rooms with large sash windows.
Connectivity must be straightforward. While wireless casting systems like ClickShare or Apple AirPlay are convenient, always verify that a hardwired HDMI connection is available at the table as a backup. External presenters often bring locked-down corporate laptops with security settings that prevent third-party wireless screen-sharing software from running. Ensure you have physical adaptors for USB-C and Mini DisplayPort on hand.
A practical AV checklist for your venue walkthrough should cover:
| Requirement | What to check | Common hazard |
|---|---|---|
| Main display | Screen size, input ports, resolution | Small domestic screen mounted too low for sightlines |
| Audio playback | Dedicated room speakers, volume control | Laptop speakers straining to fill a high-ceilinged room |
| Power distribution | Sockets near delegate seating positions | Trailing extension cables across main walkways |
| Wi-Fi connectivity | Dedicated guest network, bandwidth limit | Captive portals requiring individual SMS codes |
| Video conferencing | External camera angle, boundary microphone | Inbuilt laptop mic picking up air conditioning hum |
Hybrid capability is now standard for corporate meetings. If remote colleagues are dialling in via Teams, Zoom or Google Meet, built-in laptop microphones and cameras are not enough for a room of 20 people. You need an integrated room bar or ceiling microphones that pick up voices evenly from all corners of the table without echo. Confirm that the venue has tested the platform you intend to use and establish whether an on-site technician is available on the morning of your booking to run a line check.
Acoustic privacy is equally critical. Bloomsbury properties vary widely in construction. Historic buildings with high ceilings and decorative plasterwork look impressive, but original wooden doors and sash windows can let sound leak into corridors or let traffic noise in from busy thoroughfares like Euston Road or Southampton Row.
If your agenda covers sensitive financial results, personnel restructures or confidential intellectual property, ask whether the room is fully enclosed and sound-insulated. Glass walls should have integral privacy blinds or frosted film so passers-by cannot view confidential slides. Check who has access to the corridor outside and ensure the venue can provide secure sign-in procedures so unauthorised visitors cannot enter your meeting area.
What meeting rooms cost in Bloomsbury
Understanding how meeting venues charge helps you build a realistic budget and compare quotes on a genuine like-for-like basis. Based on 10 quotes from the venues on this page, the cost for a meeting in Bloomsbury is typically £63 to £126 per head, assuming a group size of about 20 guests.
This range is indicative, and estimated from what these venues have charged for similar events. Where your quote falls within that range depends on the pricing model the venue uses, the grade of technology included and the extent of your catering requirements. If you are evaluating options across Bloomsbury, event planning and venue booking platform Hire Space provides instant price estimates based on real booking data, supported by a team of real people who can recommend similar spaces if a room exceeds your budget.
Meeting venues in this district generally price their space through one of two models:
Half day room hire plus catering bolt-ons
Under this structure, you pay a flat room hire fee for the four-hour morning or afternoon block. The room rate covers the physical space, basic furniture setup, the installed display screen and standard Wi-Fi.
Everything else is billed on consumption or per person. Tea, coffee and mineral water are charged as individual servings or as an unlimited half day package. Pastries, fruit platters or a working sandwich lunch are added as separate line items.
This model often lands towards the £63 end of the range when your group requires minimal food and drink, perhaps only an arrival coffee and tap water. However, if your attendees consume multiple rounds of specialist coffees or request hot breakfast items, the final bill climbs rapidly. Be alert to service charges, which are frequently applied to all food and beverage spend at rates between 10% and 12.5%, alongside standard VAT.
Half day delegate rates (Half Day DDR)
Many conference centres and corporate hotels offer a half day delegate rate. Instead of billing the room separately, the venue charges a fixed fee per attendee. This package typically bundles your four-hour room hire, presentation screen, flipchart and pens, constant tea, coffee and mineral water, morning pastries and a standing buffet or sandwich lunch.
A half day DDR provides budget certainty because you know the exact cost per attendee from the outset. Quotes towards the £126 end of the spectrum generally represent full delegate packages at higher-end hotels or specialist conference venues with dedicated on-site technical support, premium catering and advanced video-conferencing hardware.
When comparing proposals, check the exact inclusions carefully. Ask whether the quoted price includes VAT and service charge, or if those will be added to the final invoice. Clarify whether flipcharts, conference pads, pens and basic AV support carry extra hire charges. Some venues charge an additional fee if you require early access for setup before the official session start time. Hire Space 360 is enterprise venue and hotel procurement for companies spending £1m or more a year on meetings and events: a managed meetings and events programme, the kind procurement teams call strategic meetings management. It places every booking on a single agreement with one consolidated invoice, keeping reservations within company event policy while giving finance teams live spend reporting across all teams. Dedicated venue sourcing specialists handle negotiations and day-to-day coordination, with full details available on how Hire Space 360 works for procurement.
Arrival logistics and on-site coordination
The final hurdle for any organiser is ensuring the meeting begins smoothly on the day. Bloomsbury's central location means delegates will arrive on foot from multiple tube and mainline stations. Russell Square serves the Piccadilly line, Holborn provides access to the Central and Piccadilly lines, while Tottenham Court Road links directly to the Elizabeth and Northern lines. Euston, King's Cross and St Pancras International sit immediately to the north.
Provide attendees with clear arrival instructions, including the specific building entrance and any security desk requirements. Many institutional and academic venues in Bloomsbury have multiple buildings across different squares. Giving delegates the exact postcode and naming the specific suite avoids confused attendees wandering through courtyards ten minutes after your presentation was scheduled to begin.
Check accessibility before signing a contract. While modern facilities feature step-free access, passenger lifts and accessible toilets throughout, historic Georgian buildings can involve short flights of exterior stone steps or narrow doorway clearances. Always confirm the step-free route from street level directly into your meeting room and to the nearest bathroom facilities.
On the morning of the event, plan to arrive at least 30 minutes ahead of your guest access time. Use this window to test your presentation on the main screen, confirm the Wi-Fi credentials displayed for attendees, check room temperature and ventilation, and identify your primary venue contact. Having an on-site coordinator who can adjust heating, troubleshoot an audio glitch or signal the kitchen when you are ready for coffee will keep your agenda running cleanly from start to finish.
What our customers say
Inspiration and planning guides
8 of the Coolest Meeting Rooms in London
Looking for the coolest meeting rooms in London? From stylish interiors to unique settings, here are 8 venues that will definitely elevate your next meeting!

Sneak Peek: The Salters' Hall Refurbishment
Located in the heart of the City, Salters’ Hall combines the rich heritage of the salt trade of medieval London with contemporary surroundings. Rebuilt in 1972 by Basil Spence and now a Grade II listed building, it is a rare example of a post-war livery building and has remained largely untouched until now... Architects de Metz Forbes Knight [http://www.dmfk.co.uk/projects/load/salters-hall] (dMFK) were tasked with the project to upgrade the building whilst retaining its sense of history and al

Venue Review: Anomalous Space
Creative ventures across the artistic spectrum are accommodated and embraced at Anomalous Space [https://hirespace.com/Venues/London/1551/Anomalous-Space], situated stunningly close to Angel Station on Pentonville Road. The venue's name captures its uniqueness, in that it deviates from the standard, unoriginal function space that's all too common. Anomalous Space combines the most contemporary of technological facilities with Art-Deco features, all set within an authentic Georgian townhouse.
One supplier. Every venue. Full visibility on what you spend.
Multiple venues and events. One agreement.