Workshop Venues in Manchester
Compare Manchester workshop venues with classroom seating, built-in presentation tech and delegate packages for productive corporate training days.
274 Workshop in venues in Manchester



































































No venues match these filters
Try widening your capacity, luxury level or event type.
Don't have time to search? We'll find it for you.
For business events that need human judgement, talk to our team. Free for events of 100+ people, budgets over £10k or ongoing programmes.




Explore more venues in Manchester












Frequently asked questions
Are central Manchester venues best?
What tech should Manchester venues offer?
What's the cost of Manchester venues?
How to ensure venue reliability in Manchester?
How to pick a workshop venue size?
Other platforms search their database. We search everything.
Tell us what you need. Our deep research finds any venue, whether it's in our marketplace or not. No one else does this.
About Workshop in Manchester
Planning a full-day workshop in Manchester
Running an all-day training session requires a very different mindset from booking a networking evening or a sit-down dinner. When a team spends eight hours in one room working through technical material, strategy documents or compliance training, small physical frustrations compound quickly. A chair with poor lumbar support, a screen placed at an awkward angle or a lunch that arrives twenty minutes late can derail delegate concentration before the afternoon session even starts.
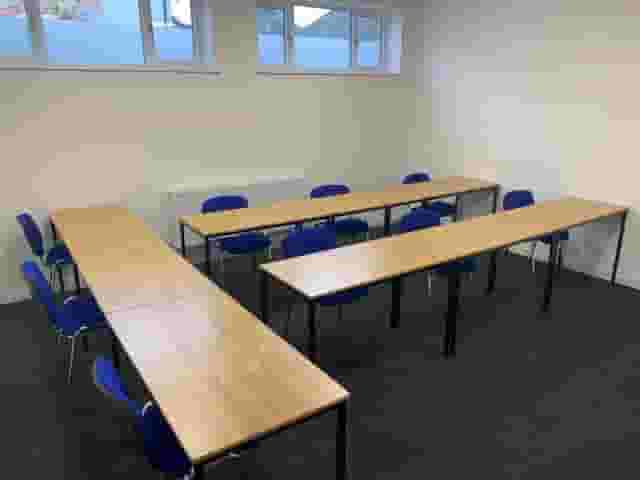
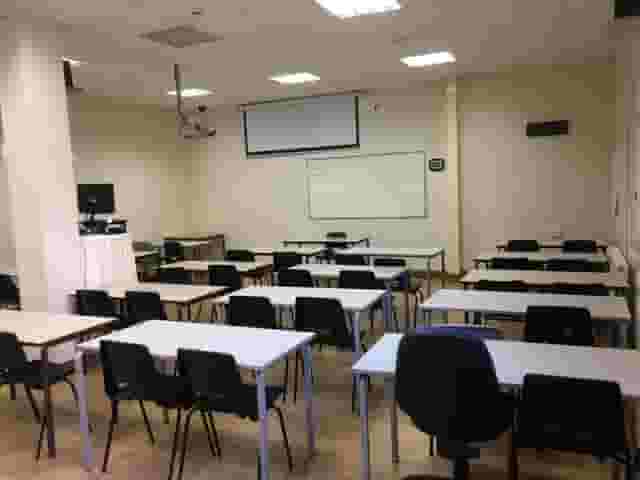
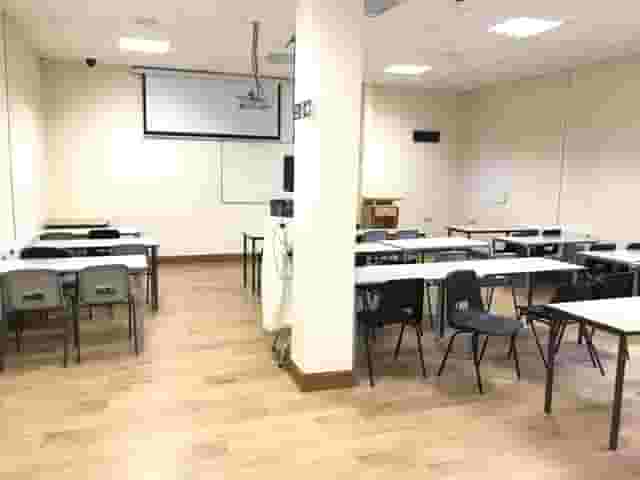
The central challenge of a classroom setup is space efficiency versus human comfort. In a standard theatre setup, delegates sit shoulder to shoulder with no surface in front of them. In a classroom layout, every person needs table space for a laptop, a notebook, printed course materials, a water glass and room to rest their elbows. That means the floor area required per person roughly doubles compared to rows of interlocking chairs. When a venue states a room holds 50 people in theatre style, that same space will rarely accommodate more than 20 to 24 delegates at classroom desks once you factor in presenter staging, projector projection distance and clear walkways.
Manchester offers a dense concentration of training options, but they differ significantly by building type and operational focus. Choosing between purpose-built training facilities, hotel meeting suites, civic halls and creative studios comes down to how your training day runs, what technical equipment you rely on and how much logistical support you need on site. As an event planning and venue booking platform supported by a team of real people, Hire Space simplifies this selection by providing instant, data-backed price estimates for your training brief before you enquire. Facilitators can use Deep Venue Research to search beyond standard venue lists and assemble an accurate shortlist in minutes rather than spending days waiting on individual replies.
Classroom layouts and floor space calculations
Setting up for an interactive full-day training session demands careful maths. You need to account for three distinct spatial zones: the delegate work area, the presenter stage and the circulation paths.
Delegates working on laptops require a minimum table width of 75 centimetres each, though 90 centimetres is far better if they are cross-referencing printed folders alongside digital screens. Rows of tables should sit at least one metre apart, measured from the front edge of one desk to the back of the chair in front. This ensures people can push their chairs back and leave the row to use the washrooms or grab coffee without forcing three colleagues to stand up.
| Layout Component | Minimum Clear Space | Recommended Space | Purpose |
|---|---|---|---|
| Desk width per delegate | 75 cm | 90 cm | Laptop, workbook and writing space |
| Space between rows | 100 cm | 120 cm | Clear passage when chairs are pushed back |
| Presenter to front row | 250 cm | 300 cm | Projection visibility and trainer movement |
| Main perimeter aisles | 120 cm | 150 cm | Unobstructed catering and fire exit access |
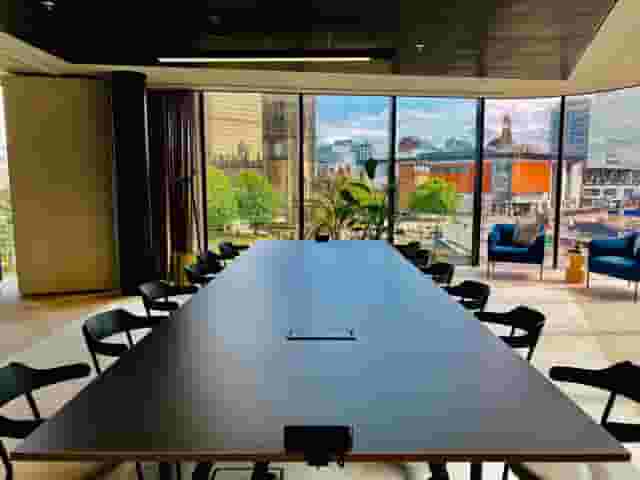
A good example of dedicated corporate configuration is Panorama 2 3 at Etc.venues Manchester near Piccadilly. While the room holds up to 200 people in theatre style, using it for a 40 to 60 person classroom event gives delegates the breathing room required for intense focus, alongside floor-to-ceiling windows that provide natural daylight throughout long sessions.
If you are running a quieter, discussion-heavy workshop where external noise would distract the group, The Upper Hall at Friends' Meeting House offers a focused environment in the heart of the city centre. The hall holds up to 104 people in theatre style and accommodates up to 48 people in a speaker layout, making it well suited to mid-sized training groups that need plenty of natural light and minimal street noise.
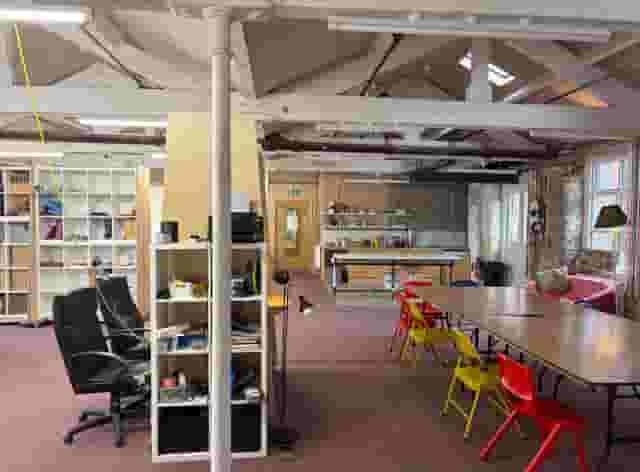
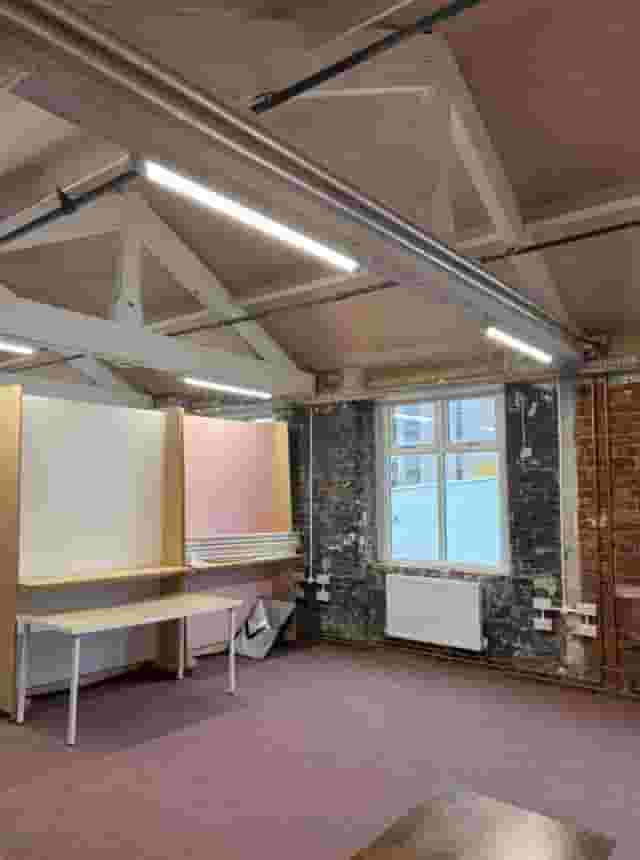
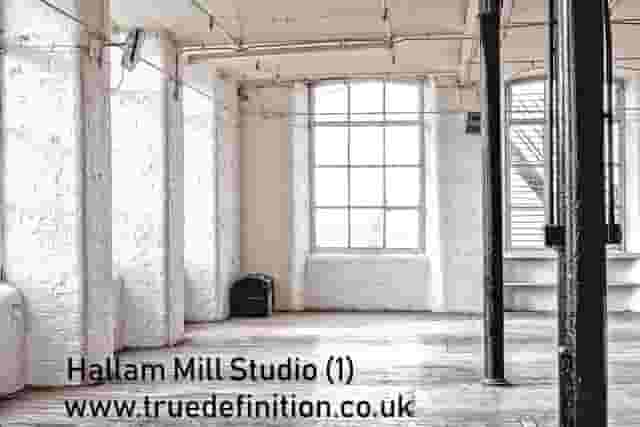
For sessions where delegates need to step away from their desks for practical exercises or small-group work, raw space matters more than fixed conference furniture. Studio 1 in Ancoats provides a clean, open studio environment with a standing capacity of 100, allowing facilitators to alternate between group presentations and active breakout tasks without moving heavy partition walls. Similarly, Main Hall in Ardwick, located inside a converted Grade II church, provides space for up to 120 guests in dining formats, giving training organisers ample square footage to position classroom tables with generous circulation paths around the perimeter.
AV infrastructure, display positioning and power
Technical hitches eat into workshop schedules faster than almost anything else. If a presenter loses 20 minutes trying to sync a laptop with a wall panel, morning energy drops immediately. When booking your venue, interrogate the audio-visual specification in detail rather than accepting a generic promise that the room comes fully equipped.
Display clarity and sightlines
For detailed training involving spreadsheets, code or complex diagrams, display size and brightness are paramount. A standard meeting room television screen measuring 55 inches works well for six people round an oval table, but delegates seated four rows back in a classroom layout will struggle to read 12-point fonts. For groups over 15 people, look for either twin repeater screens along the walls or a high-lumen laser projector projecting onto a clean surface of at least 100 inches diagonal.
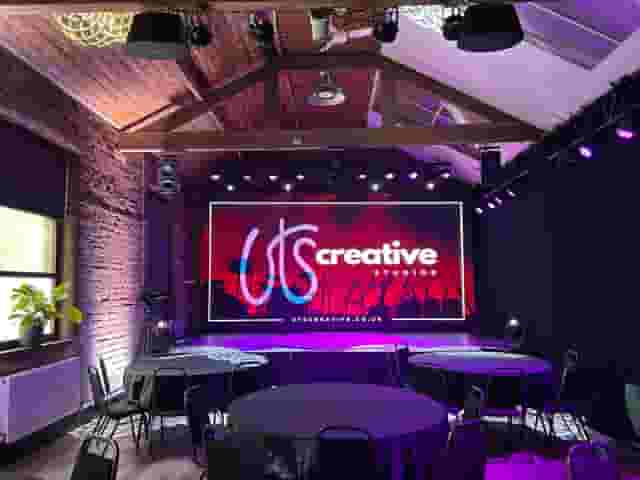
Check the height of the screen from the floor. The bottom edge of the projected image should sit at least 120 centimetres above finished floor level so delegates sitting towards the back do not have their view blocked by the heads of the colleagues in front of them. Venues like Colony Fabrica in New Islington provide purpose-designed presentation spaces holding up to 50 in theatre style, where screen sightlines and acoustics are configured specifically for structured speaking and training sessions rather than casual social gatherings.
Power and cable management
Every full-day workshop attendee will bring at least one device, and many will bring two. If 25 delegates turn up with company laptops, relying on two twin wall sockets at the back of the room leads to dangerous extension leads trailing across aisles.
Specify your power needs during initial enquiries. Look for venues with integrated desk power drops or floor boxes positioned directly beneath table rows. If the venue uses external extension blocks, confirm that venue staff tape them down with heavy-duty gaffer tape or protective rubber ramps before delegates arrive.
Audio and hybrid connectivity
In training rooms holding more than 20 people, facilitators should not have to shout for seven hours to be heard over air conditioning units. Check whether the room package includes:
- A wireless lapel microphone or headset for the lead trainer
- A handheld roving microphone for delegate questions and group feedback
- Audio input lines from the presentation laptop so training videos play through the room sound system rather than tinny internal laptop speakers
- A dedicated, high-speed Wi-Fi network with clear login details displayed on tables, isolated from the public hotel or venue guest network
If your session is hybrid, with remote colleagues dialling in, ask for a suitable camera, microphones and speakers, plus a test call before the event. Confirm whether an on-site technician is included and what backup equipment is available if a display cable or switcher fails mid-morning. For smaller executive coaching or hybrid sessions of up to 12 people, X.3 The Projector provides built-in digital display hardware in a central coworking setting right next to Manchester Piccadilly station.
For larger hotel-backed facilities where full technical assistance is on call throughout the day, spaces like Work + Play at Malmaison Manchester offer tech-enabled meeting areas for up to 150 people in dining layouts, situated moments from the city's main transport interchange. For corporate events where you want traditional hotel amenities alongside dedicated boardroom setups, the Rochdale suite at Leonardo Hotel Manchester Central supports up to 50 delegates in boardroom configuration with straightforward business facilities.
Organisers looking to refine their wider operational planning can read our guide on 5 inspiring workshop venues to see how different environments affect group engagement, or review 7 ways event professionals can stay productive in 2026 for time-saving operational methods.
Catering mechanics and keeping delegates alert
Food and drink strategy makes or breaks an all-day training course. Delegates who sit through three hours of lecture content followed by a heavy, carbohydrate-dense hot buffet will experience a severe energy slump around two o'clock.
The break schedule
Plan regular coffee and comfort intervals into the facilitator timetable. A standard structure that keeps energy steady involves:
- Arrival tea, coffee, fresh fruit and light pastries 30 minutes before kick-off
- A 15-minute mid-morning break with fresh tea, coffee, biscuits and water refills
- A 45 to 60 minute lunch break outside the primary training room
- A 15-minute mid-afternoon refresh with tea, coffee and energy-boosting snacks like flapjacks, nuts or fruit skewers
Crucially, do not serve lunch inside the active training space if you can avoid it. Having delegates eat sandwiches over their laptops means they never truly disengage from the content, air in the room becomes stale and crumbs end up scattered across training handouts. Insist on a separate breakout foyer, an adjoining room or an on-site dining space so delegates stand up, walk around, talk to each other and let the main room air out for an hour.
Dietary management requires an organised approach well before event day. Collect allergen and dietary requirements at least two weeks out, confirming options for vegan, vegetarian, gluten-free, dairy-free and halal requirements. Ask the venue caterer to label each buffet dish clearly with allergens, and have individually plated meals prepared and labelled by name for delegates with severe allergies to avoid cross-contamination at shared buffet tables.
| Break Type | Ideal Duration | Location | Recommended Catering Focus |
|---|---|---|---|
| Arrival | 30 minutes | Main room or foyer | Filter coffee, specialty teas, pastries and fresh fruit |
| Mid-Morning | 15 minutes | Foyer or breakout | Coffee top-ups, herbal teas, biscuits and water jugs |
| Lunch | 45 to 60 minutes | Dedicated dining area | Protein-forward cold buffet, wraps, grain salads and warm soup |
| Mid-Afternoon | 15 minutes | Foyer or breakout | Fresh coffee, green tea, trail mix, fruit and flapjacks |
What full-day training costs in Manchester
When budgeting for workshop venues in Manchester, prices depend on whether you book on a Day Delegate Rate (DDR) or pay a separate room hire fee with catering and equipment added on top.
Based on 3 quotes from the venues on this page, pricing for training and workshops in Manchester typically sits between £33 to £50 per head. This figure is indicative, and estimated from what these venues have charged for similar events, assuming a party size of about 25 guests.
At the lower end of that band, closer to £33 per head, you generally secure a functional room hire package with standard tea and coffee stations and a simple sandwich lunch, typically in civic centres, suburban conference halls or off-peak weekday slots. Towards the £50 end of the range, packages tend to include modern AV projection, high-grade continuous coffee stations, hot fork buffets or premium working lunches and dedicated on-site event coordinator support throughout the day.
Hidden extras to watch out for
When comparing venue proposals, check whether the headline quote includes these common extras:
- AV hire charges. Some venues charge £150 to £350 extra per day for a projector and screen package if it is not bundled into a DDR.
- Flipcharts and stationery. Standard training kits often incur a separate charge for easel hire, marker pens and additional paper pads.
- Service charges and VAT. Hotel venues frequently quote prices exclusive of 20% VAT, and some add an optional or mandatory service charge of 10% to 12.5% on all food and beverage spend.
- Access times and overtime. If your trainer needs to enter the room at 07:30 to lay out delegate packs, ensure the venue does not levy an early opening fee before 08:30. Similarly, confirm what happens if your closing question-and-answer session overruns by 30 minutes past 17:00.
Contracts, reliability and running the day
Securing a venue contract is about protecting the event against preventable friction. A verbal agreement with a venue sales manager does not help when you arrive at 08:00 and discover the room is configured in boardroom layout instead of classroom rows.
Ask the venue to confirm the room layout, lunch arrangements, AV specification, Wi-Fi, access times and named event contact in writing before booking. Check the deposit, cancellation, insurance and final-payment terms, and agree who will set up and test the technology. A pre-event technical check and a contingency plan for connection or equipment failure can prevent disruptions on the day. Hire Space 360 is enterprise venue and hotel procurement for companies spending £1m or more a year on meetings and events: a managed meetings and events programme, the kind procurement teams call strategic meetings management. This brings every booking under one master supplier contract with consolidated invoicing, keeping training sessions within company event policy while giving finance teams live spend reporting and named venue sourcing experts to lean on.
The day-before and morning checklist
Follow this run of checks to guarantee the training session starts cleanly:
- One week prior: Send the final delegate count, detailed dietary requirements, room layout diagram and technical equipment rider to your venue coordinator. Request a signed function sheet back showing all agreed details.
- The afternoon before: Call the on-site operations duty manager to confirm what time the room will be unlocked and set up the following morning.
- 60 minutes before start: The organiser and lead trainer arrive on site. Check room temperature, test the projector resolution with the presenter laptop, verify that table power sockets are live and confirm the arrival coffee station is brewing.
- 30 minutes before start: Lay out workbooks, name badges and pens at delegate places. Test the microphone levels at both the front podium and from the rear of the seating rows.
- Kick-off: Establish ground rules on phone etiquette, confirm fire exit paths, point out the washrooms and introduce the day's agenda.
By nailing down the physical setup, verifying the display technology and scheduling catering to support mental stamina, you create an environment where delegates can focus completely on the training content from start to finish.
What our customers say
Inspiration and planning guides

The Top 5 Community Workshop Venues In London
London is full of grand buildings, impressive architecture and iconic landmarks but there is are also a number of fantastic community centres and event spaces that are underused and in our opinion, under-appreciated. Hire Space began with the idea of promoting and celebrating such venues so without further ado, James Roche brings you five top community workshop spaces for hire in London! The Hall at St James the Less [https://hirespace.com/Venues/443/Camden-City-Learning-Centre?utm_source=The%2

5 Inspiring Workshop Venues
Organising an impactful workshop? Here are 5 spots in London that are bound to bring out the best in you and your out-of-the-office audience.

Venue Review: Anomalous Space
Creative ventures across the artistic spectrum are accommodated and embraced at Anomalous Space [https://hirespace.com/Venues/London/1551/Anomalous-Space], situated stunningly close to Angel Station on Pentonville Road. The venue's name captures its uniqueness, in that it deviates from the standard, unoriginal function space that's all too common. Anomalous Space combines the most contemporary of technological facilities with Art-Deco features, all set within an authentic Georgian townhouse.
One supplier. Every venue. Full visibility on what you spend.
Multiple venues and events. One agreement.