Boardrooms in London
Explore focused London boardrooms with plug-and-play screens, fast Wi-Fi and dedicated catering for productive half-day and full-day business sessions.
1,198 Boardrooms in venues in London










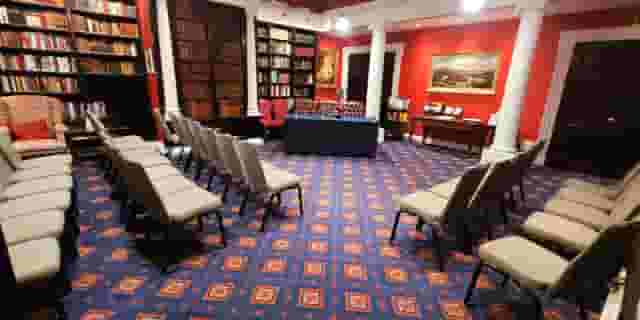
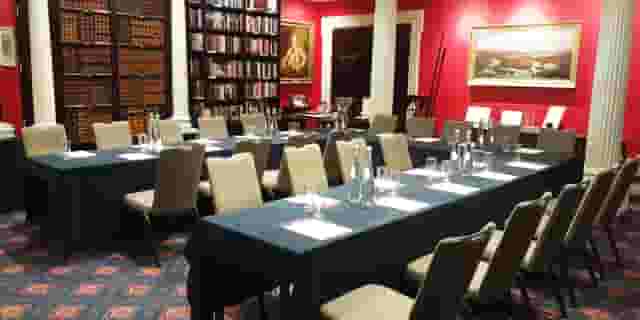


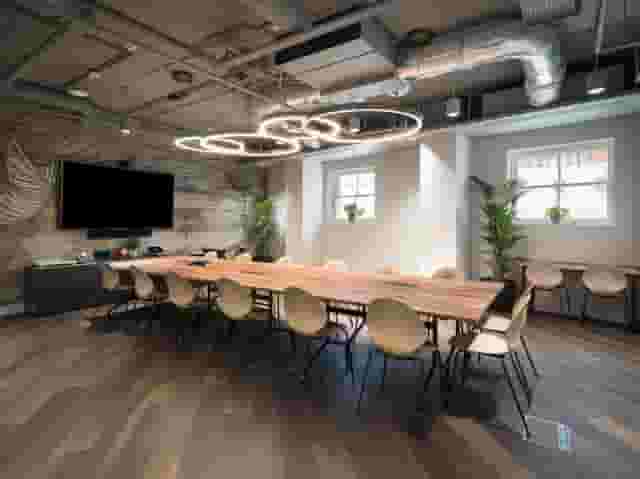
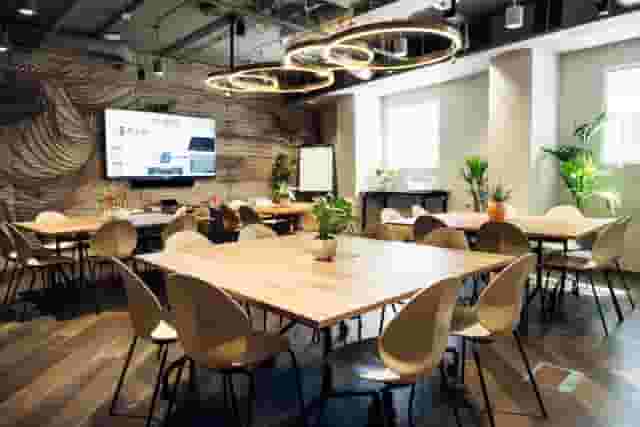















































No venues match these filters
Try widening your capacity, luxury level or event type.
Don't have time to search? We'll find it for you.
For business events that need human judgement, talk to our team. Free for events of 100+ people, budgets over £10k or ongoing programmes.




Explore more venues in London















Frequently asked questions
What are the best boardrooms to hire in London?
What are some of the cheapest boardrooms to hire in London?
Is all of the AV included within a boardroom?
Other platforms search their database. We search everything.
Tell us what you need. Our deep research finds any venue, whether it's in our marketplace or not. No one else does this.
About Boardrooms in London
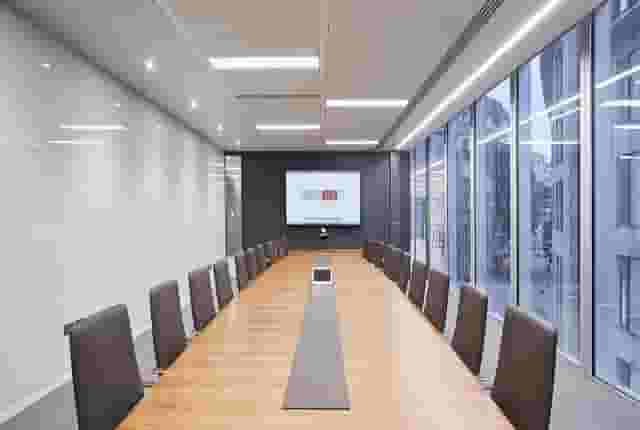
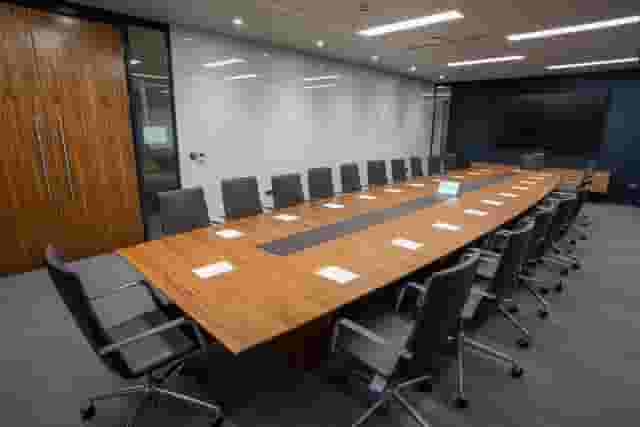
Choosing the right boardroom layout for half-day agendas
A four-hour meeting requires a different environment than a quick thirty-minute catch-up. When delegates sit in one room for a full morning or afternoon, small physical details dictate how well the session runs. Boardroom tables encourage direct conversation, but they also lock people into fixed sightlines. If your half-day agenda involves a formal governance session followed by a strategy workshop, you need to decide whether a classic central table helps or hinders the outcome.
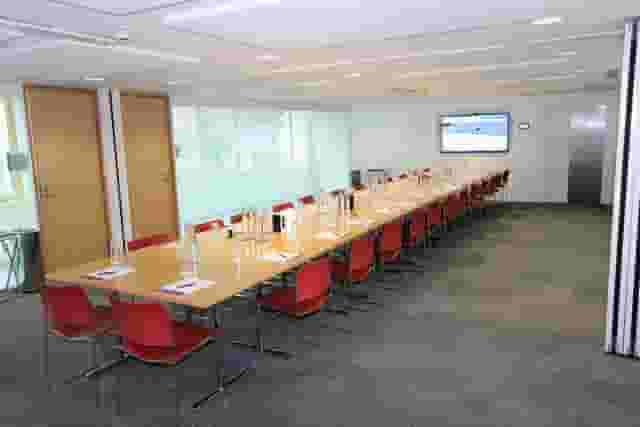
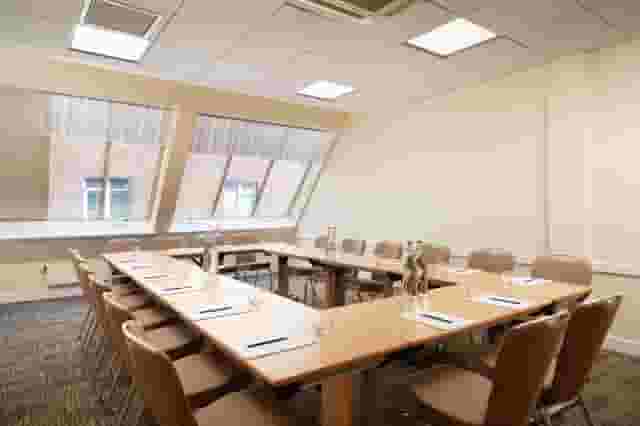
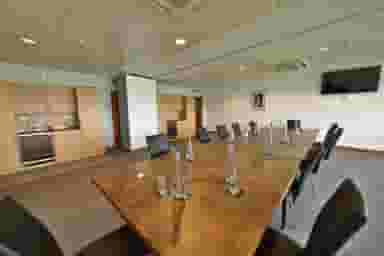
Fixed boardroom tables keep everyone focused on a central discussion, which works well for trustee meetings, investor updates and executive committees. They create a clear sense of purpose. The downside is rigidity. If someone needs to break out into pairs, or if a presenter needs to walk the room, a heavy mahogany or stone table becomes an obstacle.
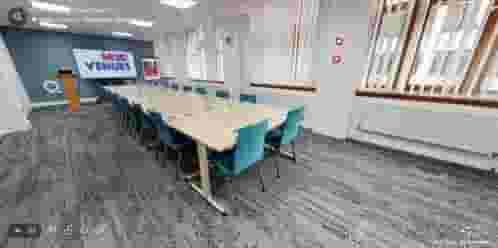
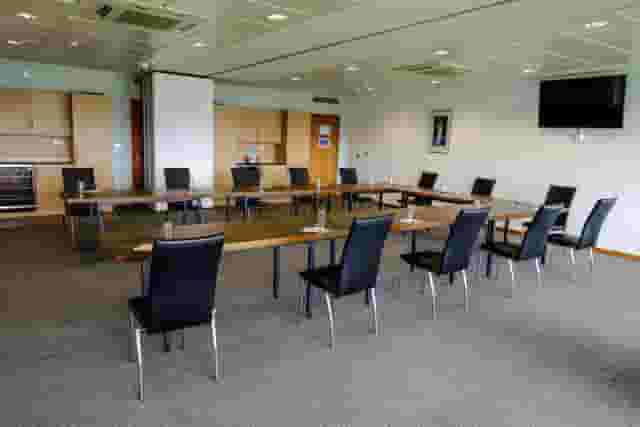
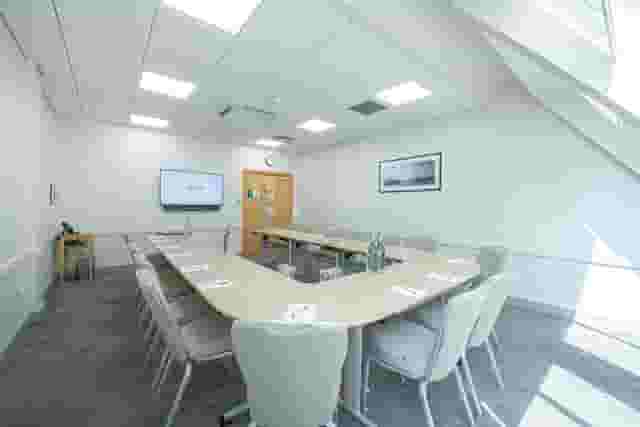
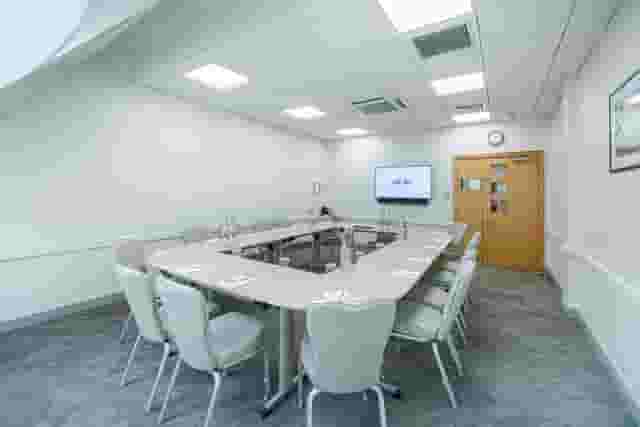
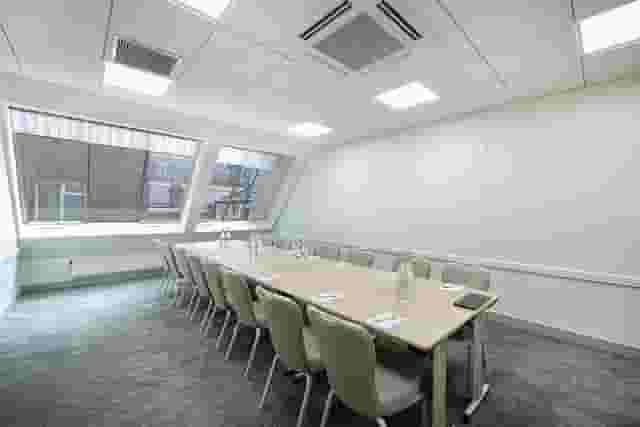
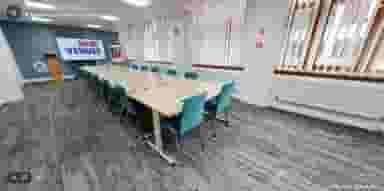
When reviewing room dimensions, look at the space around the table rather than just the number of chairs. A room that fits ten people tightly leaves no perimeter space for refreshments, coats, bags or flip charts. Delegates end up trapped in their seats, and moving around during breaks becomes awkward. For an executive committee of ten, look for rooms that can accommodate twelve to fifteen in comfort, such as the Brunel and Marx room at The Dock in Wapping, which seats up to 10 delegates in a historic setting with modern amenities. The extra clearance keeps the air fresh and lets delegates step away from the table without disturbing the person next to them.
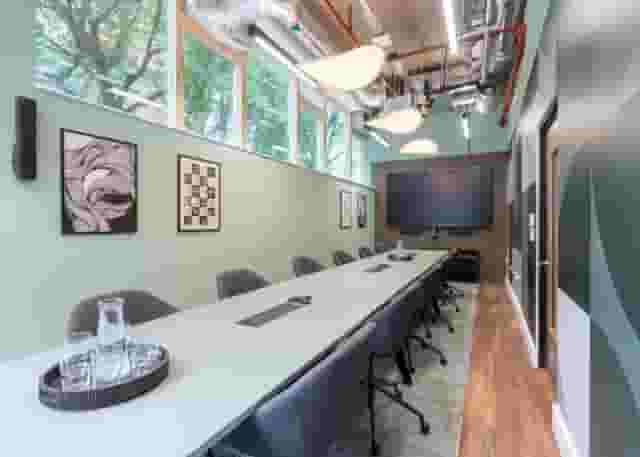
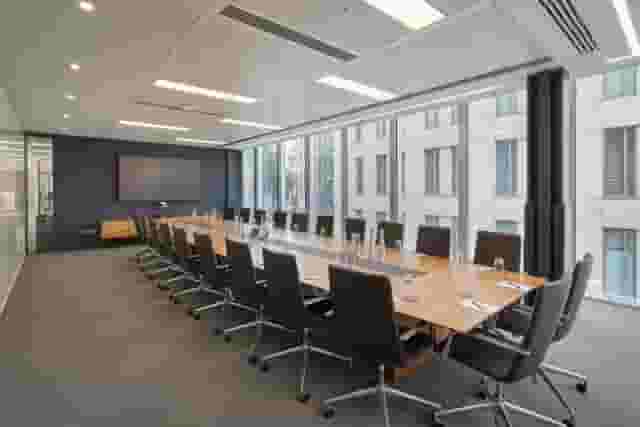
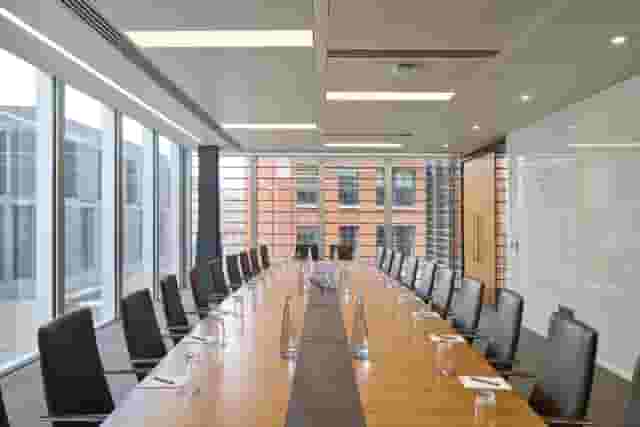
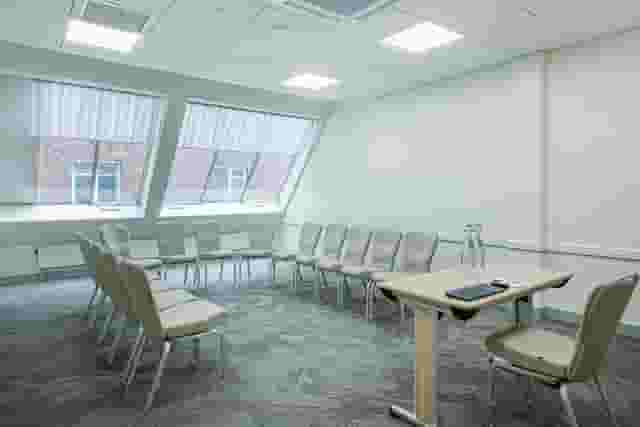
Natural light plays a major role in delegate alertness over a half-day session. Basements and windowless interior rooms can feel claustrophobic after ninety minutes, particularly during an afternoon slump. Rooms with generous exterior windows keep energy levels steadier. If you are reviewing spaces in central districts, spaces like The Mayfair Room at W1 Workspace offer daylight alongside a quiet setting, giving delegates a professional working environment without street noise.
Chair quality is another factor often overlooked during quick site inspections. Banquet chairs or lightweight cafe seating are fine for twenty minutes, but after two hours delegates start shifting in their seats. Executive chairs with swivel bases, supportive backs and adjustable heights help maintain concentration. If your agenda involves reviewing heavy financial packets or complex strategy decks, delegates need to sit upright without straining their posture.
| Room format | Best suited for | Potential drawbacks | Key layout consideration |
|---|---|---|---|
| Classic central boardroom | Board meetings, formal governance, client pitches | Inflexible layout, poor for breakout exercises | Minimum 1.5 metres clearance behind chairs |
| Hollow square | Collaborative planning, peer discussions | Takes up significant floor space | Everyone can see each other, screen visibility varies |
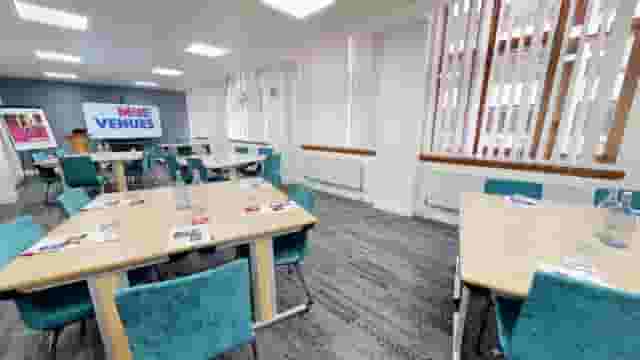
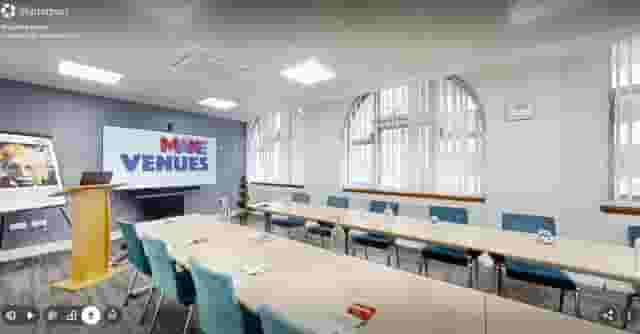
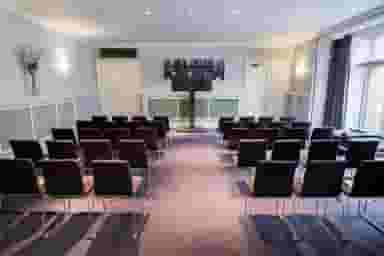
| U-shape with screen | Training, interactive presentations, workshops | Creates a clear head of the table | Presenter has floor space, side tables face forward |
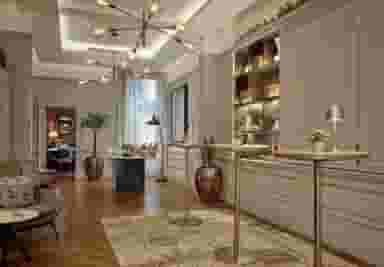
| Flexible lounge boardroom | High-level strategy, creative off-sites | Can feel too informal for governance | Low tables make note-taking harder |
Before committing to a layout, clarify how materials will be shared. If delegates will work from open laptops throughout the four hours, ensure table widths allow for both screens and notepads without people bumping elbows. If you want more inspiration on different aesthetic setups across the capital, read our guide to 5 Lovely London Meeting Rooms to see how different spaces handle layout and ambience.
Audio-visual setup and connectivity checks
Technology issues waste more meeting time than late arrivals. When you only have four hours to get through an agenda, losing twenty minutes to an HDMI adapter or a camera configuration can derail the schedule. Boardroom AV varies widely across London, and assuming that every room comes with broadcast-grade hybrid kit is a common mistake.
Many London boardrooms include standard presentation tools within the room hire, such as a wall-mounted screen, basic presentation cables and delegate Wi-Fi. However, integrated video-conferencing bars, ceiling microphones, room speakers, specialist production hardware and dedicated on-site technicians are frequently excluded and charged as separate line items.
If your half-day session includes remote board members or an external guest dialing in for a presentation, verify the exact video setup well before arrival. A standard television screen with an HDMI cable does not make a room hybrid-ready. Remote participants need to see who is speaking, and the in-room delegates need to hear questions clearly without leaning over a single laptop microphone.
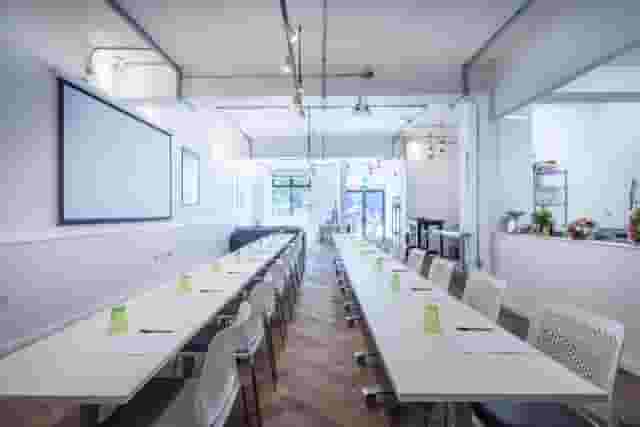
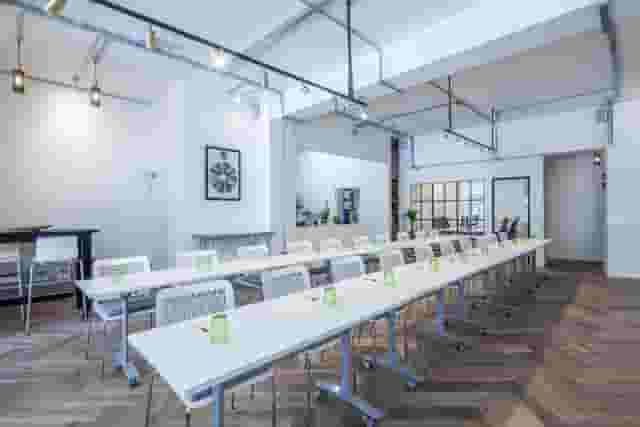
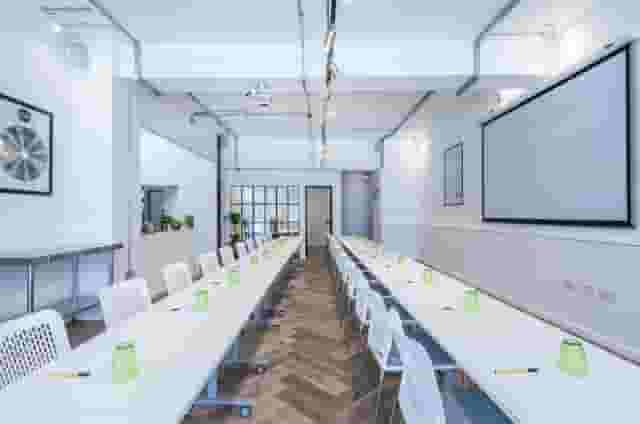
When evaluating spaces for hybrid sessions, look for rooms designed specifically around technical reliability. Spaces like the Meeting Rooms & Event Spaces at Runway East Borough High Street provide tech-enabled environments with on-site support to ensure equipment runs smoothly from the opening slide. Similarly, the Major Tom room at Runway East Borough Market provides a dedicated boardroom setting for up to 20 people right next to London Bridge, built around modern presentation equipment and fast connectivity.
When planning your tech requirements, check these practical points with the venue:
- Screen inputs: confirm whether the screen uses HDMI, USB-C or wireless screen mirroring tools like ClickShare or Apple AirPlay. Bring physical adapters regardless of what the venue confirms.
- Remote audio capture: check whether the room relies on a single wide-angle web camera or an intelligent camera bar that tracks speakers across the table. For a table of ten or more, ceiling or table-mounted microphones prevent remote attendees from missing quiet contributions.
- Wi-Fi authentication: corporate laptops often block open public Wi-Fi networks or captive portal splash screens via strict company firewalls. Ask the venue for a secure WPA2 password-protected network to avoid login issues on the day.
- Cable management: ensure power sockets sit within the boardroom table itself rather than along perimeter baseboards. Trailing extension cords across walking routes are a safety risk and look messy.
Always schedule your arrival at least thirty minutes before delegates walk through the door. Run a complete test of the presentation deck, video sound and video-conferencing link. If an external presenter intends to share content from their own device, ask them to send the file in advance as a backup in case their operating system fails to interface with the in-room hardware.
Structuring a half-day meeting timeline
A half-day booking gives you a concentrated window. Unlike an all-day conference where delegates can wander, network and take leisurely lunches, a four-hour block needs tight time management to stay productive.
Morning sessions generally run from 09:00 to 13:00, while afternoon slots run from 13:30 to 17:30. Morning slots work best for analytical tasks, financial reviews and complex decision-making, as delegate attention peaks early. Afternoon sessions suit creative thinking, strategy planning or team alignments, often concluding with networking drinks or an off-site dinner.
To keep energy consistent, plan your catering and pauses around the working rhythm:
- 08:30 to 09:00: Arrival window. Never start an agenda at the exact moment the room hire begins. Give delegates thirty minutes to drop their coats, grab coffee, settle in and deal with urgent morning emails before you call the room to order.
- 09:00 to 10:45: Deep-focus session. Tackle the most challenging agenda items first. Review budgets, strategic proposals or compliance items while attention is sharp.
- 10:45 to 11:05: Mid-session break. A full twenty minutes is essential. Anything shorter results in people returning late because they had to take a phone call or use the facilities. Ensure fresh hot water, tea and coffee are refreshed during this window.
- 11:05 to 12:45: Collaborative discussion or action points. Use this second half for open discussion, voting, planning next steps and assigning project owners.
- 12:45 to 13:00: Wrap-up and clear out. Reserve fifteen minutes to agree actions and pack up equipment before the booking period concludes.
Venues with dedicated breakout spaces or views give delegates a physical mental reset during pauses. The Event Suite at MYO Bankside offers natural light and a versatile setting for up to 50 guests, which helps prevent delegate fatigue during intensive sessions. If your meeting benefits from an outdoor pause, Damson at x+why The Orchard near Marble Arch accommodates 18 people in a boardroom setup and offers access to an outdoor terrace with views over Hyde Park. A quick breath of fresh air on a terrace does far more to revive a team than another cup of coffee in a sealed room.
For a wider perspective on creative spaces that break away from corporate conventions, explore our curated collection of 8 Marvellous Meeting Rooms In London for spaces that foster fresh thinking.
What boardroom hire costs in London
Understanding venue quotes requires looking at the commercial model being offered. In London, boardrooms are typically priced in one of two ways: an hourly or half-day room hire fee with catering charged on consumption, or a day delegate rate (DDR) adapted for half-day use.
Based on 11 quotes from the venues on this page, meetings in London typically cost £50 to £135 per head. This figure assumes a group size of about 20 guests. The wide range reflects substantial differences in venue category, location, hospitality level and included technology. To help navigate these variations, venue booking platform Hire Space combines real booking data with guidance from a team of real people to generate instant price estimates for your brief. This gives you a clear sense of expected costs before you enquire, while highlighting similar boardroom options if an initial idea sits over budget.
| Pricing component | Lower end of the range (£50 end) | Upper end of the range (£135 end) |
|---|---|---|
| Venue style | Serviced offices, community spaces, modern coworking hubs | Five-star luxury hotels, private clubs, executive suites |
| Refreshments | Filter coffee, standard tea selection, biscuits, jugged tap water | Barista coffee, speciality teas, breakfast pastries, bottled mineral water |
| Lunch offering | Sandwich platters, crisps, basic fruit bowls | Hot buffet, two-course seated business lunch, plated dessert |
| AV inclusion | Wall screen, HDMI lead, guest Wi-Fi | Integrated multi-mic video bar, technician support, clicker systems |
| Service | Self-serve tea stations, reception check-in | Dedicated room butler, cloakroom attendant, on-demand IT team |
Towards the £50 end of the range, you are generally looking at modern coworking providers, serviced workspaces and straightforward business centres. The rate usually covers the space itself, basic presentation screens and a continuous station of self-serve tea, coffee and water. Lunch is either excluded or restricted to cold sandwich platters. This model offers exceptional value for routine internal meetings, quarterly project catch-ups and operational workshops where high-touch hospitality is unnecessary.
Towards the £135 end of the range, quotes represent high-end hotel boardrooms, private members' clubs and dedicated corporate executive facilities in prime commercial districts. At this level, pricing covers premium services: freshly baked morning pastries, hot fork lunches prepared by on-site restaurant kitchens, continuous barista service, mineral water and dedicated front-of-house staff assigned to look after your room.
When comparing proposals, check the breakdown carefully. Venues quoting a low room hire fee often add separate charges for tea and coffee rounds, screen hire, flip charts and service fees. A venue charging a seemingly higher delegate package can work out cheaper once all refreshments and equipment are factored into the total invoice. Hire Space 360 is enterprise venue and hotel procurement for companies spending £1m or more a year on meetings and events: a managed meetings and events programme, the kind procurement teams call strategic meetings management. It brings all boardroom hire and accommodation onto a single supplier agreement with centrally negotiated terms, replacing dozens of disparate venue bills with consolidated invoicing. Finance and procurement teams also receive live spend reporting and audit trails across every department, ensuring internal meetings stay strictly within company event policy.
Location, transport and delegate experience
The success of a half-day meeting depends heavily on attendance, and attendance depends on travel convenience. If attendees spend an hour navigating complex transport changes to reach the venue, they arrive stressed and distracted.
For meetings involving delegates travelling from outside London or from different regional offices, choose spaces within a short walk of major railway terminals. The City and East London provide superb connectivity for regional rail and underground lines. For example, The Minories at Andaz London Liverpool Street sits directly adjacent to Liverpool Street station, providing immediate access to mainline services, the Central line and the Elizabeth line. A historic hotel setting like this allows delegates arriving from Stansted Airport or East Anglia to step straight off the train and into the meeting room within minutes.
For teams based around South London or Waterloo, venues near London Bridge, Bankside and Waterloo minimise cross-town travel. If your meeting involves an element of corporate hospitality, sporting venues provide an engaging backdrop that sets a positive tone before the agenda even begins. The Double Executive Box at Kia Oval in Kennington provides space for up to 50 delegates in a reception layout or an executive meeting setup, complete with plasma screens and private balcony views over the historic cricket ground.
When briefing your delegates, always include precise access instructions:
- The exact building entrance: some large commercial developments and hotels have multiple entrances on different streets. Give delegates the specific street entrance and floor number.
- Security and photo ID requirements: many modern commercial towers in the City and Canary Wharf require delegates to present photo identification at the ground-floor security barrier before issuing visitor passes. Inform your attendees in advance so they do not get delayed in the lobby.
- Accessibility requirements: confirm step-free access from the street to the boardroom table, including elevator dimensions and accessible restroom locations, ensuring every delegate can enter and navigate the venue comfortably.
Choosing the right boardroom is about removing friction. When the room layout matches your objectives, the AV connects without delay, the catering arrives on schedule and the travel route is straightforward, delegates can concentrate entirely on the business at hand.
What our customers say
Inspiration and planning guides
8 of the Coolest Meeting Rooms in London
Looking for the coolest meeting rooms in London? From stylish interiors to unique settings, here are 8 venues that will definitely elevate your next meeting!

Sneak Peek: The Salters' Hall Refurbishment
Located in the heart of the City, Salters’ Hall combines the rich heritage of the salt trade of medieval London with contemporary surroundings. Rebuilt in 1972 by Basil Spence and now a Grade II listed building, it is a rare example of a post-war livery building and has remained largely untouched until now... Architects de Metz Forbes Knight [http://www.dmfk.co.uk/projects/load/salters-hall] (dMFK) were tasked with the project to upgrade the building whilst retaining its sense of history and al

Venue Review: Anomalous Space
Creative ventures across the artistic spectrum are accommodated and embraced at Anomalous Space [https://hirespace.com/Venues/London/1551/Anomalous-Space], situated stunningly close to Angel Station on Pentonville Road. The venue's name captures its uniqueness, in that it deviates from the standard, unoriginal function space that's all too common. Anomalous Space combines the most contemporary of technological facilities with Art-Deco features, all set within an authentic Georgian townhouse.
One supplier. Every venue. Full visibility on what you spend.
Multiple venues and events. One agreement.