Product Launch Venues in Manchester
Find and book Manchester product launch venues with presentation AV, drinks reception spaces and clear indicative pricing for your launch event.
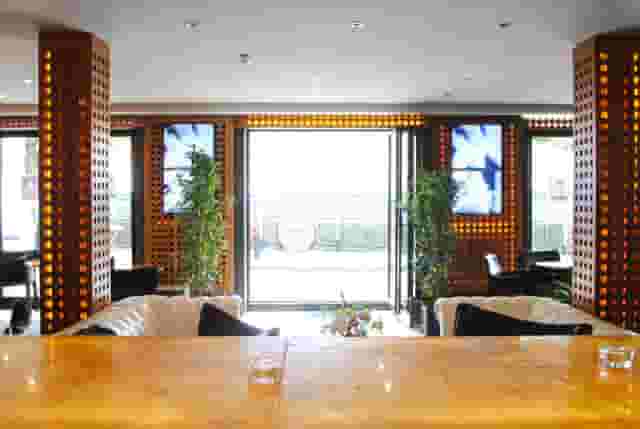
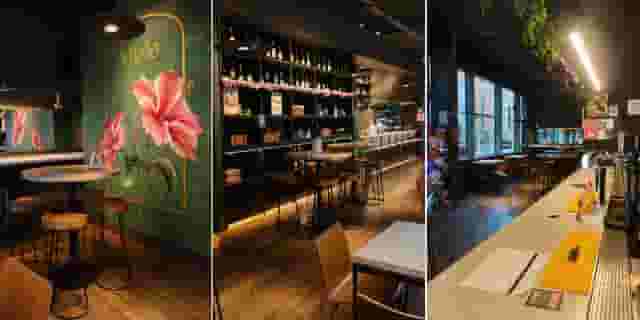
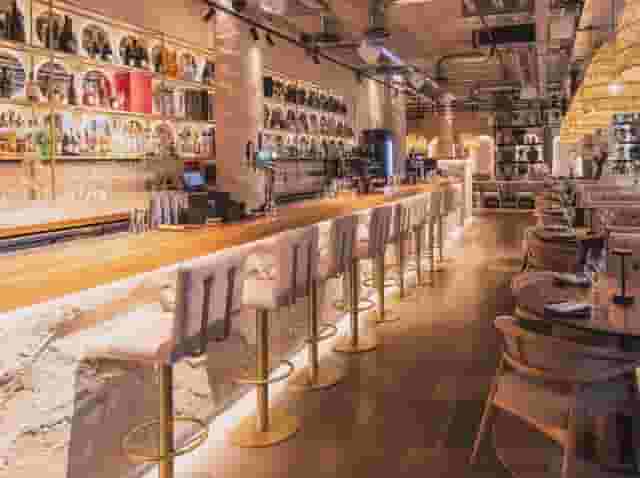
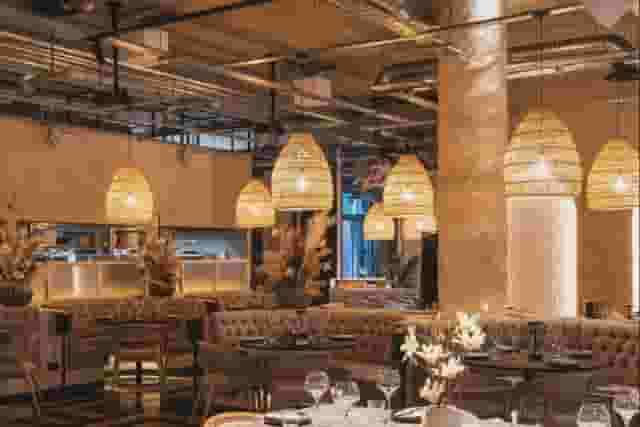
134 Product Launch in venues in Manchester



















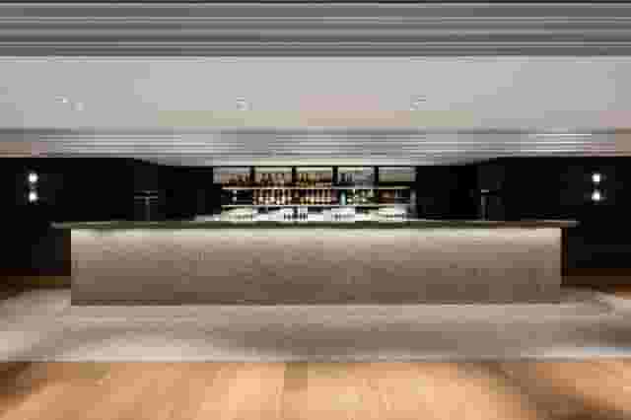
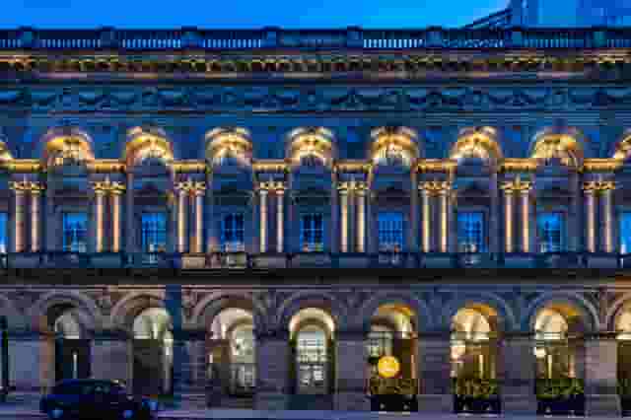
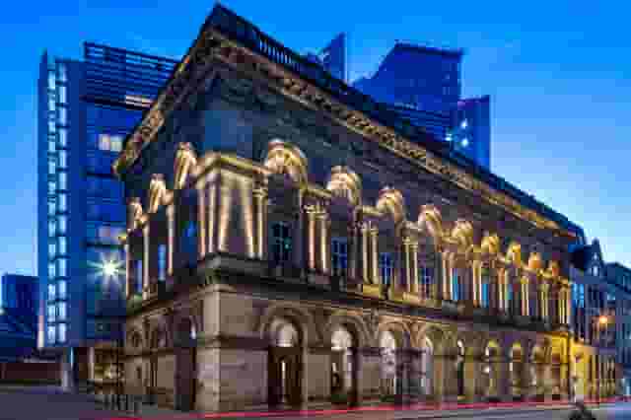
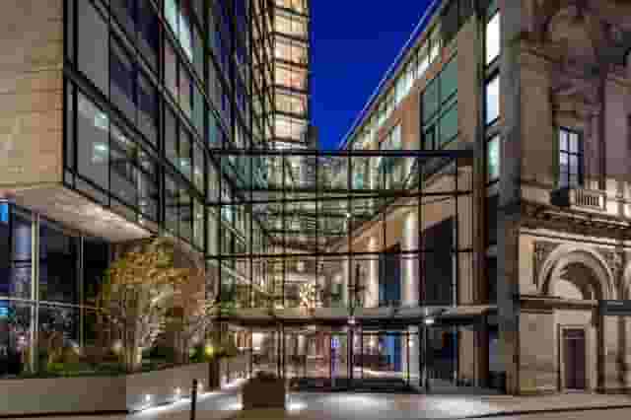


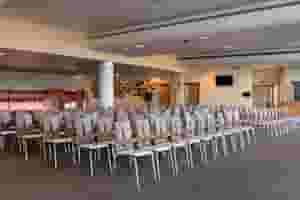
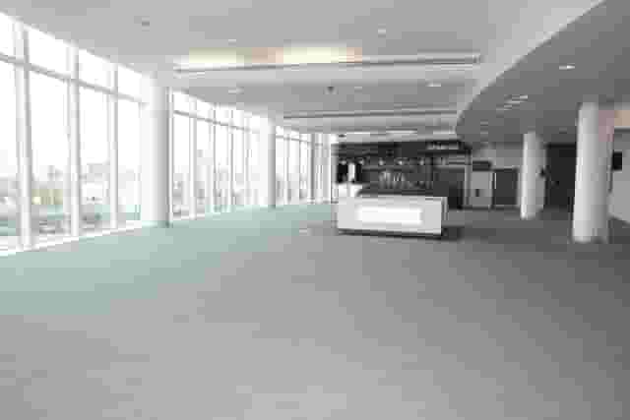
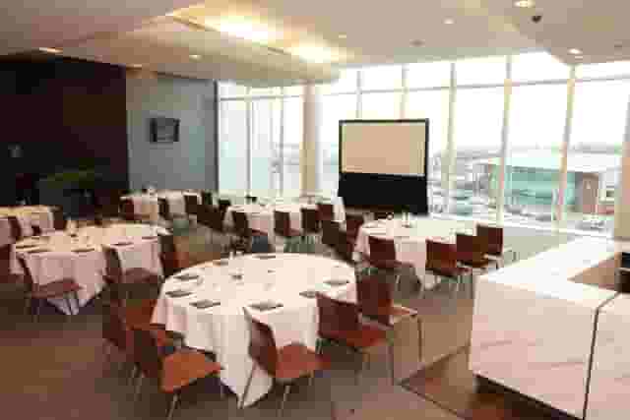
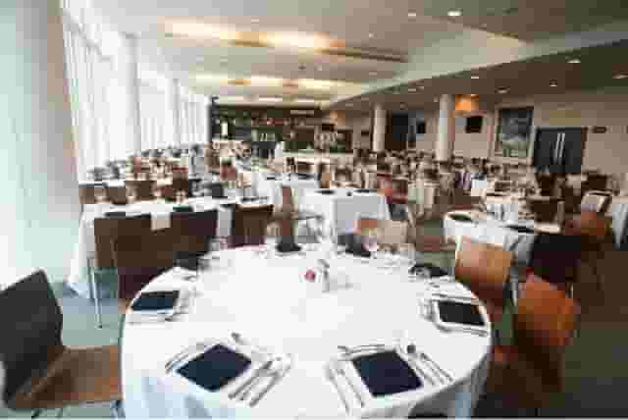





















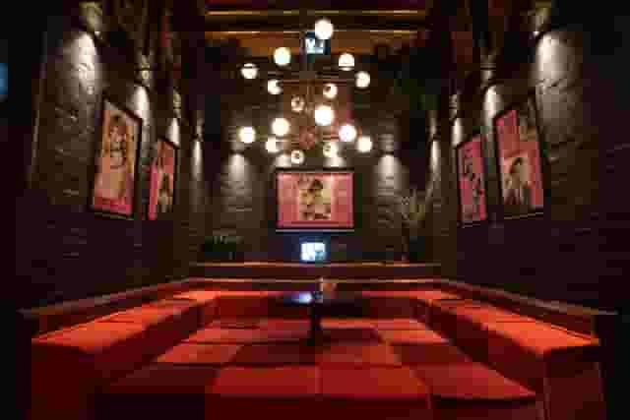
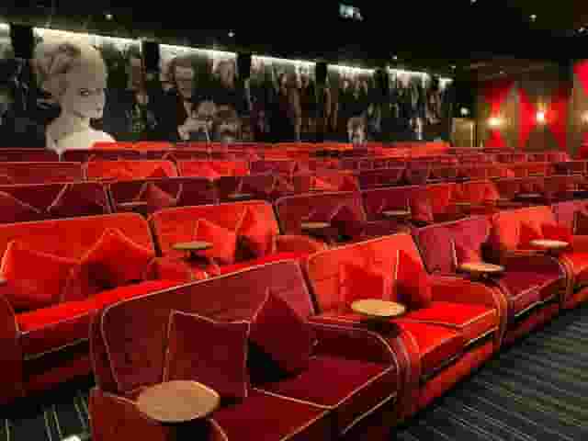
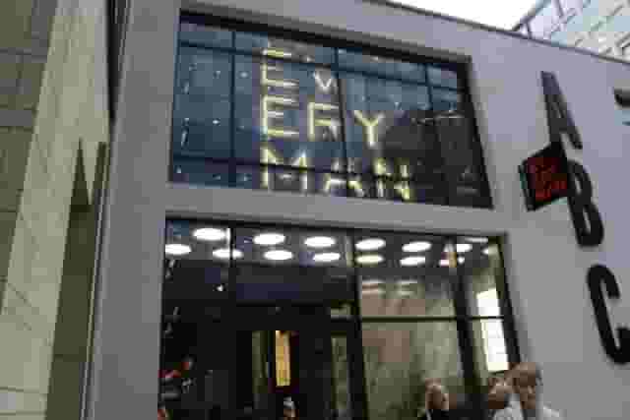




















































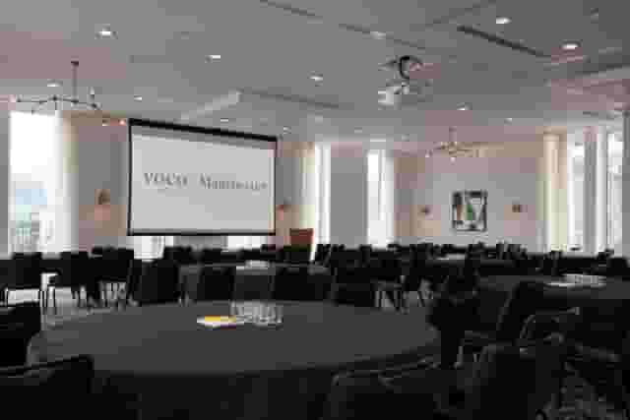
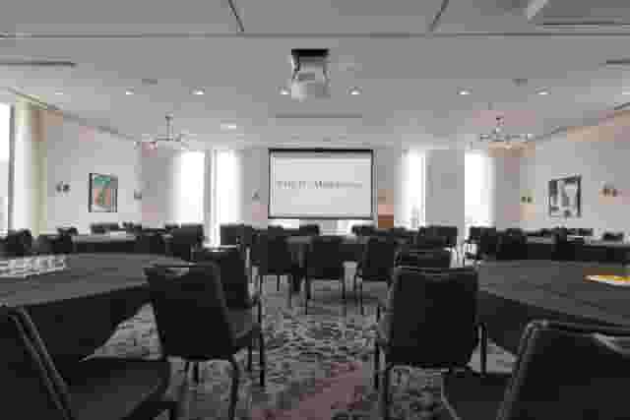
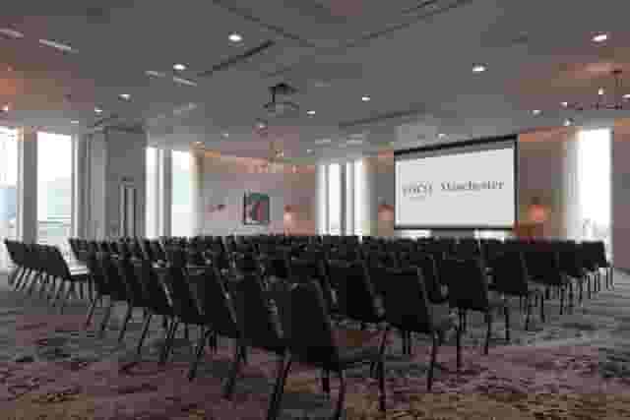


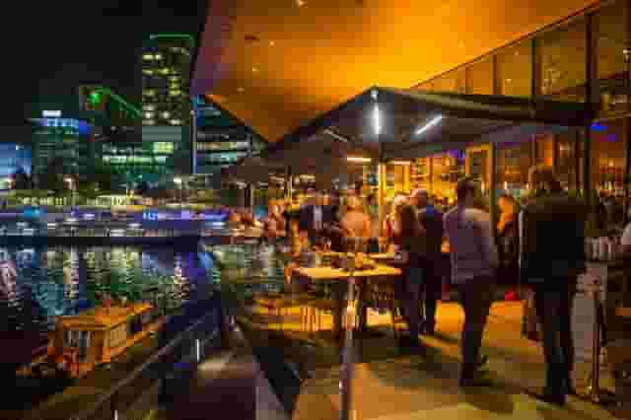






No venues match these filters
Try widening your capacity, luxury level or event type.
Don't have time to search? We'll find it for you.
For business events that need human judgement, talk to our team. Free for events of 100+ people, budgets over £10k or ongoing programmes.




Explore more venues in Manchester






Frequently asked questions
Are central Manchester venues more effective?
How do I match a venue to my product's image?
What capacity should I consider in Manchester?
How much to budget for a Manchester launch venue?
What tech should I expect in Manchester venues?
Other platforms search their database. We search everything.
Tell us what you need. Our deep research finds any venue, whether it's in our marketplace or not. No one else does this.
About Product Launch in Manchester
Structuring the evening for maximum attention
An evening product launch has a very specific rhythm. Guests arrive after work, often tired and distracted by their day. If you demand their full attention the moment they step through the door, you lose them. If you let the drinks reception run too long, the energy diffuses, guests start checking their phones and getting people gathered for the presentation becomes an uphill struggle.
The standard pattern that works across Manchester launches runs across three hours, usually 18:00 to 21:00. The first 45 minutes belong entirely to arrival, coat check and a welcome drink. This gives the late arrivals time to clear city centre traffic or travel in from Piccadilly station. At 18:45, you move guests into the presentation area. The speaking segment should never run longer than 20 minutes: five minutes to frame the problem, ten minutes for the reveal and live demonstration, and five minutes for brief client remarks or next steps. By 19:15, the floor opens back up for food, dedicated demonstrations and networking.
How your chosen room supports this flow dictates how smoothly the evening runs. Single-room layouts require careful zoning. If your stage and screen sit in plain sight while people drink prosecco, the reveal carries less impact. Dividing a room with lighting states or acoustic draping creates anticipation. Venues with distinct sections make this transition far simpler. For instance, Harvey Nichols lets you host up to 350 guests in The Second Floor Bar & Brasserie, using the bar layout to direct movement naturally between arrival drinks and an informal address without forcing a formal room turnaround.
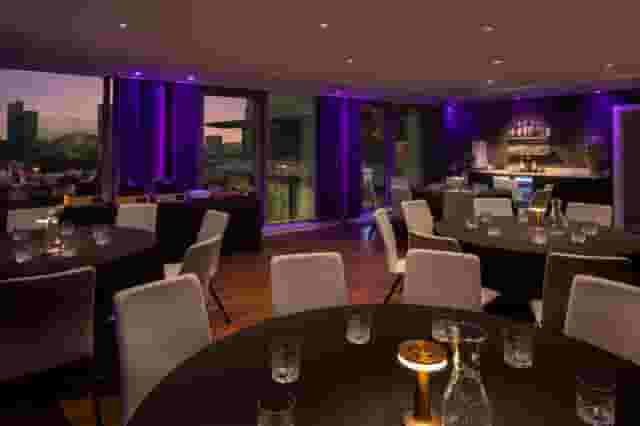
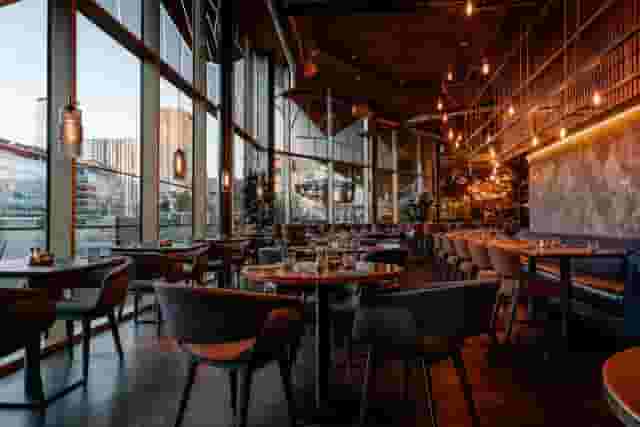
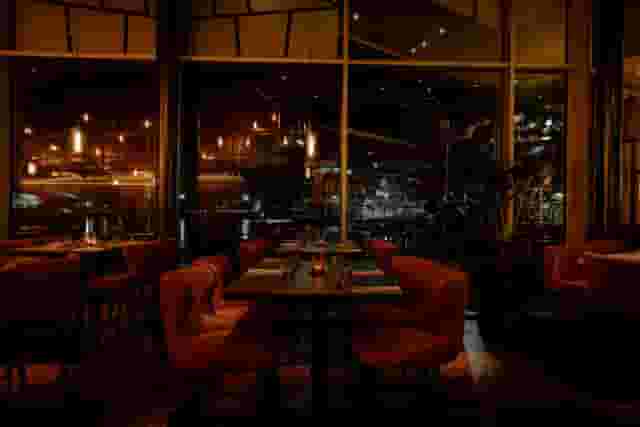
For smaller gatherings where intimacy is the main objective, a self-contained private room prevents your guests from scattering. Spaces such as Space at 20 Stories Restaurant accommodate up to 90 standing guests, keeping the focus tight while offering open views across Spinningfields. The key is matching guest numbers strictly to room volume. A launch with 70 people in a 300-capacity hall feels like a low turnout, whereas that same group in a 90-capacity lounge feels like an in-demand preview.
Selecting the right room profile for your product
The physical backdrop of your launch sets attendee expectations before your speakers say a word. Manchester offers two broad categories of launch space: high-spec industrial or warehouse shells, and polished hospitality or lifestyle venues. Selecting between them comes down to how your brand wants to position itself and what kind of installation your product requires. Reading through advice on reflecting your brand in your venue can help clarify whether your identity demands architectural polish or raw character.
Industrial conversions and production-ready halls
When a product launch involves physical hardware, automotive machinery, staging rigs or heavy brand build-outs, traditional hospitality venues quickly run into load limits and door width restrictions. Industrial venues solve these headaches through ground-floor access, high ceilings and neutral backdrops that accept custom lighting.
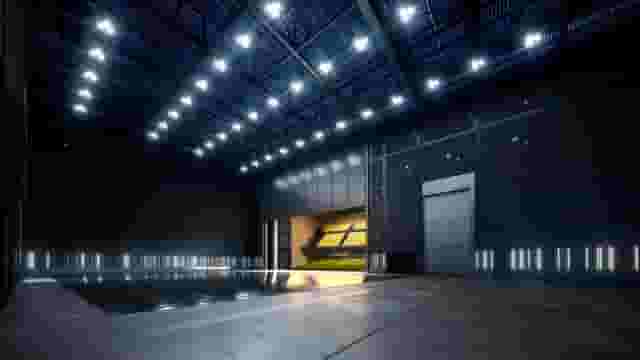
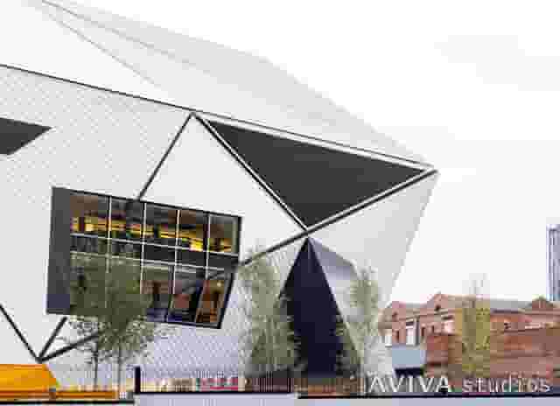
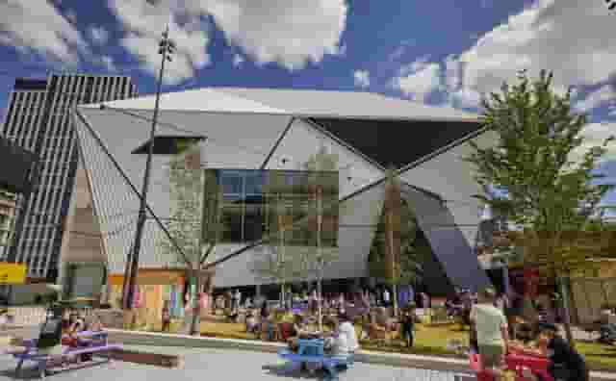
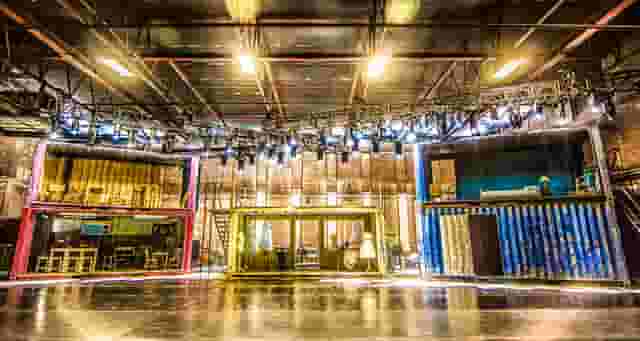
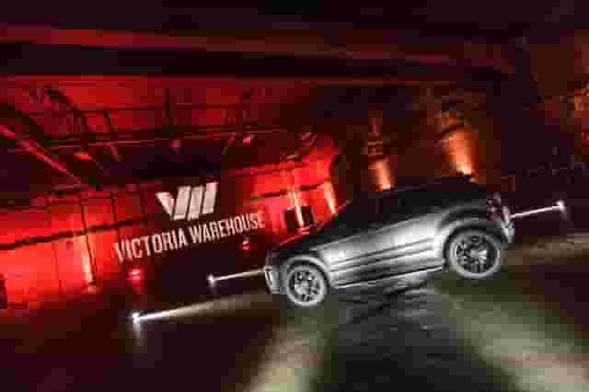
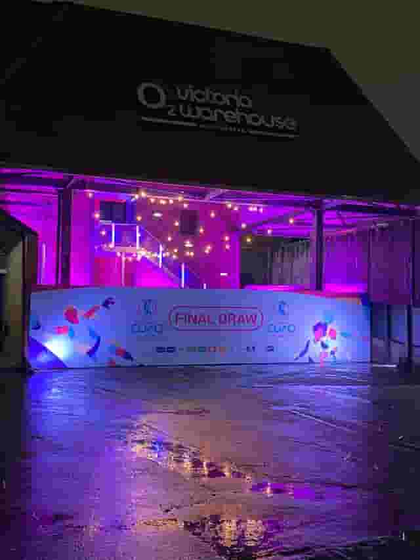
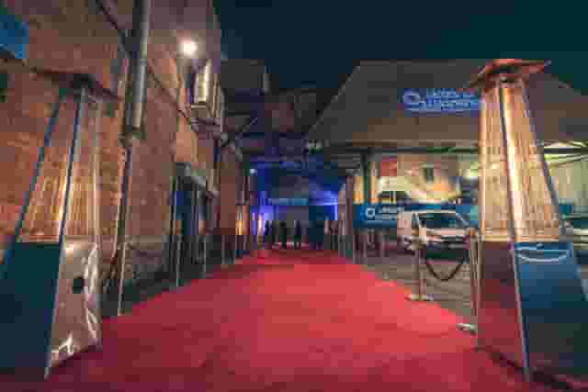
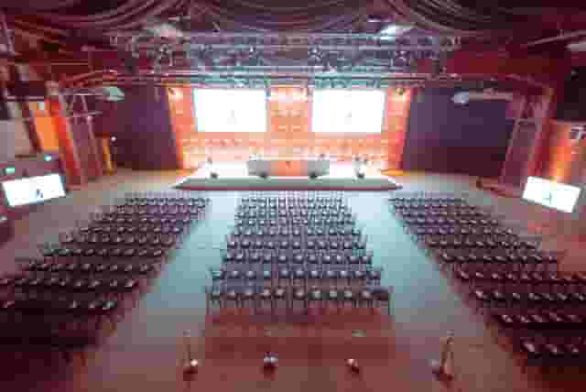
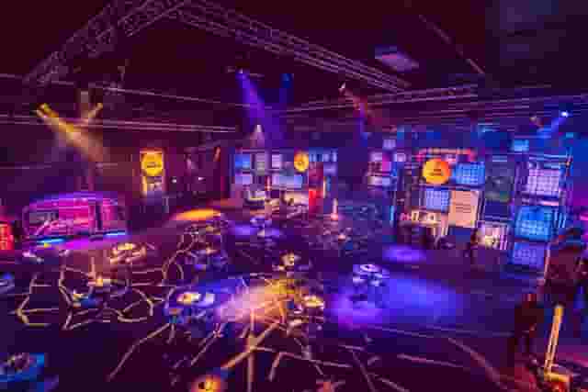
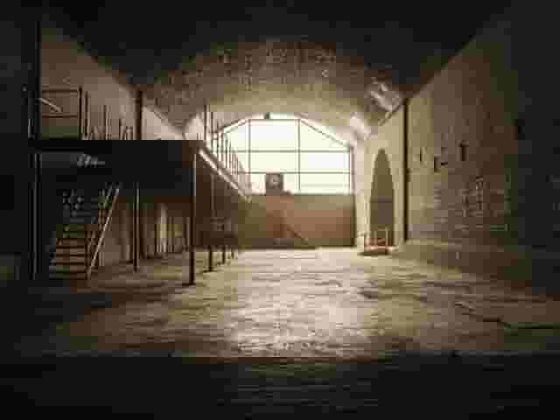
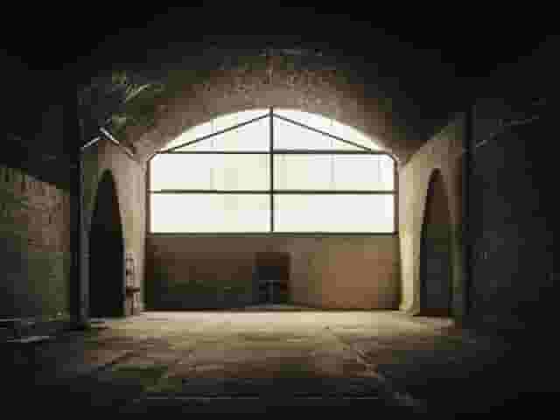
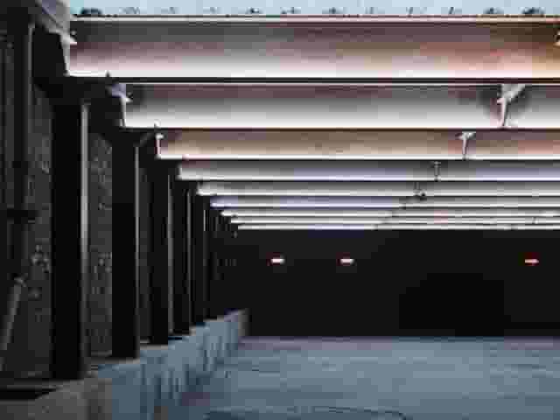
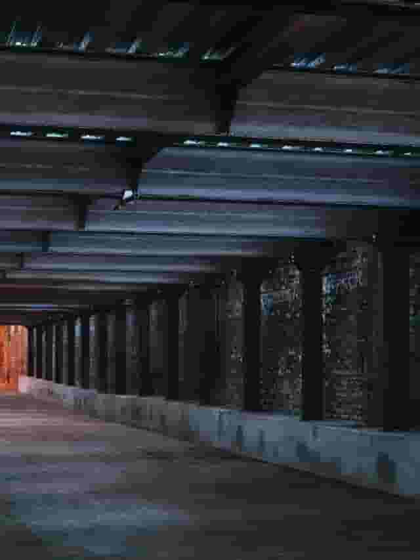
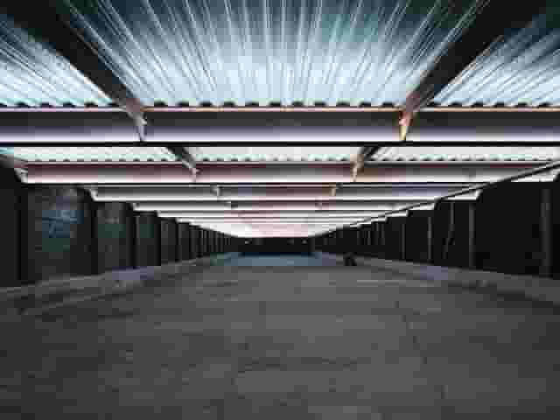
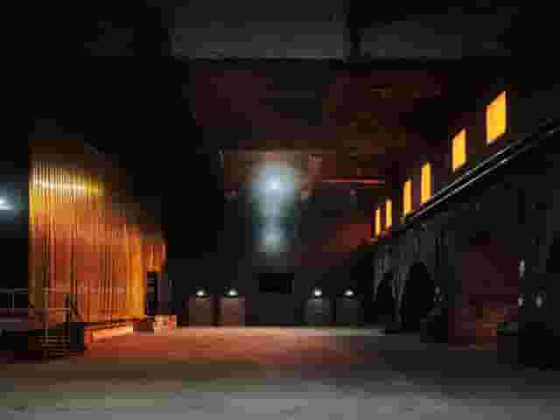
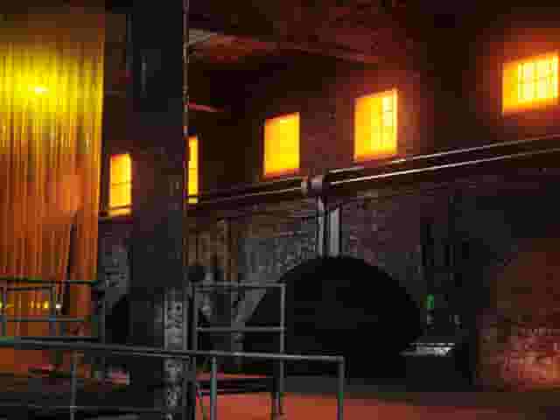
The Cotton Sheds at Victoria Warehouse provide an industrial environment that can seat up to 1000 guests theatre style, giving you raw brick, iron pillars and substantial rigging load capacity. When you need vast spatial volume paired with contemporary production infrastructure, The Hall at Aviva Studios accommodates 1500 guests in a theatre setup, offering a cultural platform with modern rigging capabilities. These large venues allow staging companies to construct custom demonstration pods, freestanding LED walls and theatrical reveals that would be impossible inside standard hotel suites.
The trade-off with industrial conversions lies in base infrastructure. A warehouse shell often requires you to hire mobile bars, additional washroom facilities, temporary heating and cloakroom rails. You gain creative freedom, but you take on supplier management and load-in logistics.
Hospitality, skyline lounges and experiential bars
If your product is software, professional services or consumer luxury goods, your priority shifts toward hospitality service, food quality and an upscale atmosphere. Here, building out an industrial shell from scratch rarely makes financial sense.
Skyline lounges and cocktail destinations supply established interior design, in-house staffing and comprehensive catering operations straight away. Cloud 23 at Hilton Deansgate holds up to 300 guests for a reception on the 23rd floor, delivering immediate prestige through skyline views along Deansgate. If you are exploring high-end hospitality spaces for corporate positioning, guides to luxury product launch venues outline how premium surroundings reinforce value perceptions for enterprise software or luxury consumer goods.
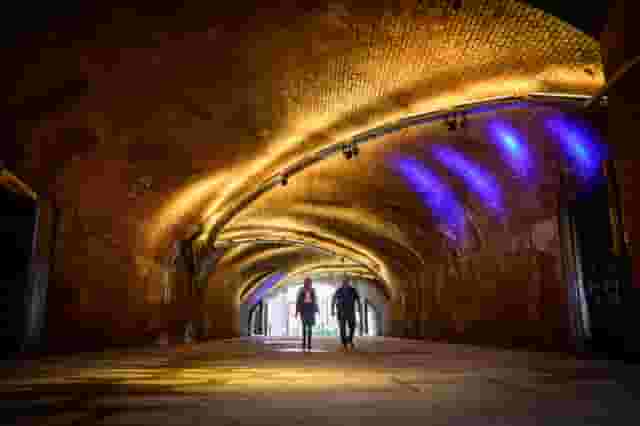
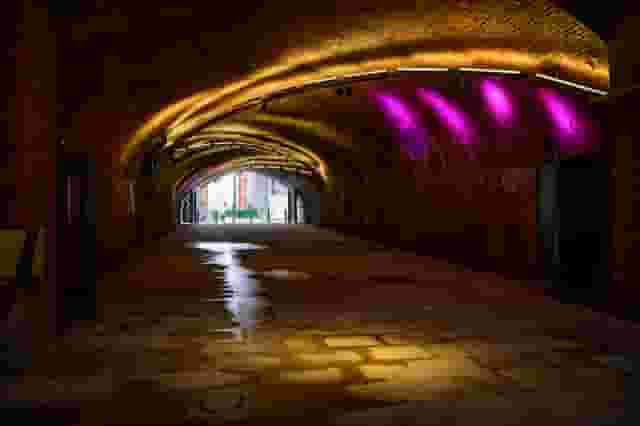
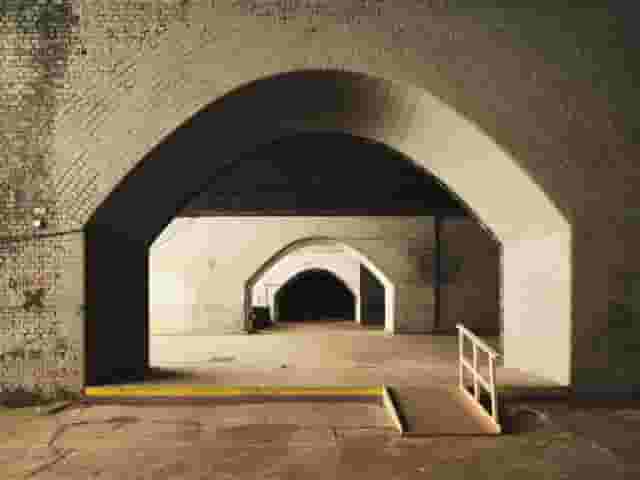
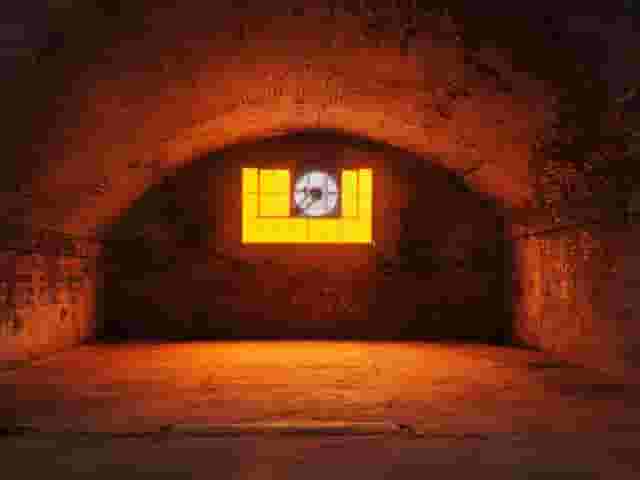
Alternatively, experiential destinations offer an informal, memorable environment. The Bar Arch at The Bar at The Spirit of Manchester Distillery accommodates 60 standing guests within a working railway arch distillery. A setting like this works particularly well for creative agencies, media previews or local business networks where casual interaction matters more than formal keynote presentations.
| Venue type | Best suited for | Strengths | Operational challenges |
|---|---|---|---|
| Industrial shells | Hardware, physical machinery, large-scale media reveals | Heavy floor load limits, high rigging points, large guest capacities | Longer setup times, minimal built-in furniture, separate catering logistics |
| Skyline bars and lounges | Software demonstrations, luxury goods, executive briefings | Built-in atmosphere, premium catering on site, central transit links | Rigid furniture layouts, strict sound curfews, lift access constraints |
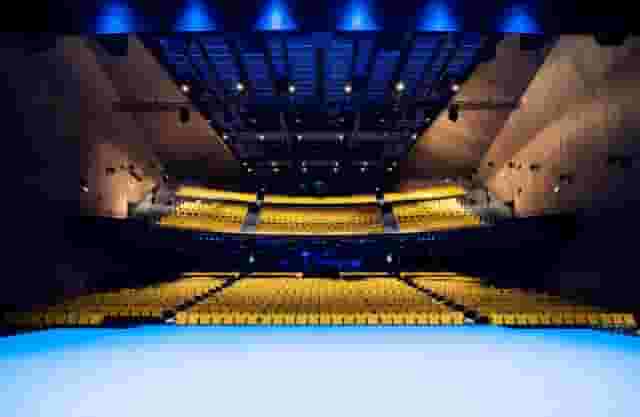
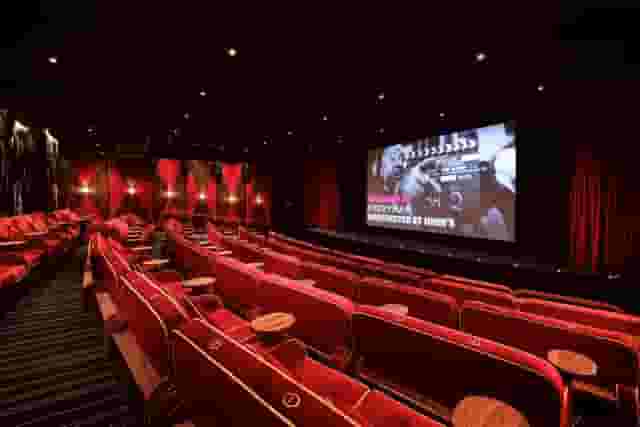
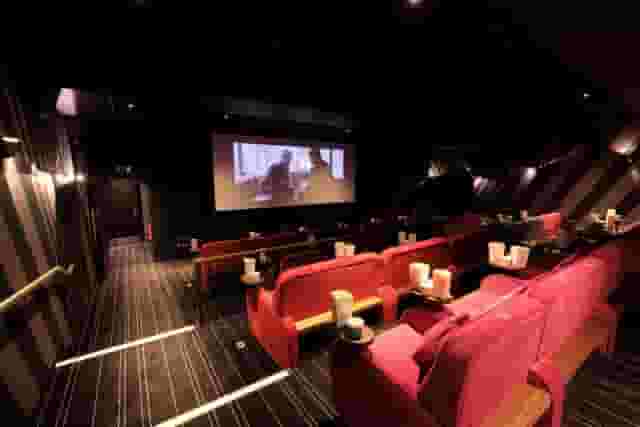
| Tiered auditoriums | Digital platforms, mobile apps, visual presentations | Raked seating, fixed sightlines, integrated cinema-grade projection | Limited socialising space in screen room, requires separate foyer for drinks |
Technical production and presentation requirements
A product launch presentation carries higher stakes than an internal company meeting. A microphone failure during a regional update is an annoyance; a sound cutout during an external press launch ruins the reveal. Testing and rehearsal time must be protected in your venue contract.
The baseline technical setup for an evening presentation requires:
- A clear visual display, using high-lumen laser projection or an LED video wall with appropriate pixel pitch for viewing distances.
- A sound system tuned for speech intelligibility rather than loud music, paired with two handheld radio microphones and one lapel or headset microphone.
- Dedicated presenter control, including a comfort monitor at the foot of the stage and a remote slide advancer.
- Independent lighting control that allows you to wash the presentation area without plunging the demonstration stations into complete darkness.
- Dedicated hardwired internet access for live software demonstrations, isolated from guest Wi-Fi networks.
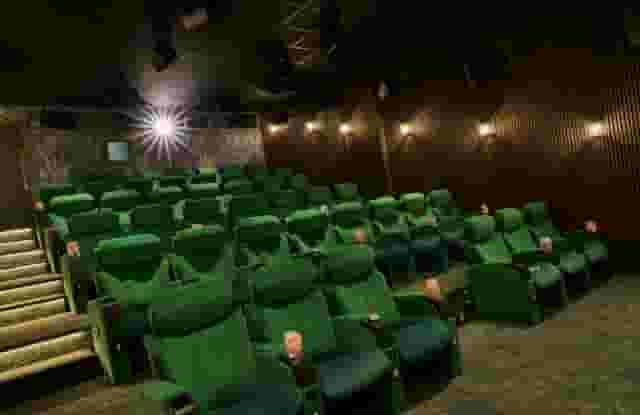
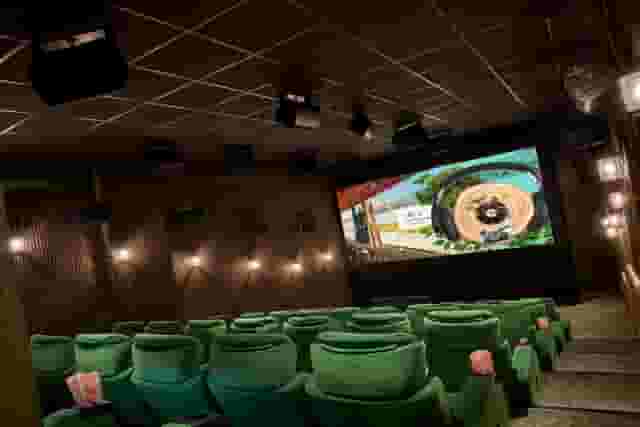
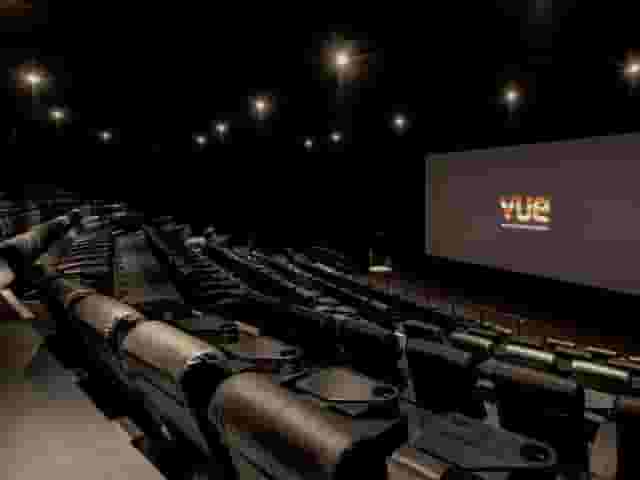
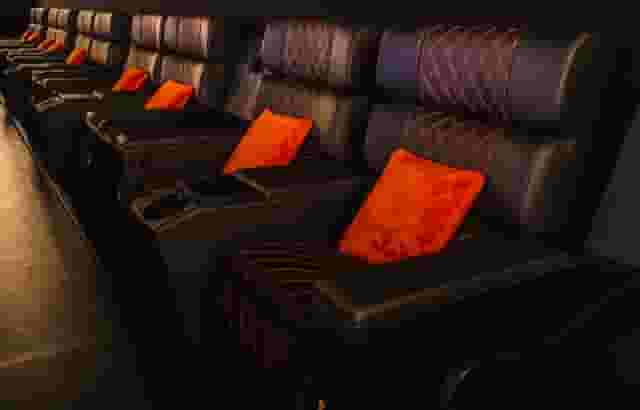
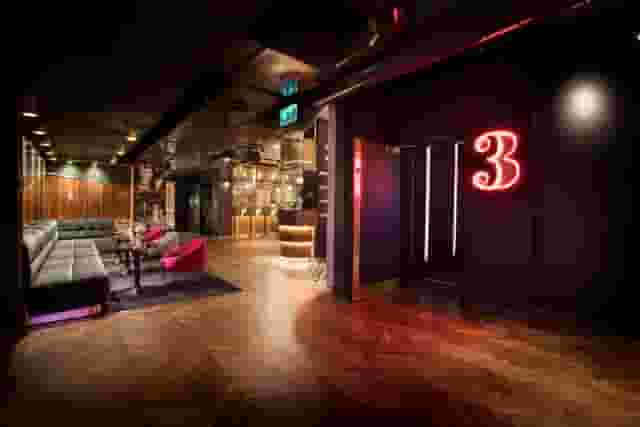
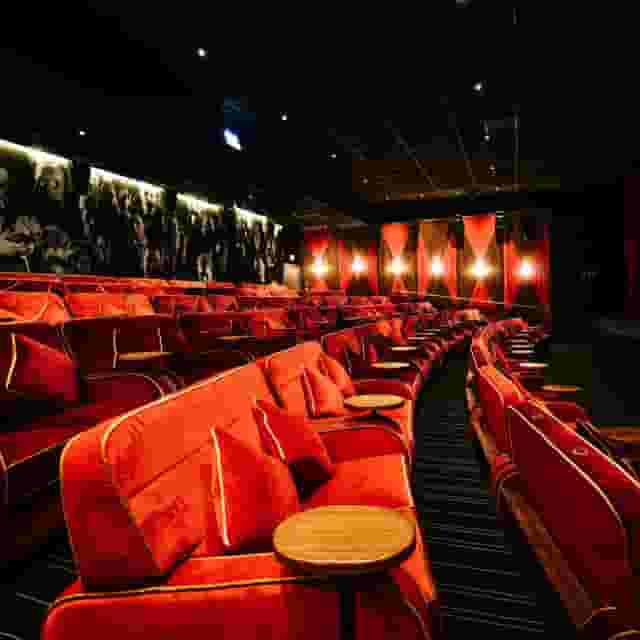
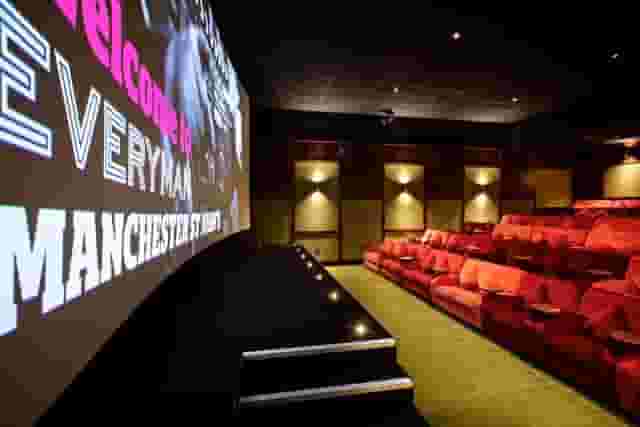
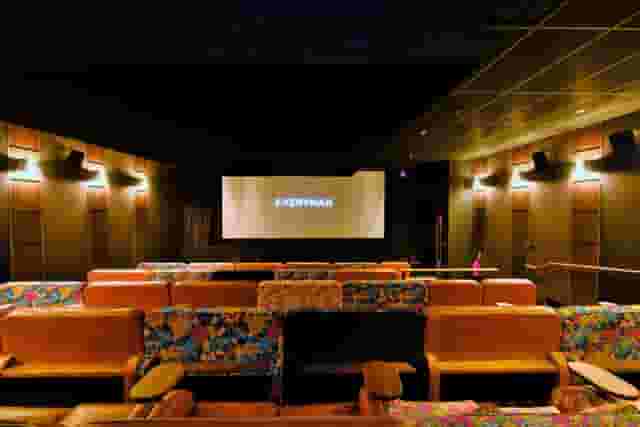
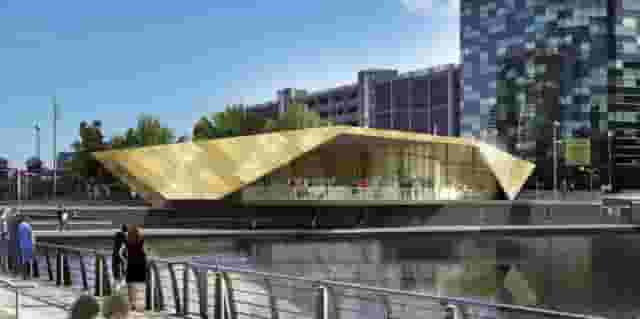
Where your presentation involves high-definition video, mobile app walk-throughs or broadcast footage, cinema venues provide an effective alternative to building an auditorium from scratch. Lux Cinema Screens at Vue Manchester - Quayside (MediaCityUK) seats up to 156 guests in a raked theatre layout. You get calibrated cinema projection, tiered sightlines where no guest has their view blocked by someone in front, and high-fidelity surround sound. After the screening, guests move into the adjacent foyer for drinks and conversation.
When evaluating any potential venue, ask these technical questions before signing a contract:
- Does the venue hire fee include access to the house PA and lighting rig, or are those billed separately?
- Can third-party AV production companies load into the room during the morning without triggering a daytime room hire surcharge?
- Is there a qualified in-house technician on site throughout your event, or does the contract simply provide an emergency contact number?
- What are the power supply ratings across the room, particularly three-phase supplies if you plan to bring in high-draw video walls or stage lighting?
Budgeting for drinks, catering and production
Launch event pricing varies depending on whether you choose a dry-hire space where you commission every supplier individually, or a package rate at a hotel or dedicated venue. Based on 9 quotes from the venues on this page, product launches in Manchester typically cost £45 to £120 per head. This figure is indicative, and estimated from what these venues have charged for similar events, assuming an event size of about 100 guests. To establish reliable figures without waiting days for individual responses, venue booking platform Hire Space provides data-backed price estimates for your brief, supported by a team of real people who oversee the process. For audiences of 100 or more, the platform also reveals instant availability confirmed directly by venues, helping you build a viable shortlist in minutes.
What you receive across that range differs substantially between the lower and upper brackets:
Toward the £45 end of the range, pricing generally covers a basic venue hire allocation alongside arrival drinks and light nibbles, or represents a minimum spend commitment across a semi-private bar section. In this tier, technical production is modest. You will rely primarily on the venue's existing ambient lighting and standard presentation screen, with minimal dedicated AV crew support.
Toward the £120 end of the range, budgets encompass substantial hospitality packages. This includes continuous service of premium wines and craft beers, substantial hot and cold canapes or bowl food stations that replace an evening meal, dedicated staffing, cloakroom attendants, and access to integrated staging and sound equipment. At the upper boundary, quotes often incorporate several hours of early production access for sound checks and staging rehearsals.
| Cost category | Typical share of budget | What to watch for |
|---|---|---|
| Venue hire or minimum spend | 35% to 45% | Overrun charges after 23:00, load-in and load-out access hours |
| Food and beverage | 30% to 40% | Service charge percentages, minimum food order commitments, bar minimum spends |
| AV and staging production | 15% to 25% | Technician overtime rates, rehearsal room hours, electrical tie-in fees |
| Branding, print and staffing | 5% to 10% | Cloakroom staff fees, security guard ratios for evening public events |
Canapes remain standard for launch receptions, but they can leave attendees hungry if they have travelled directly from work. An effective formula for a two-hour networking period is four savory canapes per person during the initial 45 minutes, followed by two substantial bowl food items after the presentation concludes. Bowl food provides something warm and sustaining without requiring tables, chairs or formal cutlery, keeping guests standing and circulating around your product displays.
When reviewing proposals, ask whether catering figures include VAT and discretionary service charges. In Manchester hospitality venues, service charges routinely add 10% to 12.5% to the final food and beverage bill. Knowing this up front prevents unexpected budget shortfalls when reconciling invoices. Hire Space 360 is enterprise venue and hotel procurement for companies spending £1m or more a year on meetings and events: a managed meetings and events programme, the kind procurement teams call strategic meetings management. It puts every venue booking and hotel stay onto a single agreement with consolidated invoicing and live spend reporting across all teams. Named venue sourcing experts handle the day-to-day coordination alongside the technology, ensuring every booking adheres to company event policy.
Location logistics: city centre versus transport corridors
Guest attendance at an evening corporate launch drops sharply if the journey is awkward. A guest who has to fight through rush-hour bottlenecks or spend 25 minutes walking from a train terminal in the rain is far more likely to cancel at the last minute.
Manchester splits into three primary event zones, each serving different audience profiles:
The central retail and business core
Venues across Deansgate, Spinningfields and the retail district around Exchange Square sit within easy reach of Manchester Victoria, Salford Central and Manchester Piccadilly stations. Venues like Harvey Nichols in the city centre let professional guests walk straight over from their offices at 17:30. Metrolink tram stops at Exchange Square, St Peter's Square and Deansgate-Castlefield connect these districts smoothly for regional attendees. Taxis are plentiful for departures, which reassures guests planning to stay until the 21:00 conclusion.
Salford Quays and MediaCityUK
Salford Quays provides a distinct media and technology backdrop. Transport links rely on the dedicated Metrolink line from Cornbrook and Piccadilly, running trams every six to 12 minutes. For guests driving into the city from Cheshire, Lancashire or Liverpool, venues around Salford Quays often prove simpler than central city streets because they avoid the Mancunian Way ring-road gridlock and offer extensive multi-storey parking facilities. If your target invitees include digital agencies, media buyers or regional tech founders, holding the event near the water at Quayside works well.
Industrial and arena districts
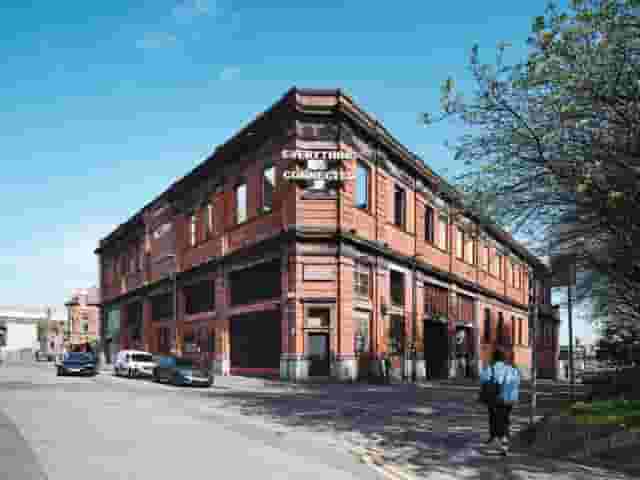
Locations toward Trafford, Old Trafford and east Manchester offer massive room capacities and straightforward vehicle loading. Victoria Warehouse in Trafford or venues along the Etihad Campus corridor give suppliers direct ground-floor access for production artics and exhibition freight. However, your guest management plan must address public transit. While tram stops serve these areas, you should communicate exact tram lines and walking routes clearly on invitations, and arrange pre-booked taxi ranks or private shuttle drop-offs for VIP attendees heading back into town after the event finishes.
Operational timeline for launch night
To keep stress levels manageable, establish a detailed schedule shared between your internal team, the venue duty manager and your external technical crew. Sticking to a disciplined schedule ensures that production issues get solved long before your attendees arrive.
- 13:00: Production load-in begins. Stage construction, lighting placement and video cable runs start.
- 15:30: Sound and visual system checks. Presenter slides loaded onto primary and backup presentation laptops.
- 16:30: Full dry run and rehearsal with all speakers. Audio levels set, comfort monitors tested, slide advancer verified.
- 17:15: Venue catering setup complete. Registration desk staffed, name badges organised, cloakroom opened.
- 17:45: Final audio check completed. Room cleared of equipment cases. Background playlist set to low ambient level.
- 18:00: Doors open. Welcome drinks and arrival canapes served.
- 18:45: Soft announcement to gather guests. Music fades, presentation room lights adjust to draw attention toward the stage.
- 18:50: Presentation commences.
- 19:10: Presentation concludes. Product reveals live. Main house lights adjust, demonstration stations open, secondary food service begins.
- 20:45: Last call for drinks.
- 21:00: Event concludes, guests depart.
- 21:30: Breakdown and technical de-rig commences.
Confirm your teardown window during contract negotiation. Some commercial spaces require complete de-rig and room clearance within 90 minutes of guest departure, which can incur significant late-night overtime rates from production suppliers. Venues that allow you to collect heavy equipment the following morning provide far more operational breathing room. Checking these structural factors early turns an unpredictable evening into a controlled, successful product showcase.
What our customers say
Inspiration and planning guides
The Top 5 Gallery Event Spaces In London
Discover the top 5 gallery event spaces in London for your next product launch or exhibition. Explore unique venues that combine creativity and sophistication.

Here's Why PR and Marketing Agencies Use Hire Space
In this blog, we'll dive into why PR and marketing agencies use Hire Space, highlighting its benefits and how it supports the delivery of successful events.

Venue Review: The Pickle Factory
In a small corner of Tower Hamlets lies The Pickle Factory [https://hirespace.com/Spaces/London/9826/The-Pickle-Factory/Whole-Venue/Business] , directly opposite its sister venue, Oval Space. The converted warehouse has quite a history, having started life as a pickle factory (hence the name) in the heart of London’s East End, followed by a stint as a medical supplies storage facility and since 2013, it has been an unlikely but highly successful spot for a dedicated music venue. Nestled in Be
One supplier. Every venue. Full visibility on what you spend.
Multiple venues and events. One agreement.