Banqueting Suites in Manchester
Explore banqueting suites in Manchester for corporate dinners and business galas, with real floor plans, technical specs and transparent pricing guidance.
72 Banqueting Suites in venues in Manchester







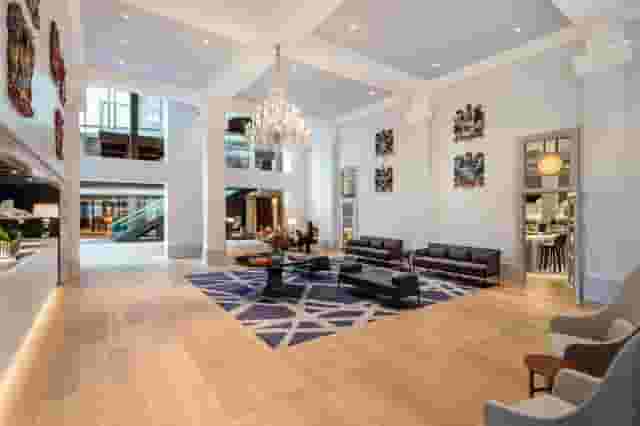
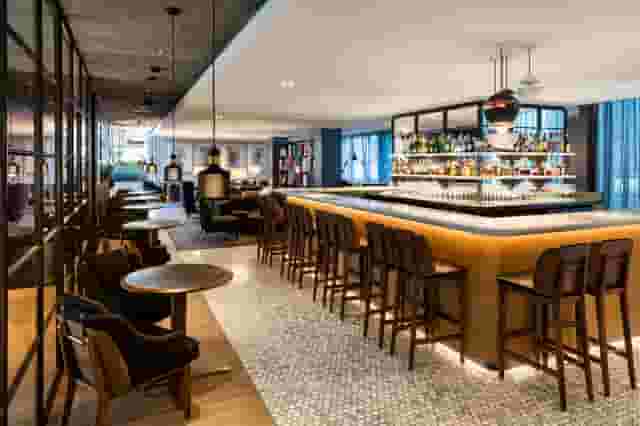
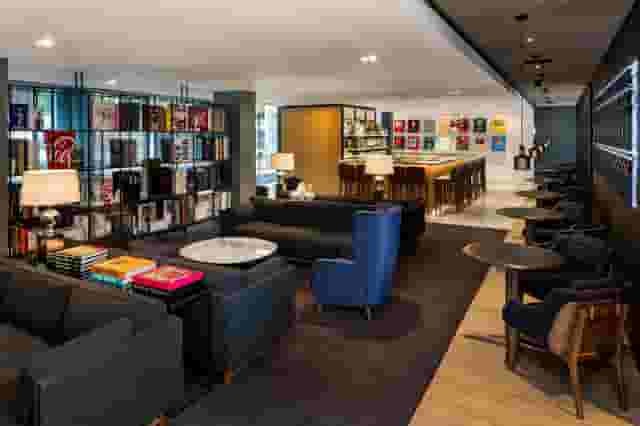
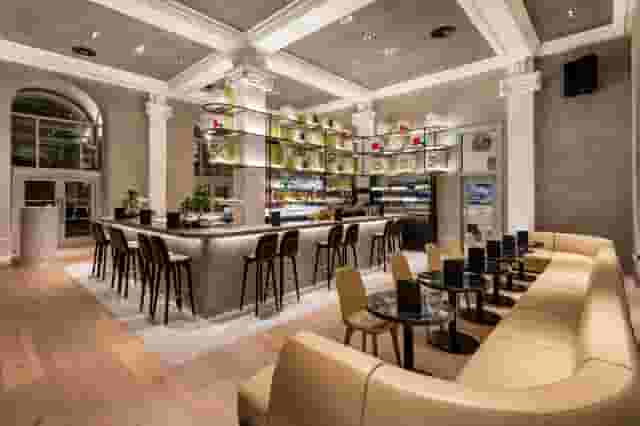
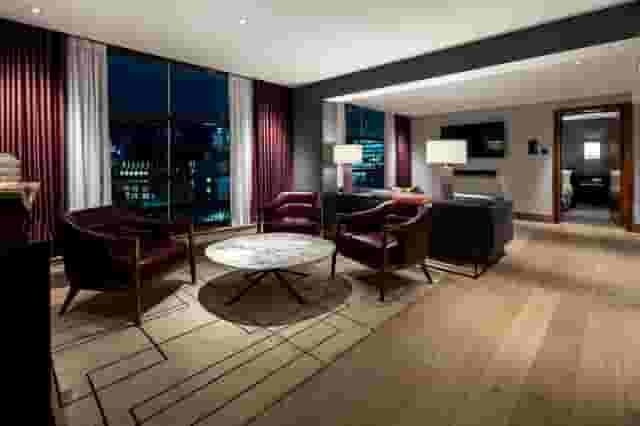
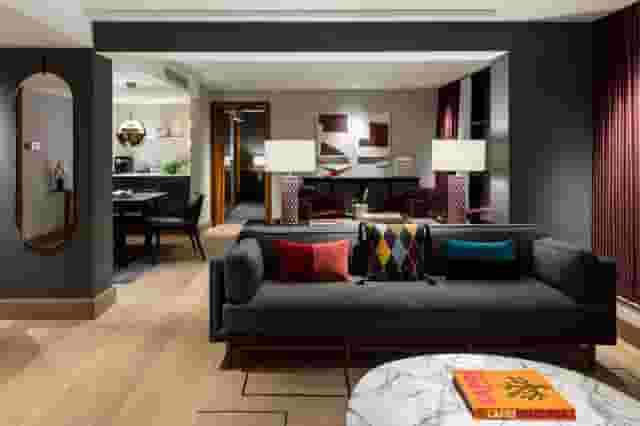















































No venues match these filters
Try widening your capacity, luxury level or event type.
Don't have time to search? We'll find it for you.
For business events that need human judgement, talk to our team. Free for events of 100+ people, budgets over £10k or ongoing programmes.




Explore more venues in Manchester









Frequently asked questions
Are Manchester's historic venues banquet-suitable?
How to ensure tech needs in Manchester venues?
What size should a Manchester banquet venue be?
What's the cost of a high-end banquet in Manchester?
Other platforms search their database. We search everything.
Tell us what you need. Our deep research finds any venue, whether it's in our marketplace or not. No one else does this.
About Banqueting Suites in Manchester
Choosing the right style of banqueting space in Manchester
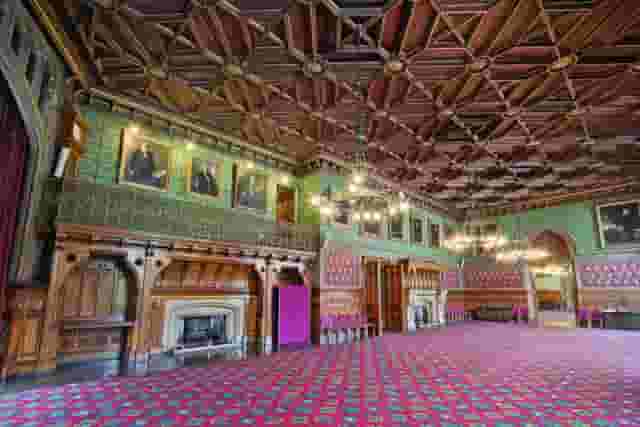
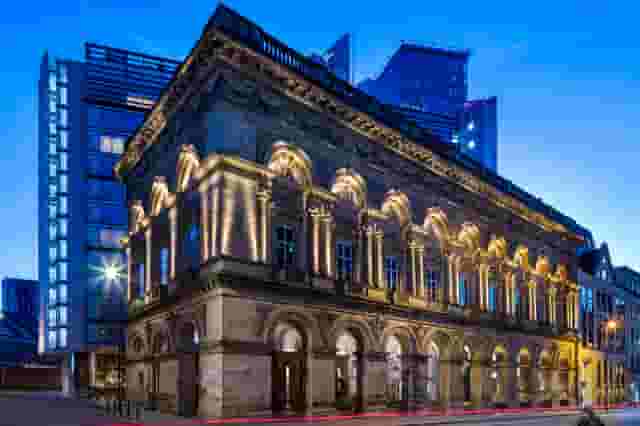
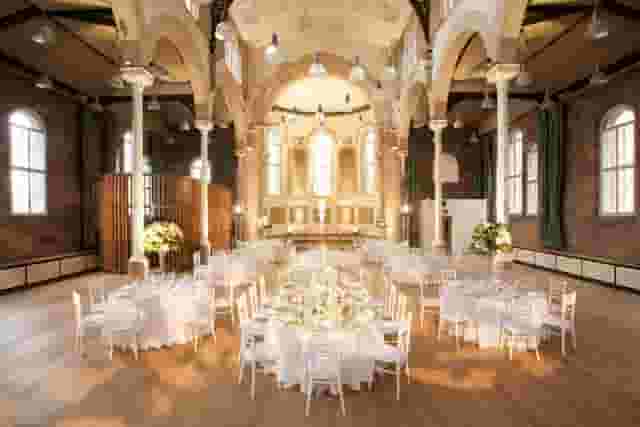
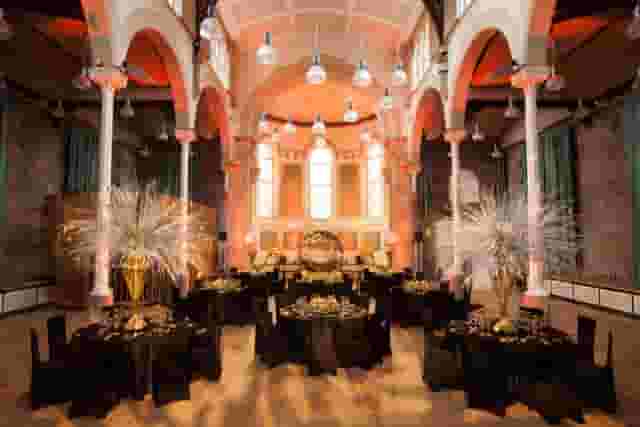
A banquet or company gala dinner sets a distinct tone for an organisation. Whether you are planning an annual awards evening, an executive dinner for clients or an end-of-year celebration for your entire workforce, the physical setting dictates how guests interact, how formal the evening feels and how smoothly service runs. Manchester has a remarkably wide architectural range, from Victorian industrial heritage and neo-Gothic landmarks to contemporary hotel suites and high-capacity cultural venues.
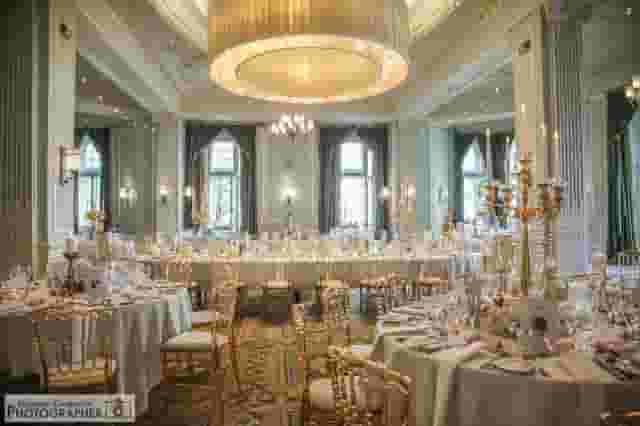
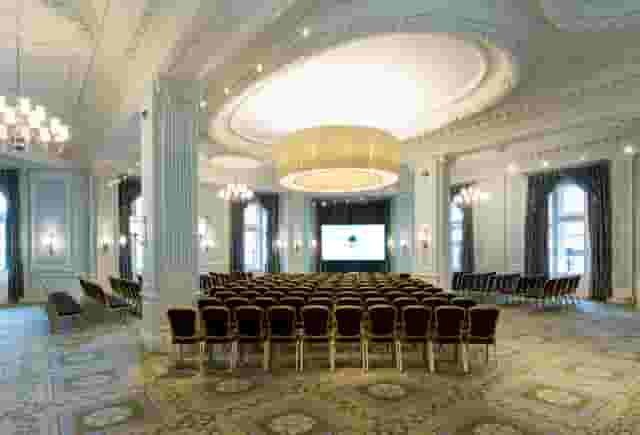
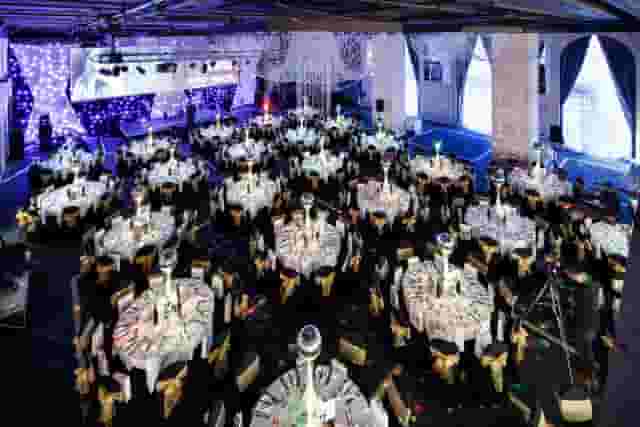
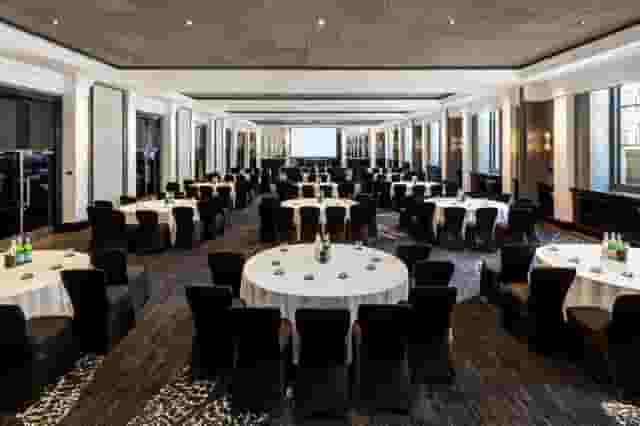
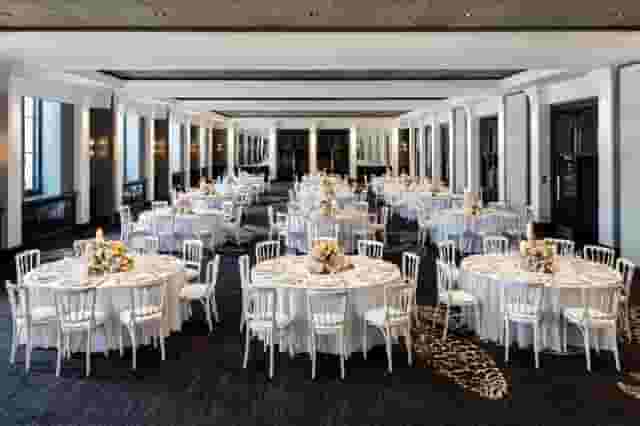
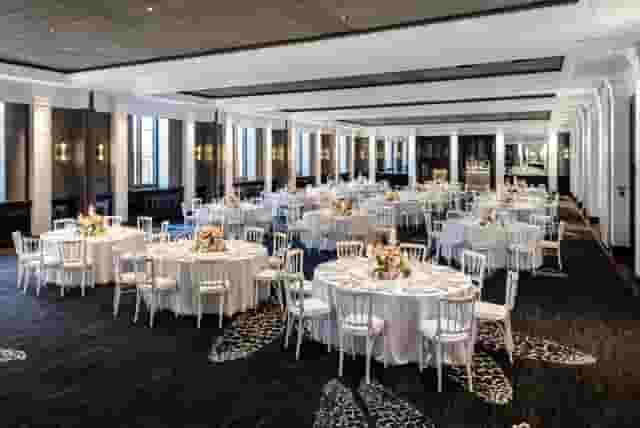
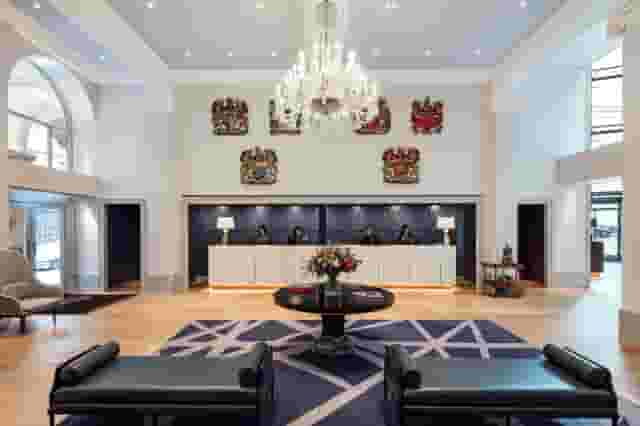
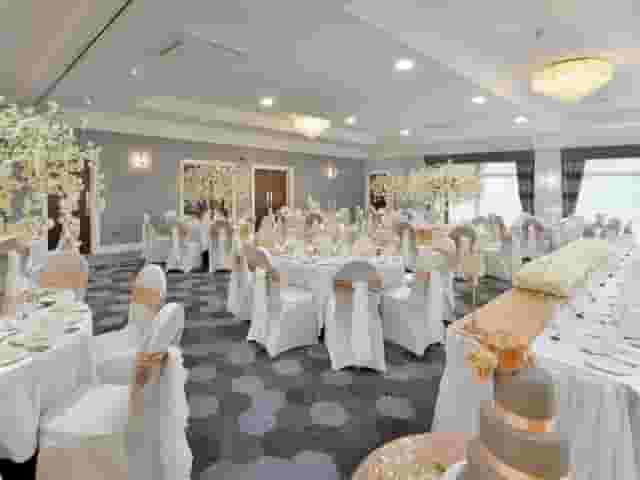
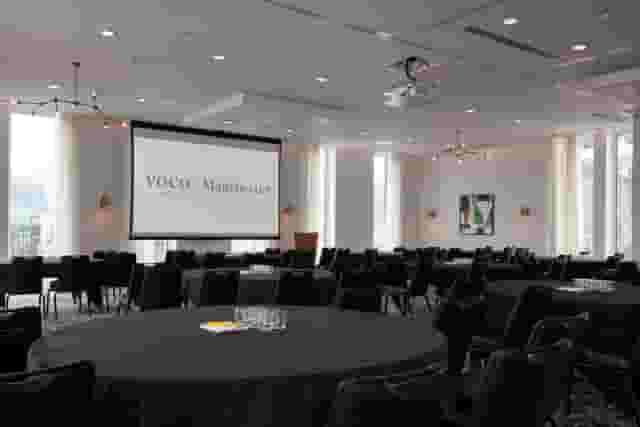
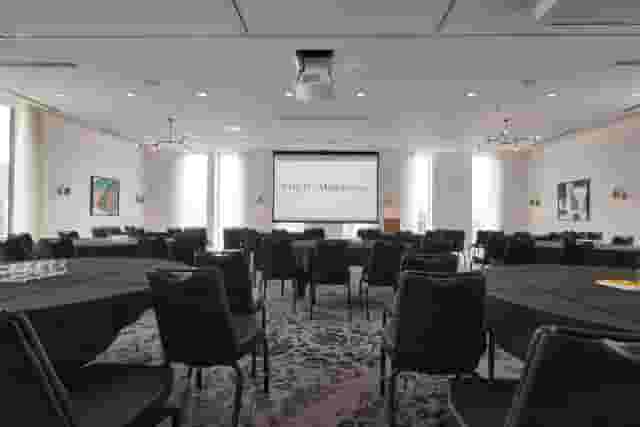
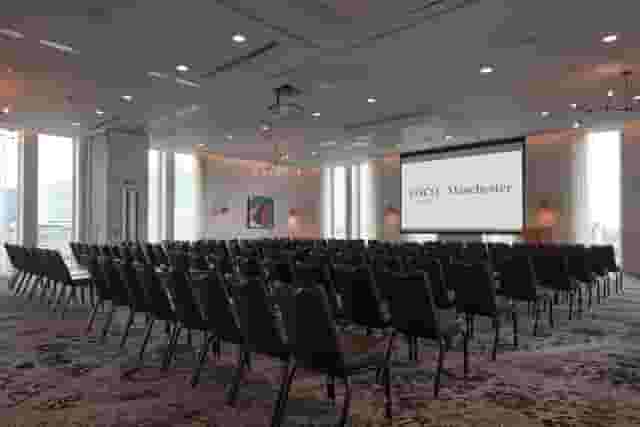
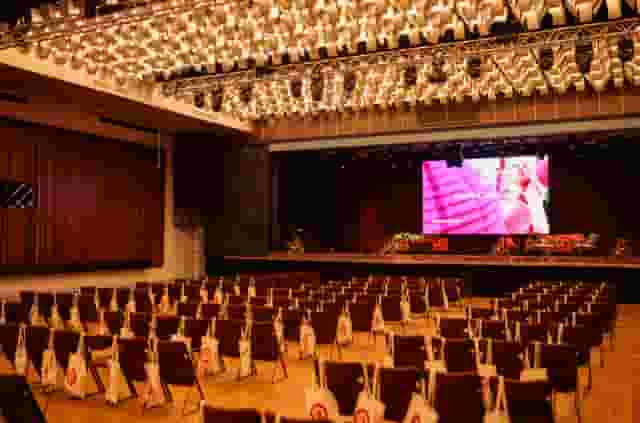
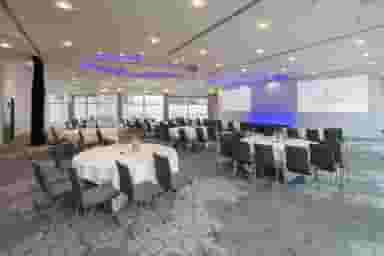
Large-scale corporate banquets with complex production often need clear, uninterrupted space. Modern hotel suites offer dedicated service corridors, integrated audiovisual kit and dependable ceiling rigging points. The Ballroom at the Kimpton Clocktower Hotel in the city centre accommodates up to 1000 guests for standing receptions, combining historic architectural details with the heavy-duty operational infrastructure of a major hotel. Down the road, the Banquet hall at Hilton Manchester Deansgate holds up to 300 guests in a theatre layout and provides a pillar-free floor plan with built-in climate control and dedicated audiovisual systems. Pillar-free sightlines matter immensely when your programme includes speeches, projected awards reels or live entertainment, because columns inevitably create secondary viewing tiers that leave some tables feeling detached from the main event.
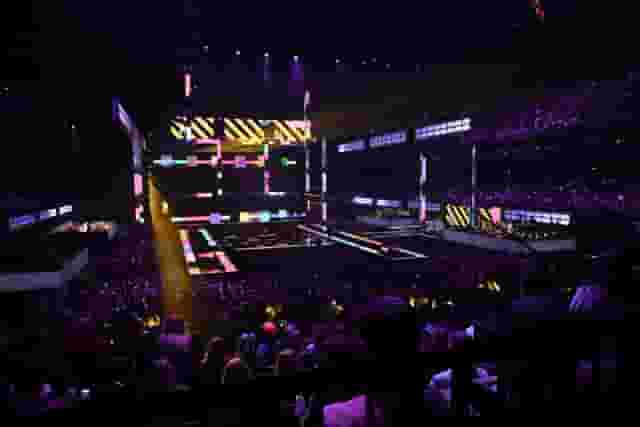
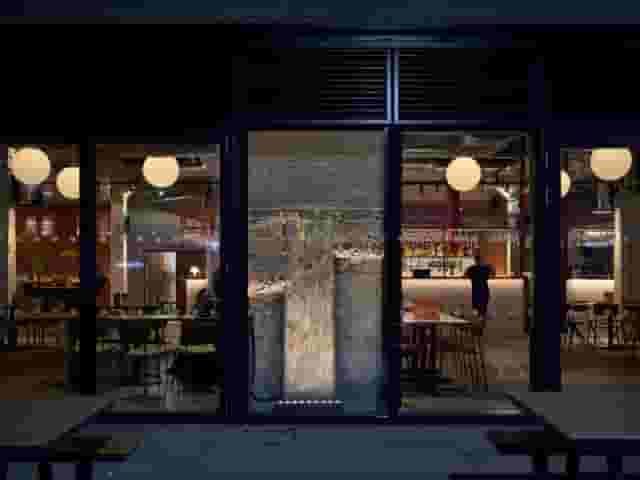
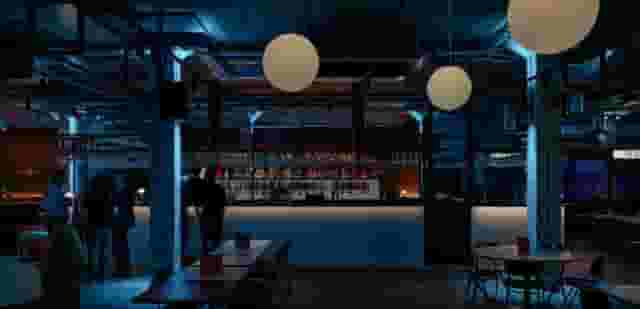
If your event leans towards high-impact visuals or non-traditional staging, repurposed industrial and cultural spaces offer a striking alternative. Victoria Warehouse in Trafford delivers an authentic warehouse backdrop, with The Tobacco Stores accommodating 400 people in a cabaret arrangement surrounded by original brickwork. For events operating at massive scale, the Warehouse at Aviva Studios can host receptions for up to 5000 guests, giving production teams an immense volume of blank space to build custom stage sets, catwalks or extensive multi-course dining environments.
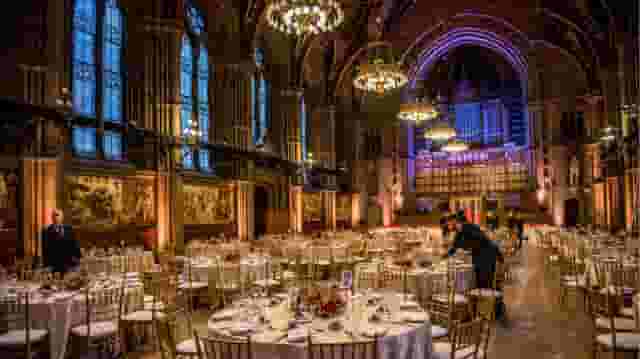
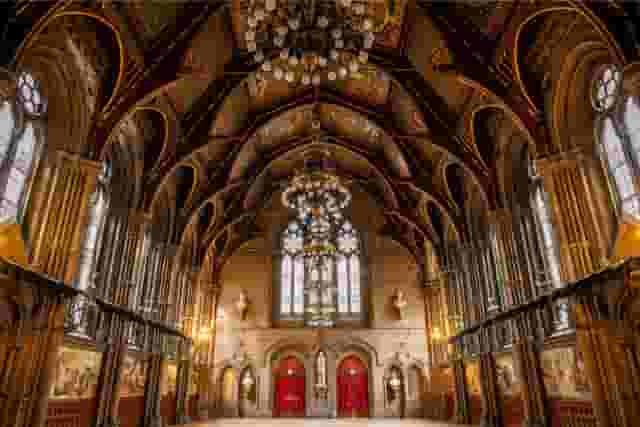
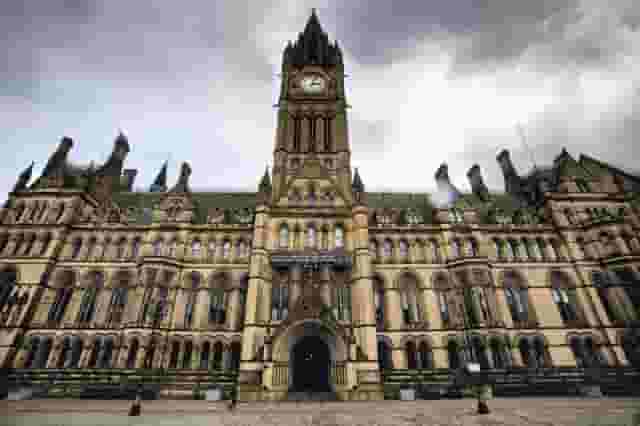
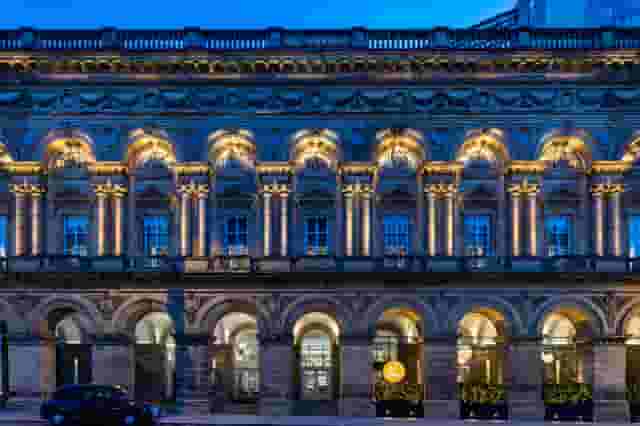
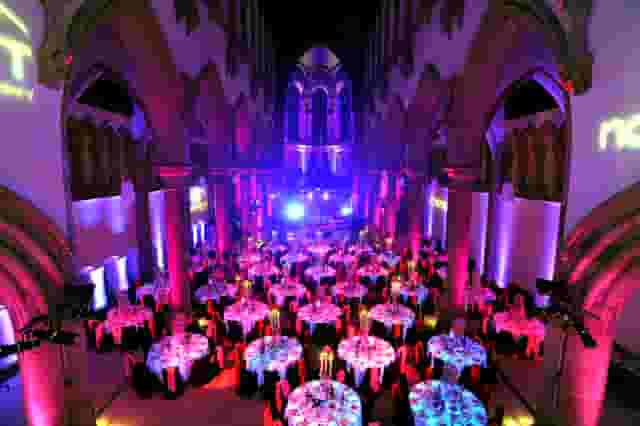
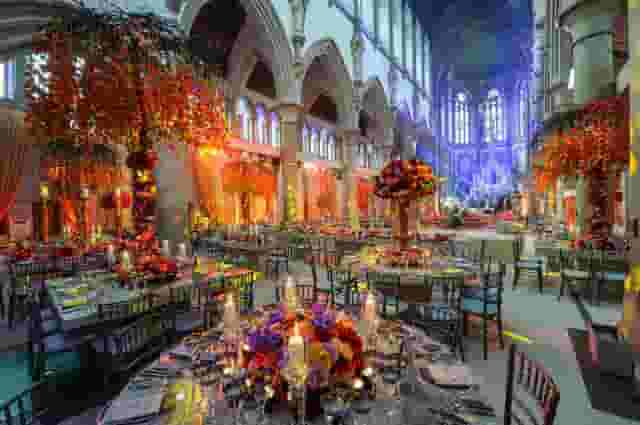
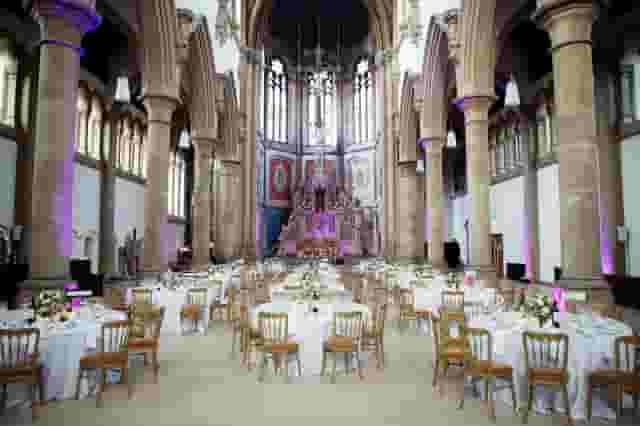
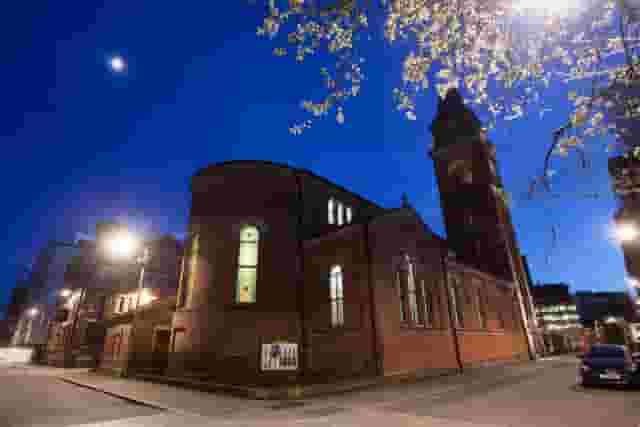
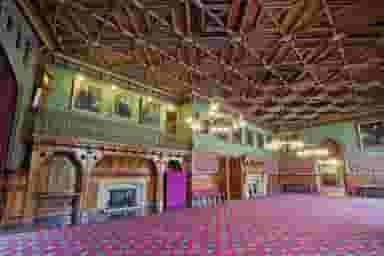
Historic and landmark buildings create immediate gravitas, but they also bring operational constraints that corporate organisers must assess early. The Great Nave at Manchester Monastery provides a soaring Gothic setting for up to 2000 guests at a reception, creating an unforgettable atmosphere for formal banquets. Similarly, luxury historic properties like The Midland Hotel, where The Trafford room hosts up to 200 guests, offer traditional elegance right in the city centre. When assessing how venues in other UK business hubs handle formal banquets, reading about 7 Beautiful Banqueting Venues in London shows how historic spaces balance architectural prestige against the practical demands of modern event production. To help navigate these choices across the city, Hire Space is an event planning and venue booking platform backed by a team of real people who own the outcome. Through Deep Venue Research, you can explore any banquet space in Manchester and receive instant, data-backed price estimates, cutting shortlisting down to minutes rather than waiting days for venue replies.
Calculating floor area, table layouts and guest flow
Getting the room dimensions right is the difference between a relaxed dinner and a frustrating evening where waiting staff bump into chairs and guests cannot reach the bar. Room capacities quoted on marketing sheets often represent the theoretical maximum number of bodies that can fit into an empty hall, rather than a functional dining layout with service lanes, a stage and circulation space.
For 50 seated guests, allow roughly 60 to 70 square metres for banquet tables alone, using a common UK planning allowance of around 1.2 to 1.4 square metres per person. In practice, you must look for a room with a stated banquet capacity of at least 50 and ask for a detailed floor plan. That baseline allowance covers only the tables and chairs. It does not account for buffet stations, satellite bars, reception drinks areas, audiovisual control desks, stages, dance floors or staff circulation routes. All of these require additional floor space.
| Layout element | Space requirement | Operational consideration |
|---|---|---|
| Dining tables (seated banquet) | 1.2 to 1.4 sq m per guest | Standard allowance for round banquet tables and chairs |
| Service aisles and circulation | Minimum 1.5 to 2 metres width | Keeps food service moving without colliding with seated diners |
| Bar and drinks reception area | 0.5 to 0.7 sq m per guest | Prevents bottlenecks before guests take their seats |
| Production desk (AV control) | 8 to 12 sq m | Needs direct, unobstructed line of sight to the main stage |
| Staging and presentation | 10 to 30 sq m minimum | Dependent on band size, lectern placement or awards podium |
The choice between round tables and long trestle tables fundamentally alters the flow of the room. Round tables of 10 or 12 guests foster conversation across the whole table, which is ideal for networking and internal company celebrations where colleagues sit together. However, round tables consume significantly more floor area than straight banquet tables. Long rectangular tables allow for higher density and create an impressive, formal banquet aesthetic, but guests can generally only speak to the two or three people seated directly next to or opposite them.
Check that emergency exits and accessible routes remain clear in your proposed layout. Service lanes between table edges should be at least 1.5 to 2 metres wide so that waiting staff carrying hot plates can pass each other safely. If you have guests using wheelchairs, ensure table spacing provides genuine step-free navigation from the entrance, past the bar, directly to their designated table and through to accessible restroom facilities.
What corporate banquets cost and how to review quotes
Budgeting for a company banquet requires looking beyond the headline room hire rate. Venues structure their pricing in various ways, ranging from dry hire (where you rent an empty shell and bring in every element yourself) to fully bundled per-person banquet packages. Hire Space 360 is enterprise venue and hotel procurement for companies spending £1m or more a year on meetings and events: a managed meetings and events programme, the kind procurement teams call strategic meetings management. The service places every venue contract and delegate hotel stay on one master agreement, replacing scattered suppliers with one consolidated invoice. Procurement and finance teams gain live visibility over meetings and events spend with comprehensive audit reporting, while dedicated venue sourcing specialists ensure bookings stay strictly within company event policy.
Across Manchester, typical pricing for corporate events sits between £45 to £75 per head. This range is an estimate based on 9 quotes from the venues on this page, calculated for about 50 guests, and the figure assumes that party size. It is indicative, and estimated from what these venues have charged for similar events.
Depending on where a proposal sits within that range, the inclusions vary substantially:
- Towards the £45 end of the range: You should expect a straightforward evening package, typically covering exclusive room hire, a three-course plated dinner or substantial sharing platters, standard tableware and glassware, basic table linen and dedicated service staff. Drinks at this level may be limited to a single arrival glass of sparkling wine or handled entirely via a cash bar.
- Towards the £75 end of the range: Proposals generally incorporate higher-specification menus with multiple choices per course, half a bottle of wine per guest with the meal, welcome drinks, mineral water, upgraded table linens, basic stage lighting and dedicated on-site event coordination on the night.
When you receive proposals, compare them line by line rather than comparing final bottom-line figures. Ask specifically what is included and what attracts an extra charge. Common hidden additions that skew comparisons include:
- Staffing and service charges: Check whether waiting staff, bar tenders, cloakroom attendants and security personnel are included in the per-head rate, or whether service is billed as an additional 10 to 15 percent charge on the total catering bill.
- Kitchen and extraction fees: If you choose a venue that allows external caterers, find out if there is a kitchen buy-out fee, a waste disposal surcharge or a corkage fee for bringing your own wine.
- AV technicians and equipment: Some venues include a basic handheld microphone and background sound system, while others charge several hundred pounds for an audio engineer to manage the lectern and awards presentations.
Dedicated banqueting venues like The Sheridan, which handles up to 1200 guests in theatre layout in The Sheridan Suite, have purpose-built commercial kitchens on site designed to deliver high volumes of covers quickly. Similarly, large hospitality complexes like Royal Nawaab Pyramid in Greater Manchester, which accommodates up to 2000 guests in its Royal Suite, combine massive banqueting capacity with dedicated in-house catering infrastructure. In contrast, dry-hire venues require you to hire cooking equipment, hot-holding cupboards and refrigeration, which quickly inflates the real per-head cost.
Technical production, acoustics and historic restrictions
Corporate banquets almost always involve presentations, speeches, award handouts or video playback. A failure in sound or lighting undermines the credibility of the entire evening, so technical planning must happen in tandem with menu selection.
Send the venue a written technical brief covering presentations, screens, microphones, background music, video calls, Wi-Fi, lighting, power and the timing of setup and testing. Ask for the venue's technical specification and confirm what is included, what attracts an extra charge, whether outside suppliers are allowed, where sockets and cable routes are located, and whether an on-site technician will be present during your event. Test the presentation and internet connection in the actual room before the event, and check that any temporary electrical equipment can be installed safely.
Historic and listed buildings demand extra scrutiny. Manchester is home to world-class architectural landmarks, but historic Manchester buildings come with clear boundaries. Local historic and cultural venues publish capacities for seated dinners and private functions, but suitability varies by room. Check the exact banquet capacity, catering and drinks arrangements, step-free access, toilets, loading arrangements, noise restrictions, and whether listed interiors limit AV, staging or decorations.
For example, venues with stone arches, tiled surfaces and vaulted ceilings often suffer from long acoustic reverberation times. A room that looks breathtaking can turn into an echo chamber once 200 people start talking over dinner, making speeches completely unintelligible through a standard public address system. In these rooms, acoustic control requires distributed speaker systems (multiple smaller speakers positioned close to the tables) rather than two large speakers blasted from the stage.
Furthermore, listed interiors frequently ban the use of tape, vinyl wraps, smoke machines or ceiling rigging. If your creative concept relies on heavy backdrop staging or suspended lighting rigs, confirm whether ground-support truss structures are permitted and whether floor load limits can take the weight.
Timings, transport and guest logistics
The pacing of a banquet determines whether guests stay engaged or watch the clock. A standard dinner programme should strike a realistic balance between formal stage elements and social downtime.
A practical running order for a weekday corporate banquet typically follows this structure:
- 18:30 to 19:30: Guest arrival, cloakroom drop and reception drinks. Keep this to an hour; extending reception drinks past 75 minutes causes guest fatigue and leaves people hungry.
- 19:30 to 19:45: Call to dinner. It takes roughly 15 minutes for 150 to 300 guests to find their tables and take their seats.
- 19:45 to 20:00: Welcome remarks and opening address while guests are seated and fresh.
- 20:00 to 21:30: Dinner service. Plated three-course service for a large banquet requires 75 to 90 minutes. Staggering speeches between courses is common, but ensure main courses are served without interruption so food does not sit cold under hot lights.
- 21:30 to 22:15: Keynote address, charity auction or awards presentations. Keep stage programming under 45 minutes to maintain audience attention.
- 22:15 to 00:00: Entertainment, DJ or networking, moving towards carriage.
Guest travel logistics in Manchester depend heavily on your chosen district. City centre properties benefit from immediate proximity to Manchester Piccadilly and Victoria train stations, as well as the Metrolink tram network. The International Suite at Mercure Manchester Piccadilly Hotel provides space for 1000 guests right beside the city's primary rail hub, making it simple for delegates arriving from London, Leeds or Birmingham to walk directly to the venue.
Across the River Irwell, properties like The Lowry Hotel, where the Grand Ballroom accommodates up to 600 guests, offer five-star hospitality within walking distance of central business districts while providing private valet drop-off zones for VIPs.
For venues located slightly outside the inner ring road, such as those around Trafford Park or Salford Quays, plan coach transfers or check taxi drop-off capacity. Ensure your event communications provide exact postcode details, loading bay instructions for external production crews and clear guidance on local tram stops so that guests arrive punctually and get home safely.
What our customers say
Inspiration and planning guides

Get Ready, Set, Go at ArcelorMittal Orbit
The unique design of the ArcelorMittal Orbit provides an unrivalled backdrop for any event. Guests will be amazed at the views from 114.5 metres in the air as they enjoy a breath-taking panorama of up to 20 miles across London at the award-winning events venue.

9 Reasons Why The Brewery is the Venue You’ve Been Dreaming of
Searching for the right venue for your event can feel like wading through treacle - we’ve all been there. You want a venue that’s the right size, in the right location, with the right facilities and the right look. Easier said than done! Or is it…?

Awesome Awards at the Eventim Apollo
From the Oscars to the Oliviers, nothing says ‘awards ceremony’ like a grand and glitzy theatre. And if it’s a bit of old-school glamour you’re after, you can’t get better than the Eventim Apollo, Hammersmith.
One supplier. Every venue. Full visibility on what you spend.
Multiple venues and events. One agreement.