Clubs in London
Compare London clubs for company parties and evening events, with verified capacities, late licences and instant pricing estimates.
940 Clubs in venues in London












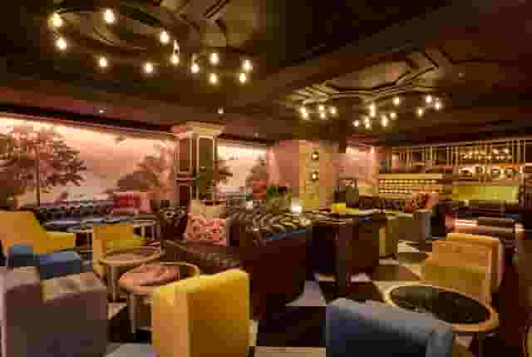

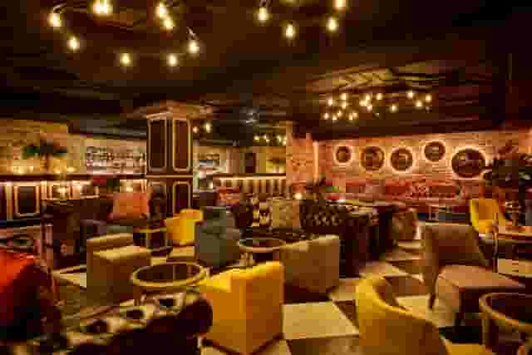
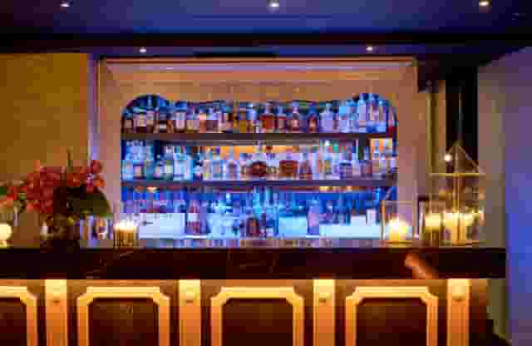


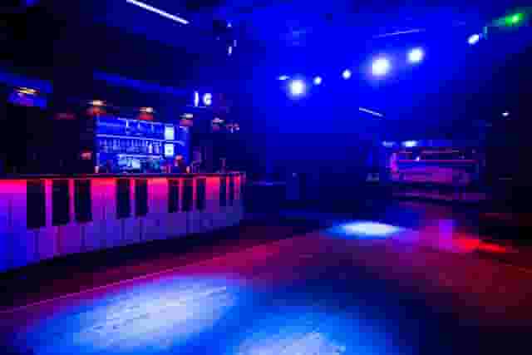








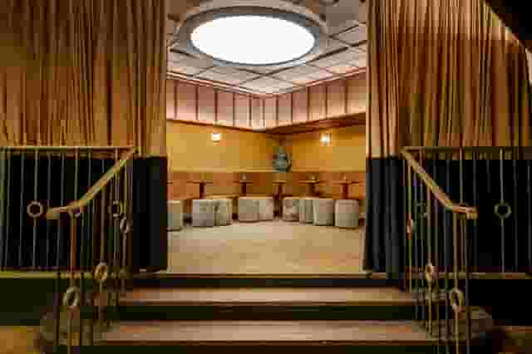


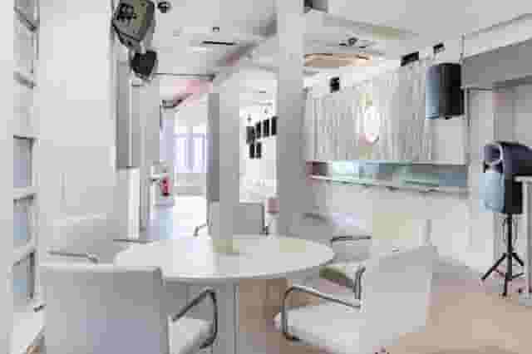
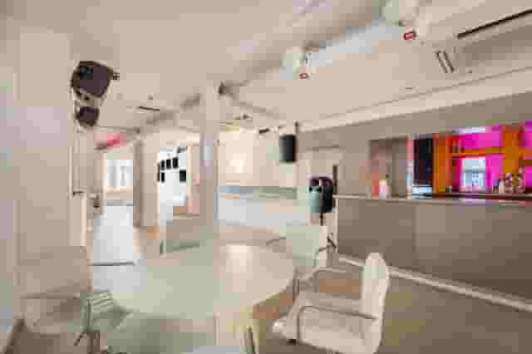
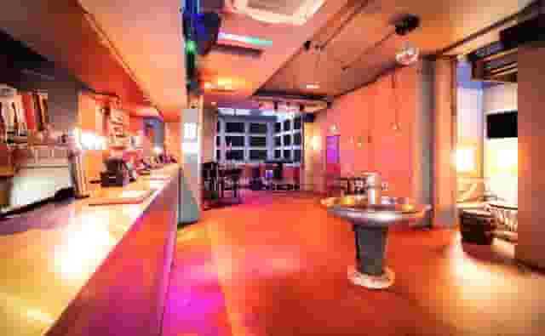


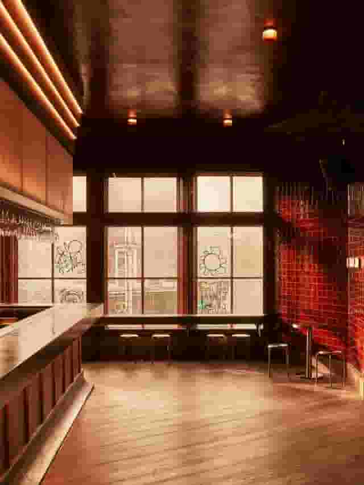
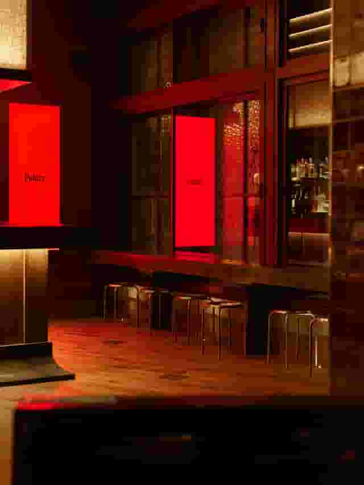
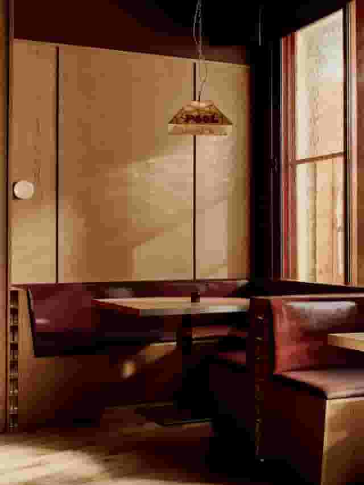
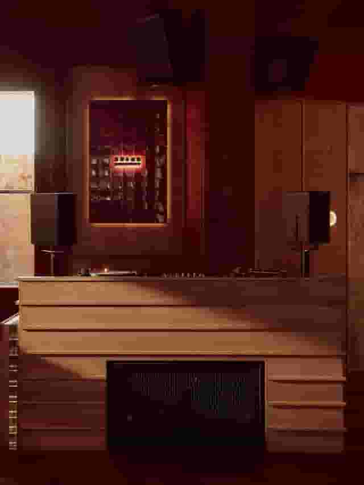









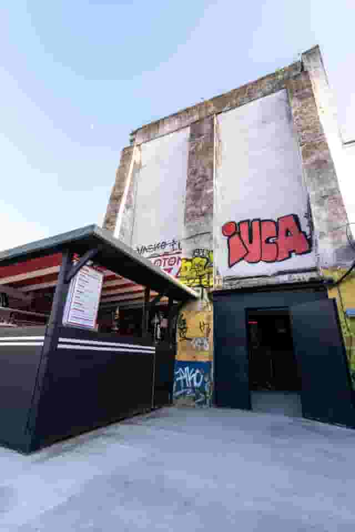
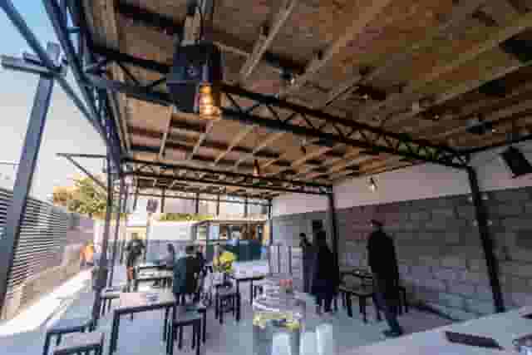
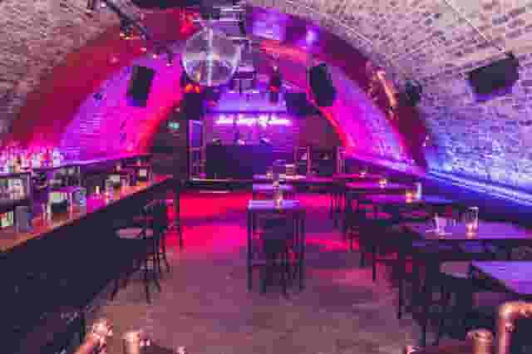
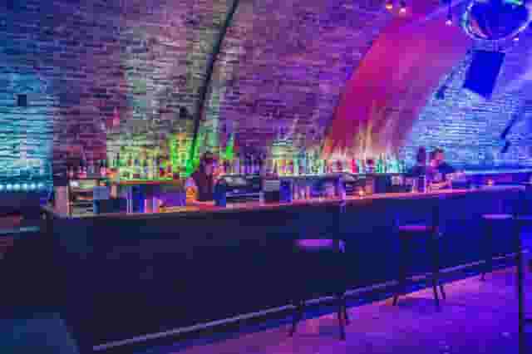














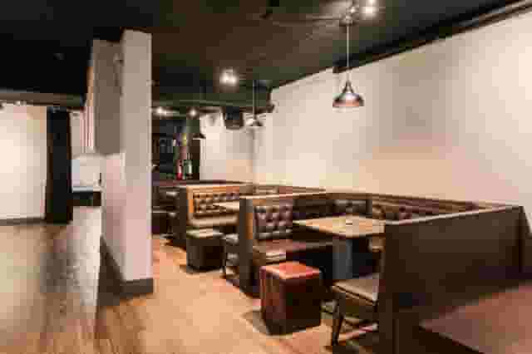
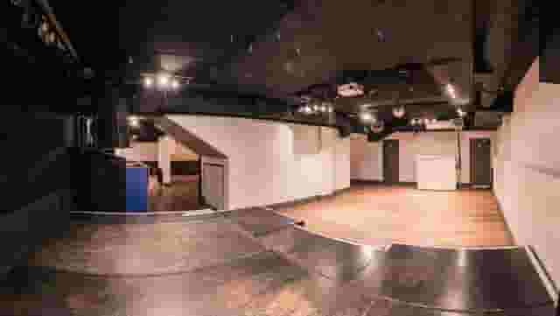
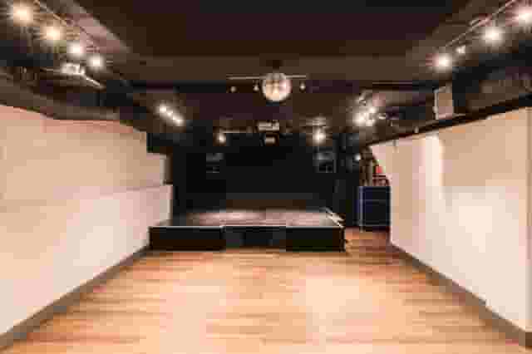





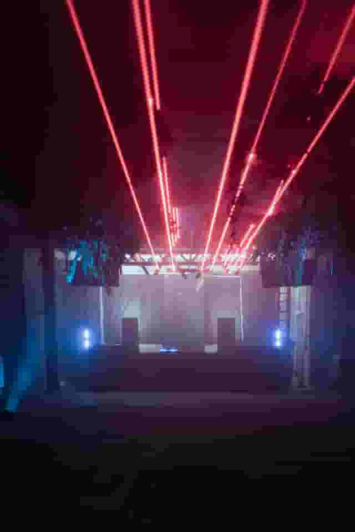






No venues match these filters
Try widening your capacity, luxury level or event type.
Don't have time to search? We'll find it for you.
For business events that need human judgement, talk to our team. Free for events of 100+ people, budgets over £10k or ongoing programmes.




Explore more venues in London











Frequently asked questions
Are central London clubs more costly?
What's key for a London club's design?
Can I find exclusive clubs in London?
How large should a London club be?
What tech should London clubs have?
Other platforms search their database. We search everything.
Tell us what you need. Our deep research finds any venue, whether it's in our marketplace or not. No one else does this.
About Clubs in London
Matching your company format to the right club layout
Booking a nightclub for a business event requires a shift in how you assess floor plans. Traditional corporate spaces are designed around uniform sightlines, flat open floors and bright overhead lighting. Nightclubs are designed for movement, division and low-light atmosphere. A venue built for late-night music can provide an incredible backdrop for a company party, awards celebration or client reception, but only if the architecture supports what your team actually needs to do between arrival and carriages.
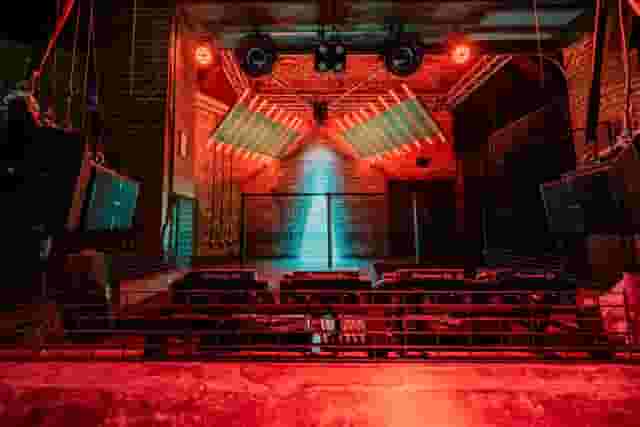
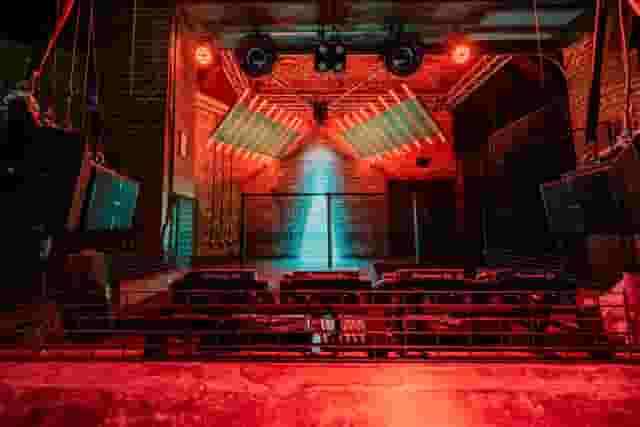
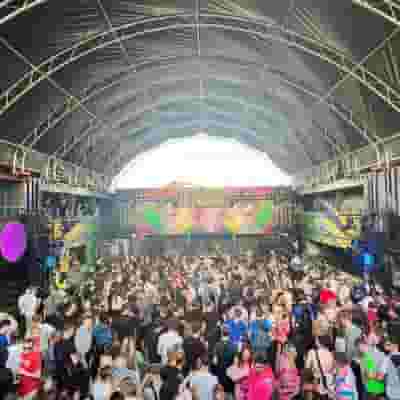
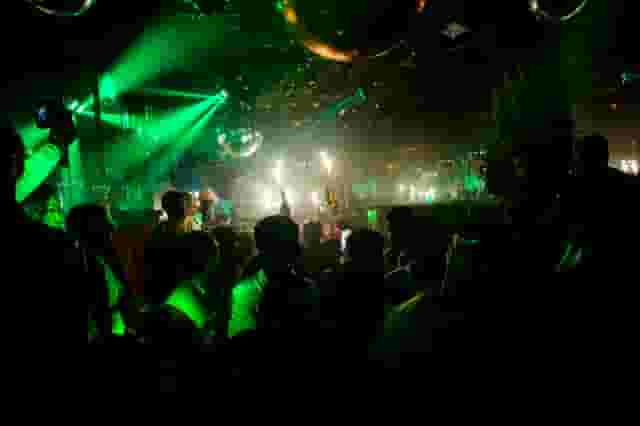
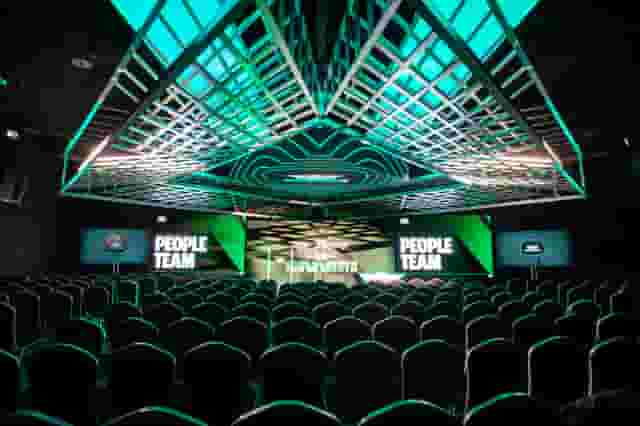
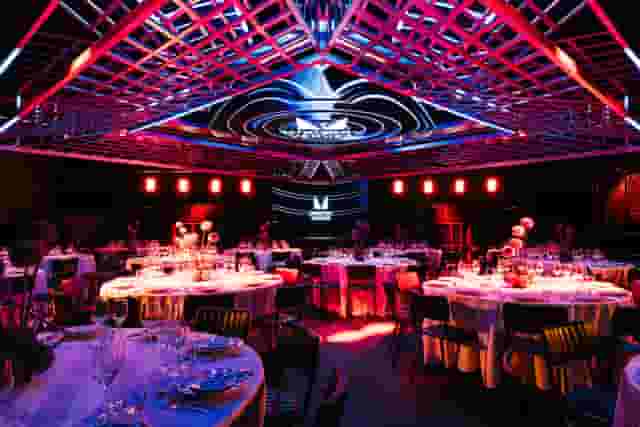
The first consideration is whether you need a single cavernous room or a series of interconnected zones. When your event centres on a key announcement, an executive address or a stage performance, having your entire guest list in one continuous space is non-negotiable. Venues built around vast central arenas give you the scale required for large gatherings without fragmenting the audience. In Greenwich, the Terrace at Studio 338 can accommodate up to 2,200 standing guests under an expansive structure equipped with comprehensive sound and LED screens. This scale works well when you want the collective energy of a festival or a massive brand celebration where everyone shares the same focal point. Similarly, Heaven in Charing Cross offers a single footprint holding up to 1,625 standing guests directly beneath the railway arches, putting your entire crowd together in central London. When shortlisting spaces that fit large team gatherings, Deep Venue Research searches any venue rather than only those registered with a directory. As an event planning and venue booking platform backed by a team of real people who own the outcome, Hire Space helps you identify suitable spaces and build a tailored shortlist in minutes rather than waiting days for venues to reply.
Multi-room and multi-level venues suit a completely different style of corporate evening. If your programme includes distinct phases, such as an early leadership briefing, a bowl food reception and a late-night DJ set, splitting the building by function prevents you from having to flip a single room while guests watch. Multi-floor layouts also allow colleagues who want to network away from heavy bass to find quieter corners without leaving the party entirely. In King's Cross, Scala provides four distinct floors with a combined standing capacity of 1,145, complete with multiple bars, dancefloors and a permanent stage. That vertical separation lets you run an awards presentation on the main stage floor while running food stations or acoustic entertainment on the upper tiers.
For creative teams or product showcases looking for raw architectural texture, multi-level warehouse conversions offer flexible staging. In Angel, Electrowerkz offers a five-level industrial layout holding up to 1,550 guests across various rooms, courtyards and mezzanines. That variety allows planners to curate self-contained environments, sending guests through contrasting settings as the night progresses. When considering a complex layout like this, always map your guest journey during daylight site visits. Ensure circulation routes between levels are wide enough to prevent bottlenecks around stairwells when popular DJs start or when food service begins.
| Club layout type | Primary structural features | Best suited for | Key operational challenge |
|---|---|---|---|
| Single arena | One vast open floor, central focal point | Large town halls, product launches, continuous crowd energy | Noise carries everywhere; no quiet zones |
| Multi-level venue | Stacked floors, multiple stairwells, mezzanine balconies | Progressive events, distinct activity zones, tiered viewing | Vertical transit bottlenecks at peak food and music times |
| Multi-room warren | Interconnected chambers, separate sound zones | Large parties needing varied musical styles and retreat spaces | Guest drift; harder to gather all attendees for speeches |
| Industrial warehouse | High ceilings, exposed brickwork or metal, open floor | Bespoke stage sets, high-end production installations, street food | Requires hiring ancillary kit and furniture from scratch |
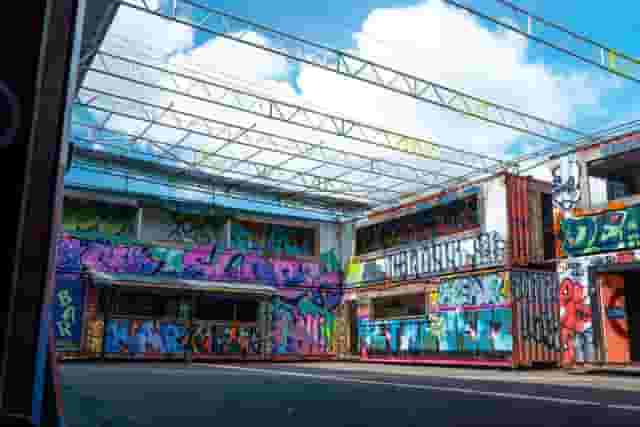
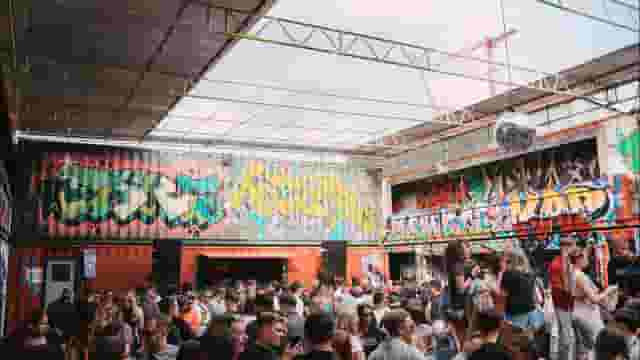
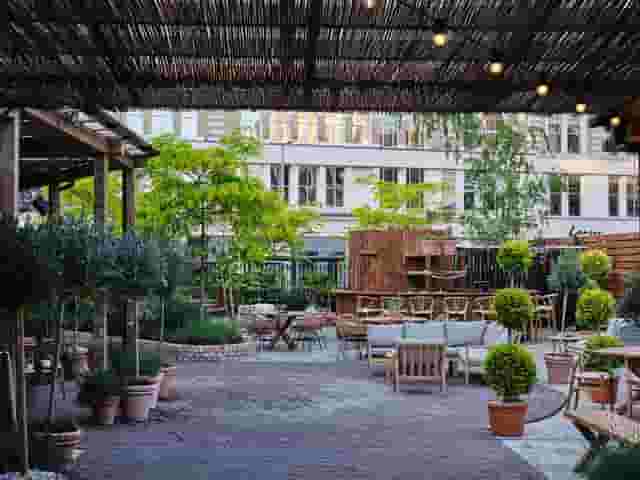
If your event falls in late spring or summer, an outdoor or covered industrial courtyard changes the dynamic completely. Spaces such as the Courtyard at The Cause in East London accommodate up to 2,000 standing guests with an industrial dockland backdrop. Outdoor industrial plots give you space for external street food traders, large brand installations and casual networking that feels fundamentally different from a subterranean basement.
Sound, lighting and technical production
The primary commercial advantage of hiring a working club rather than an empty hall is that high-grade entertainment production is already installed. These venues invest tens of thousands of pounds into sound rigs, acoustic treatments, intelligent moving lights and heavy power distribution. For an organiser, using the in-house infrastructure removes the cost and logistical complexity of building an arena-grade production rig from nothing.
However, corporate technical requirements and nightclub technical requirements do not naturally align. Nightclub sound systems are tuned to throw heavy low-end bass across a crowded dancefloor. That acoustic profile is excellent for an after-party, but it can turn executive speeches, video presentations and spoken-word panels into an unintelligible muddy rumble. When you conduct a site visit, check that the venue can reconfigure its audio processing for vocal clarity. You need to know whether the main system can be balanced for speech reinforcement, whether feedback suppression is in place for wireless handheld microphones and whether sound can be zoned independently across different bars and mezzanines.
Visual technology demands equal scrutiny. Most commercial clubs use intense, fast-moving lighting, lasers and haze machines designed to obscure edges and create night-time drama. For a corporate function, your team will need clean, white ambient lighting for registration, food service and networking, followed by focused key lighting on presenters. In Shoreditch, Village Underground brings substantial club-grade sound and lighting into a renovated brick railway arch holding up to 700 guests. Because it regularly hosts live concerts alongside club nights, its technical setup easily accommodates clean stage lighting, clear microphones and detailed presentation audio alongside late-night music.
Always ask for the venue's full technical specification document early in your planning. This document should detail:
- Audio system make and model, processing controls and speaker placement
- In-house microphones, including exact counts of wireless handhelds or lapel units
- Visual playback options, such as installed LED video walls, projectors and screen inputs
- Lighting control desks, automated fixtures and static wash capabilities
- Available three-phase power supplies and distribution boards for external production
- Installed assistive listening devices, such as induction hearing loops
A club's technical specification must also confirm staff arrangements. Having a multi-million-pound audio rig is useless if the venue only supplies an assistant who knows how to turn the house music on. Ensure your hire contract includes experienced in-house audio, lighting and video engineers who understand the room's quirks and can support your running order throughout the evening.
Budgeting and understanding quote structures
Nightclub pricing differs significantly from standard hotel day delegate rates or dining packages. Most club venues operate on either a straight dry-hire facility fee or a minimum bar spend agreement. Understanding which model you are signing determines where your commercial risk sits and prevents unexpected charges on your final invoice. Hire Space 360 is enterprise venue and hotel procurement for companies spending £1m or more a year on meetings and events: a managed meetings and events programme, the kind procurement teams call strategic meetings management. It centralises every venue contract under one supplier agreement with consolidated invoicing, ensuring total event policy compliance alongside live spend reporting for finance teams. See how Hire Space 360 works for procurement to streamline approvals and keep overall event expenditure under tight control.
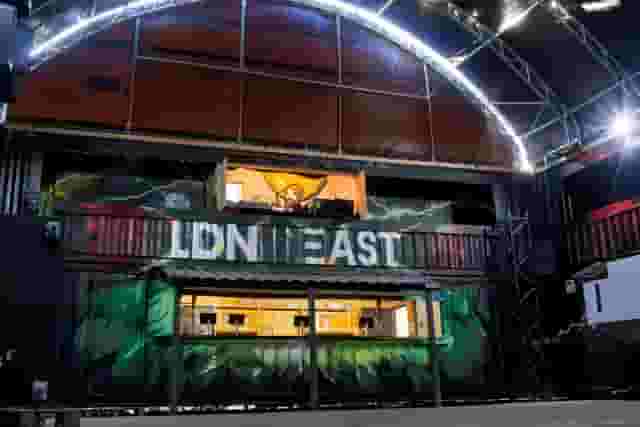
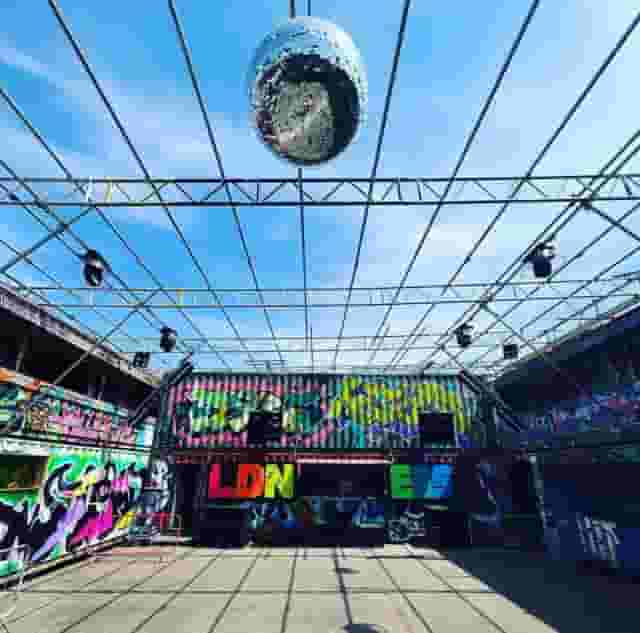
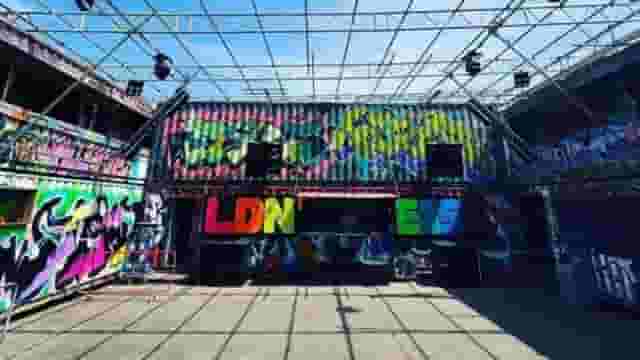
A dry-hire contract gives you the space as a blank slate for a set hire window. You pay a fixed fee to occupy the building, but you must then fund every operational element on top: security teams, cleaning crews, sound engineers, bar staff, cloakroom attendants, waste disposal and council temporary event notices. This structure provides total creative control over caterers and bar suppliers, which is why sprawling East London spaces like the Main Room at LDN East (a 1,000-capacity warehouse venue) suit large-scale corporate organisers who want to bring in bespoke brand partners and specialist production teams.
A minimum spend contract is more common in commercial nightlife venues. Under this arrangement, you pay a nominal room hire fee or none at all, provided your group spends an agreed threshold over the bar and on catering. If your company falls short of the minimum spend figure, you must pay the difference as a room hire shortfall at the end of the night.
To help anchor your internal budget, our indicative booking data shows what companies typically spend on this type of evening:
| Metric | Detail based on recent bookings |
|---|---|
| Indicative spend range | £51 to £110 per head |
| Basis of calculation | 4 quotes from the venues on this page |
| Guest volume assumed | About 50 guests (guest count assumed) |
| Core coverage | Venue access, bar spend or drinks package allocations |
| Variable extras | Specialist late-night security, external catering buyouts, custom AV crew |
This range of £51 to £110 per head provides a realistic framework when scoping early venue options for roughly 50 attendees. Towards the £51 end, agreements generally focus on private floor or room hires with standard bar allocations and light sharing platters. Towards the £110 end, quotes incorporate premium drinks selections, substantial bowl food or street food stations, dedicated security staff and extended venue access into the early hours.
Beyond the headline spend, watch for operational charges that appear in club contracts:
- Security staffing ratios. Local council licences often mandate strict SIA-certified security ratios, typically one guard per 50 to 100 guests, charged at hourly rates with minimum shift lengths.
- Cleaning and waste turnaround. Venues hosting corporate events before weekend club nights will levy substantial cleaning and commercial refuse disposal fees.
- Cloakroom operational fees. Confirm whether cloakroom staff and ticketing are included or charged as an extra overhead.
- Catering buy-out fees. If the venue has an exclusive internal bar operator or preferred caterer, bringing in external street food trucks usually incurs a kitchen buyout fee or percentage commission.
Structuring the evening from arrivals to late licences
A company event inside a nightclub requires careful pacing. If you plunge colleagues into a dark, loud room at 18:00, conversation stalls and people leave early. If you keep the lights bright and the music soft until midnight, the event never catches fire. The secret is building an intentional progression through the running order.
A sensible corporate evening divides into three operational phases:
Phase 1: Registration, welcome drinks and food service (18:00 to 20:30)
Set house lights to warm ambient levels so colleagues can recognise each other across the floor. Keep background music low enough that guests can chat without straining their voices. Serve drinks immediately inside the entrance to prevent queues around the main bars. If you are serving bowl food or canapes, ensure waiting staff circulate continuously through every room rather than clustering near the kitchens.
Phase 2: Speeches, presentations and internal awards (20:30 to 21:15)
Keep this window tight. Thirty to forty-five minutes is the absolute limit for formal content in a club environment. Bring the room together using focused spotlighting on the stage and cut all bar service during the presentation so cocktail shakers and till chimes do not drown out your leadership team. Test all presentation media during the afternoon sound check to verify video aspect ratios and microphone audio levels.
Phase 3: Headliner performance, DJ and open party (21:15 onwards)
Once the formal speeches conclude, switch the production completely. Dim house lights, activate moving lighting rigs and bring music levels up to club standards. This is the moment to open secondary bars and late-night food stations, such as sliders, pizza slices or savoury bites, to keep energy levels high.
Licensing is where nightclub hires genuinely outperform standard event spaces. While hotel conference suites and private dining rooms usually face strict midnight or 01:00 sound curfews due to residential planning conditions, purpose-built nightlife venues hold licences that run far later. In Farringdon, fabric offers exclusive hire across three distinct rooms holding up to 1,500 standing guests, operating with a renowned 24-hour licence. Venues with that pedigree allow you to host an end-of-year party or global conference wrap event that runs as late as your team wants without fear of sudden environmental health shutdowns.
When reviewing licence schedules, always check the exact distinction between alcohol service termination, music cut-off and physical venue egress. A venue with a 03:00 licence may be legally required to stop serving alcohol at 02:00 and fade music by 02:30. Knowing those exact thresholds allows you to arrange coat collection and guest departures smoothly.
Guest flow, security and transport connections
Corporate events in club spaces present distinct operational and duty-of-care obligations. The physical features that create high energy for late-night clubbers can create hazards for colleagues if guest flow is poorly managed.
Start with entry logistics. Nightclubs are designed with secure holding areas, ID check stations and search lanes at the door. Work with the venue's head of security to establish a dedicated, welcoming corporate check-in desk. Your guests should not queue outdoors in bad weather while waiting for badges or wristbands. Ensure you have clear signage directing attendees straight from registration to the cloakroom, keeping the main thoroughfare clear for arrivals.
Inside the venue, look closely at physical accessibility. Many historic or basement clubs feature steep staircases, split-level dancefloors and narrow corridors. You have a legal and ethical duty to ensure all attendees can navigate the event with dignity. Check that accessible routes exist to all primary entertainment areas, bars and toilet facilities. Review whether platform lifts require venue staff keys to operate, and confirm that fire evacuation routes account for guests with mobility impairments.
Transport links determine how many of your guests stay until the end of the evening. Central London hubs offer significant convenience for widespread teams. Venues located near major railway terminals, such as King's Cross, Charing Cross or Farringdon, allow guests to catch regional trains home before midnight or switch onto 24-hour Night Tube services on Friday and Saturday evenings.
| Guest departure checklist |
|---|
| Pre-book black cab or private hire pick-up points away from busy club queues |
| Confirm Night Tube and regional rail operating hours on your event day |
| Position water stations and coat collection near the exit for smooth departures |
| Brief security staff on maintaining a professional, helpful tone as guests leave |
By balancing raw nightclub energy with systematic corporate planning, you give your company an evening that feels completely distinct from a standard corporate drinks reception, while keeping logistical and financial risks firmly under control.
What our customers say
Inspiration and planning guides

6 Top Venues For A 30th Birthday Party
If your 30th is approaching, it's the perfect excuse for having a big old birthday bash in our books - here's a whirlwind tour of 6 of our favourite venues!

5 Summer BBQ Party Venues
What better way to usher in the summer than a summer party in a great venue. With everything from rooftops to private gardens, discover London's best.

The Top 5 North London Party Venues
East London has hipsters, west London is rich and south London has sweet suburban spots, but north London is all about good times. It's where rock 'n' roll celebs call home, with a historic reputation for fun. Hire Space venue expert Laura Richards reveals the best north London party spots to live it up as the area intended. 1. House of Wolf Source: The Independent Embrace the bohemian vibes that North London has to offer - head along to Islington's recently established House of Wolf [https://
One supplier. Every venue. Full visibility on what you spend.
Multiple venues and events. One agreement.