Workshop Spaces in Liverpool
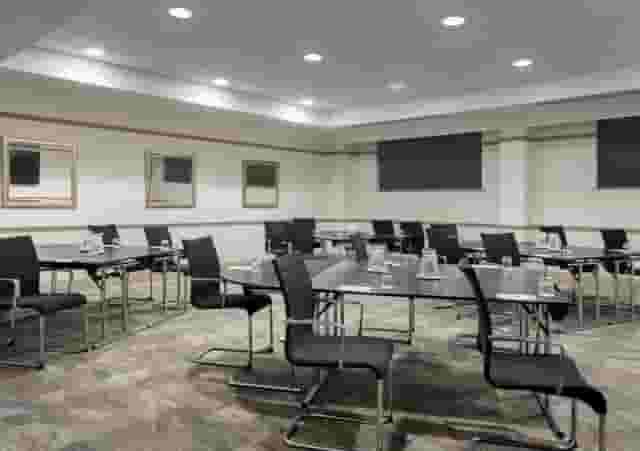
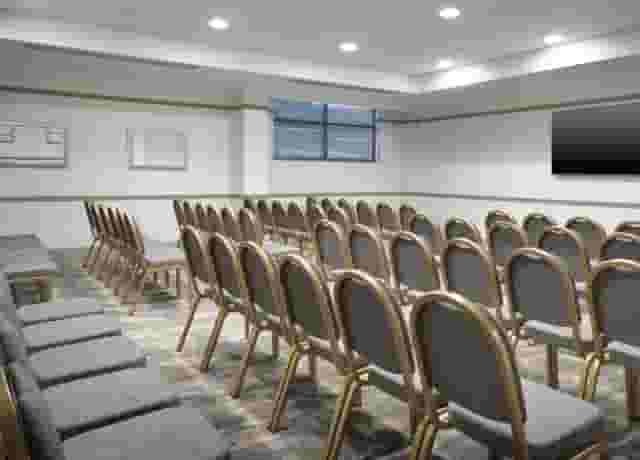
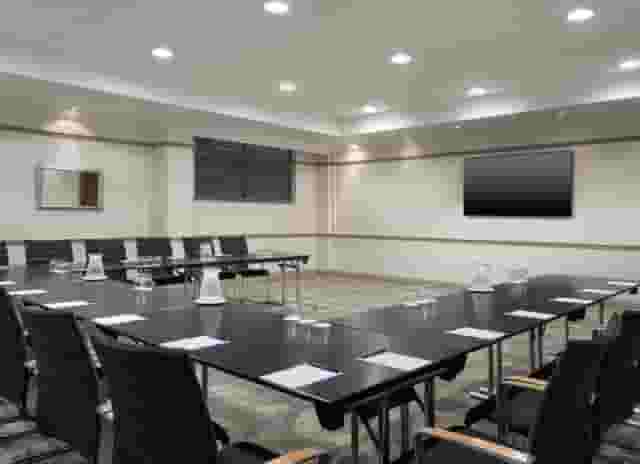
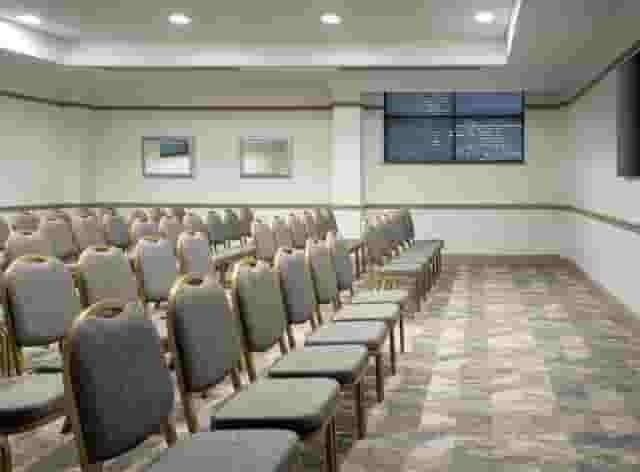
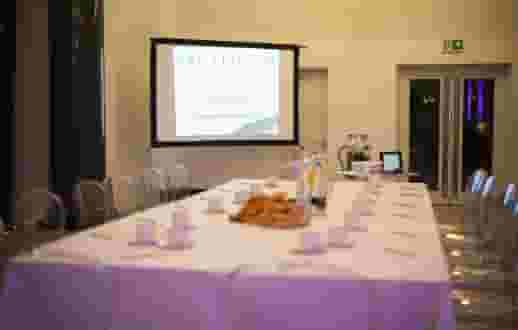
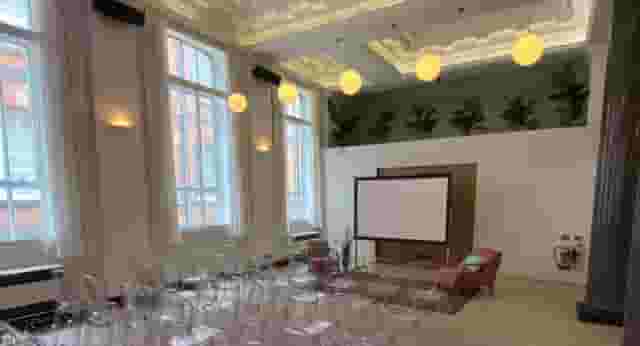
Find workshop spaces in Liverpool with classroom seating, built-in presentation screens and on-site lunch options for your next training day.
55 Workshop Spaces in venues in Liverpool









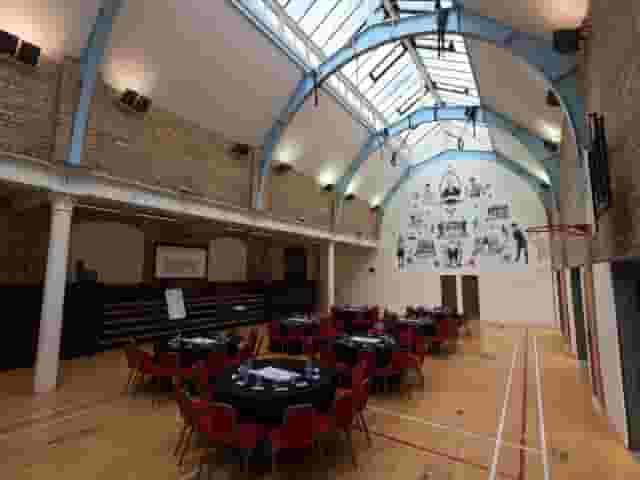
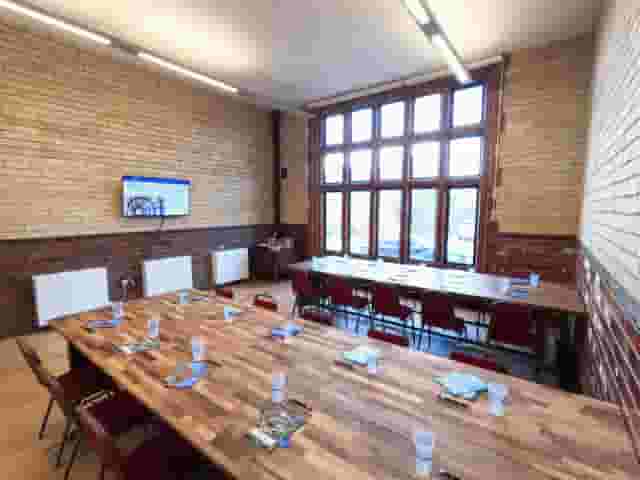
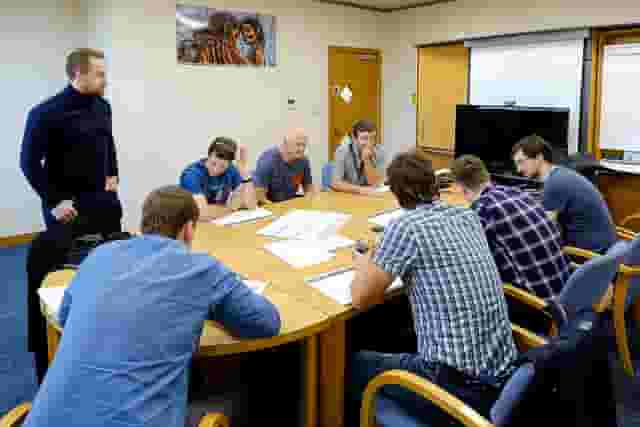
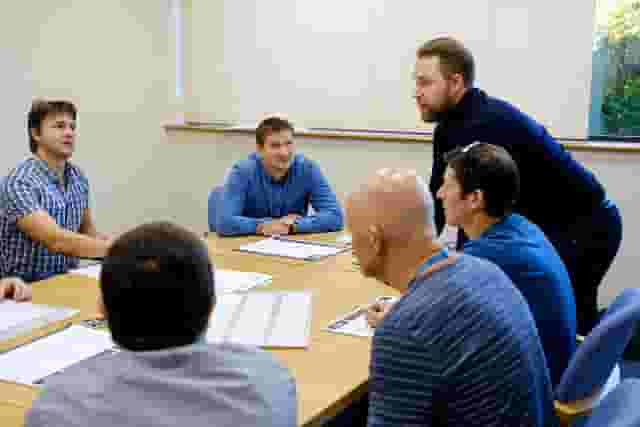
















No venues match these filters
Try widening your capacity, luxury level or event type.
Don't have time to search? We'll find it for you.
For business events that need human judgement, talk to our team. Free for events of 100+ people, budgets over £10k or ongoing programmes.




Frequently asked questions
Are central Liverpool venues best for workshops?
What tech should Liverpool venues offer?
How to ensure privacy in Liverpool venues?
How do I find a dependable Liverpool venue?
What size venue suits a Liverpool workshop?
Other platforms search their database. We search everything.
Tell us what you need. Our deep research finds any venue, whether it's in our marketplace or not. No one else does this.
About Workshop Spaces in Liverpool
Setting up an effective classroom layout
Running a full-day training session requires far more usable floor area than a standard presentation or seminar. In a classroom configuration, every attendee needs a stable desk surface, direct sightlines to the trainer and sufficient clearance to move without disrupting neighbours. When delegates use laptops alongside printed workbooks, notepads and reference files, table space disappears quickly. Planning for 60 to 70 centimetres of table width per person is standard, but professional corporate training runs far better when you allocate 80 to 90 centimetres. This extra allowance prevents delegates from knocking into coffee cups or jostling elbows during intensive writing exercises.
Room geometry plays an immediate role in attendee comfort. A narrow, deep room forces delegates at the back too far from the screen, making code snippets, financial spreadsheets or technical diagrams difficult to read. A wider room improves sightlines to the presentation screen but can push desks on the far flanks into acute viewing angles. You should look for spaces where the primary display sits within a 45-degree field of vision for every seat. Gangways between rows must also remain wide enough for trainers to circulate freely, answer questions and check practical exercises without squeezing between chair backs.
Capacity calculations shift dramatically when moving from theatre or reception setups to classroom desks. As a general rule of thumb, classroom arrangements demand between two and three times the floor area of a theatre plan. A room that accommodates 100 people seated in plain rows will frequently max out at 35 to 45 delegates once you introduce training tables, front-of-house presenter staging and rear service stations.
For smaller, focused sessions of 15 to 25 people, Meeting Rooms at Spaces at The Spine accommodates up to 50 in theatre style, which provides ample space when configured as a spacious classroom with clear sightlines and city views. Mid-sized workshops need a larger floor plate to avoid feeling cramped over seven or eight hours. Roddick Conferencing Suite at 54 St James Street offers a theatre capacity of 150 alongside river views, making it straightforward to lay out rows of desks for 40 to 60 learners while keeping wide circulation paths.
When an event requires flexible transitions between straight instruction and group exercises, open flat-floor spaces offer distinct advantages. Large Meeting Room at Liverpool Quaker Meeting House accommodates 130 guests in cabaret style, demonstrating how generous room proportions give facilitators room to rearrange tables into pod groupings or maintain generous desk spacing throughout the day.
Audio-visual equipment and technical stability
Technical failures ruin full-day training faster than almost any other logistical problem. If a screen flickers, audio drops out or the internet slows to a crawl, trainers lose momentum and delegates quickly disengage. When evaluating spaces in Liverpool, treat the audio-visual specification as core operational infrastructure rather than an optional add-on.
Screen size and illumination must match the dimensions of the room. High-resolution LED screens or modern high-lumen laser projectors are essential, particularly in rooms with generous exterior glazing. If you are hiring a space with floor-to-ceiling windows, verify whether the venue provides blackout blinds or anti-glare screen positioning. Meetings at The Halyard at Ropeworks Liverpool holds 50 in theatre style and benefits from extensive natural daylight, pairing floor-to-ceiling windows with built-in presentation facilities suited to daytime technical training.
Sound management requires equal attention. A room accommodating 20 or more delegates requires amplified presenter audio to prevent vocal fatigue over an eight-hour session. Lapel or discrete headset microphones give trainers freedom of movement to walk between desks, whereas handheld wireless microphones work best for delegate questions and plenary feedback. Test the room audio for remote call integration if your session features hybrid participants or external guest speakers dialling in over video conference software.
| Technical component | Minimum classroom standard | What to verify on inspection |
|---|---|---|
| Primary display | 85-inch commercial screen or 4000+ lumen projector | HDMI and USB-C connectivity without loose dongles |
| Internet connection | Dedicated business Wi-Fi (minimum 50 Mbps down / 20 Mbps up) | Captive portals that log users out during breaks |
| Desk power | One dedicated socket per delegate desk | Safe cable protectors and distribution boxes across aisles |
| Audio reinforcement | Lapel microphone and stereo ceiling or wall speakers | Clear playback volume for training video content |
| Facilitation kit | Two magnetic whiteboards and two flip charts with fresh pens | Sturdy easels that do not wobble when written on |
Reliable internet performance goes beyond standard public browsing speeds. A room with 25 delegates running cloud software, video calls and software sandboxes puts serious strain on consumer routers. Request technical confirmation of bandwidth allocation and ask for a separate, password-protected network that avoids shared hotel or public building traffic. Power distribution is another area where training sessions stumble. Running trailing extension leads across walkways creates severe trip hazards. Ensure the venue has integrated floor boxes or heavy-duty rubber cable protectors that route power tidily to every bank of desks.
Venues designed for corporate education handle these technical demands smoothly. Conference Suite at Liverpool Gateway Conference Centre seats up to 120 people with a reception capacity of 150, integrating modern presentation tech within a fully accessible layout. For further ideas on selecting spaces that encourage active participation, browse our guide on 5 Inspiring Workshop Venues to see how creative room environments support team learning.
Acoustic privacy and avoiding distractions
Corporate training frequently involves proprietary business workflows, internal financial disclosures, human resources discussions or candid strategic reviews. Choosing an open-plan working venue or a shared mezzanine area introduces significant privacy vulnerabilities. Acoustic leakage from neighbouring meeting suites or public corridors can easily derail an intensive workshop.
When inspecting potential training rooms, check wall construction and door seals. Movable partition walls are common across commercial event venues, but their sound attenuation varies considerably. Knock on partition walls and check whether sound travels clearly from the room next door, especially if that adjoining space hosts social events, music or noisy committee meetings on the same date. A closable door with a solid core and acoustic seals is essential.
Ask venue management about neighbouring bookings scheduled for your dates. A quiet training session on compliance will struggle next door to a lively product launch with loud background music. You should also confirm whether service staff need to enter your room during training hours. Refreshments, water carafes and hot beverages should ideally sit outside the main instructional space or along a rear wall where staff can service stations without walking between the presenter and delegates.
Where discretion is paramount, book self-contained venues or isolated meeting wings. Ask for written confirmation that your booking includes exclusive access to your designated room and that recording equipment, public monitors and promotional photography are managed strictly according to your corporate data security guidelines.
Managing lunch logistics and delegate energy
Full-day classroom learning takes a heavy mental toll on attendees. Maintaining delegate energy and retention from 9am to 5pm requires a structured catering plan. Serving lunch inside the primary training room is an error that inexperienced organisers frequently make. Eating at the same desks where delegates work traps food aromas, litters work areas with discarded napkins and prevents facilities teams from refreshing the room.
Stepping away from screens into a separate breakout space gives delegates a genuine cognitive break. It encourages informal discussions between colleagues, clears the air and allows the training team to open windows, test afternoon slide decks and tidy desk clutter. Venues attached to full-service hotel operations excel at managing this transition. Albert at Radisson Blu, Liverpool accommodates 40 in theatre style, pairing flexible meeting rooms with established on-site dining operations on the waterfront. Similarly, James Doyle Suite at Aloft Liverpool provides a light-filled boardroom setting for 25 people in the city centre with direct access to hotel restaurant spaces.
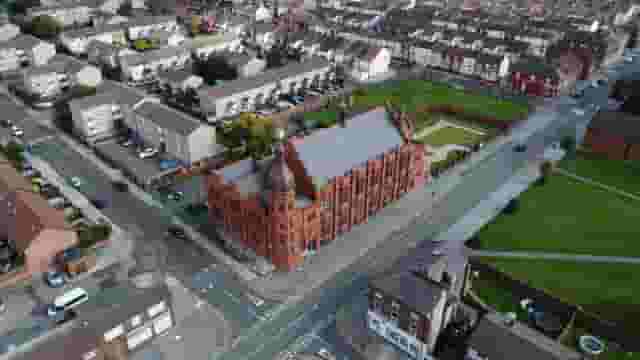
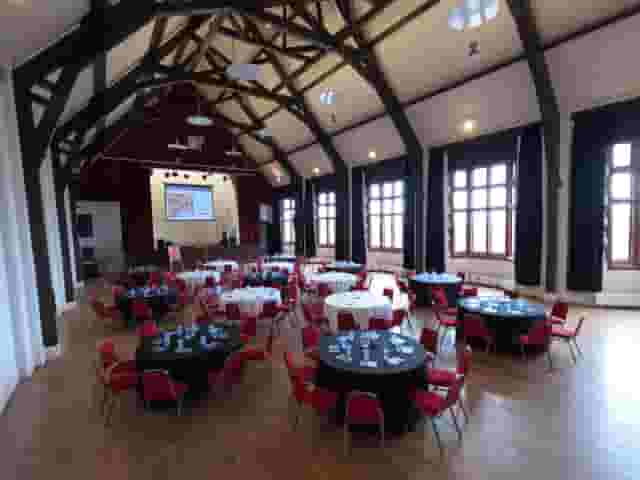
Multi-room civic and community buildings offer comparable flexibility. The Florrie features seven conference rooms for hire, including the Bernard Grand Hall and smaller spaces with a boardroom capacity of 250. Having multiple rooms under one roof allows you to designate one room for intensive classroom delivery and an adjacent space for delegate dining.
Catering menus should focus on sustained energy release rather than heavy carbohydrate loads. Hot pies, pasta dishes and heavy potato bakes induce post-lunch fatigue, causing energy levels to drop sharply between 1:30pm and 3pm. Opt instead for protein-rich salads, lean meats, grain bowls, fresh fruit and light finger foods that can be eaten cleanly without extensive tableware. Continuous access to chilled water, fresh fruit, herbal teas and quality coffee keeps delegates alert without relying on sugary pastries that trigger afternoon energy crashes.
Location, accessibility and travel practicalities
Liverpool features distinct business pockets, each presenting specific logistical advantages. Selecting the right quarter depends heavily on how delegates will reach the city and whether your agenda requires evening team dinners after the session ends.
The Commercial District around Castle Street, Old Hall Street and Exchange Flags forms the traditional corporate core, offering walking access to key legal and financial services. Ropewalks and Liverpool ONE supply modern hospitality and hotel hubs, placing attendees close to dining and evening entertainment. Further east, the Knowledge Quarter surrounds the university campuses and Paddington Village, housing medical and scientific facilities. Waterfront locations along Princes Dock and Kings Dock provide quieter surroundings with broad river views, which helps delegates disconnect from daily office interruptions.
Rail transport represents the primary arrival route for regional delegates. Venues within a 10 to 15 minute walk of Liverpool Lime Street, Moorfields or Liverpool Central eliminate the need for morning taxi queues. If attendees are travelling from Manchester, Leeds or London, proximity to Lime Street is a clear operational priority.
Parking arrangements across central Liverpool require careful advance communication. On-street parking across the inner core operates via paid bays with strict time limits that do not suit all-day workshop attendees. If delegates are driving, verify nearby multi-storey car parks and negotiate daily parking validation rates where available. Venues situated slightly outside the direct inner ring road often offer simpler drop-off logistics and dedicated parking facilities.
Physical accessibility must extend beyond basic ramp access at the front entrance. Review the route from street level to the training room, ensuring wide corridors, modern passenger lifts and accessible restrooms located on the same floor as your training suite. Hearing loop systems should be checked in advance for delegates who use hearing aids, and seating arrangements must accommodate wheelchair users comfortably without exiling them to the back corner of the classroom.
Evaluating quotes and workshop costs
Comparing quotes across venues in Liverpool requires looking past headline room hire figures to understand what is included in the package. Most commercial venues quote using either a Day Delegate Rate (DDR) or a combination of room hire plus itemised food, beverage and technical fees. To make these comparisons clearer before reaching out, venue booking platform Hire Space gives you instant, data-backed price estimates based on real booking data for your specific requirements. Supported by a team of real people who own the outcome, it can also suggest similar alternative venues at lower price points if an initial choice pushes past your budget.
A Day Delegate Rate bundles room access, standard audio-visual kit, morning arrivals, mid-morning coffee, buffet lunch and afternoon tea into a single per-person charge. This structure simplifies corporate budgeting and avoids surprise fees at final invoicing. However, always examine what the venue considers "standard AV". Standard packages often cover a basic projector and flip chart, while premium technical components like wireless microphones, direct laptop audio interfaces, technician support and high-speed Wi-Fi carry extra charges.
| Pricing component | Typical Day Delegate Rate (DDR) | Room hire plus itemised catering |
|---|---|---|
| Main room hire | Included for standard business hours (8am to 5pm) | Fixed room hire fee per day or half day |
| Audio-visual kit | Basic screen, projector and flip chart included | Charged per item or as an AV package |
| Refreshments | Three servings of tea, coffee and biscuits | Charged per head per serving |
| Lunch service | Finger buffet, deli boards or sandwich lunch | Priced per head from working lunch menus |
| Additional costs | Overtime past 5pm, upgraded AV, break-out rooms | Room change fees, water carafes, service charge |
Dry hire or room-only pricing allows you to book the space and bring in external catering or production. While this can offer creative flexibility for non-standard events, for a corporate training day it frequently introduces operational headaches. Co-ordinating third-party food delivery times, managing urns and clearing used tableware creates administrative distractions for your internal team. In most corporate contexts, opting for venues with experienced on-site hospitality and dedicated event managers saves substantial working time.
Before signing a venue contract, confirm key commercial terms in writing:
- Access timings: Ensure the room is accessible at least 60 minutes before delegate arrival for setup, AV checks and presenter preparation. Ask whether early access carries an hourly surcharge.
- Breakout space terms: Clarify whether the delegate rate includes an adjacent networking area or if that space is shared with other public events.
- Minimum delegate numbers: Venues set minimum billable thresholds for Day Delegate Rates. Verify the deadline for confirming final attendee counts without paying for dropouts.
- Deposit and cancellation schedules: Check refund tiers and rescheduling clauses, particularly regarding public transport strikes or severe weather disruptions.
- Technical support on the day: Confirm whether an on-site technician assists with morning laptop connections or remains on call if equipment fails during the day.
Reviewing operational workflows before locking in contracts prevents administrative bottlenecks. For tips on managing event administration efficiently, read our advice on 7 Ways Event Professionals Can Stay Productive in 2026 to keep your planning timeline structured and stress-free. Clear briefs, rigorous site visits and detailed logistical checks guarantee your Liverpool training day runs smoothly from the opening slide to the final wrap-up. Hire Space 360 is enterprise venue and hotel procurement for companies spending £1m or more a year on meetings and events: a managed meetings and events programme, the kind procurement teams call strategic meetings management. It brings all venue sourcing and delegate accommodation under one supplier agreement with consolidated invoicing, keeping every booking compliant with company event policy. Named event sourcing experts handle the day-to-day logistics, giving procurement and finance teams live spend reporting across all meetings and events.
What our customers say
Inspiration and planning guides

The Top 5 Community Workshop Venues In London
London is full of grand buildings, impressive architecture and iconic landmarks but there is are also a number of fantastic community centres and event spaces that are underused and in our opinion, under-appreciated. Hire Space began with the idea of promoting and celebrating such venues so without further ado, James Roche brings you five top community workshop spaces for hire in London! The Hall at St James the Less [https://hirespace.com/Venues/443/Camden-City-Learning-Centre?utm_source=The%2

5 Inspiring Workshop Venues
Organising an impactful workshop? Here are 5 spots in London that are bound to bring out the best in you and your out-of-the-office audience.

Venue Review: Anomalous Space
Creative ventures across the artistic spectrum are accommodated and embraced at Anomalous Space [https://hirespace.com/Venues/London/1551/Anomalous-Space], situated stunningly close to Angel Station on Pentonville Road. The venue's name captures its uniqueness, in that it deviates from the standard, unoriginal function space that's all too common. Anomalous Space combines the most contemporary of technological facilities with Art-Deco features, all set within an authentic Georgian townhouse.
One supplier. Every venue. Full visibility on what you spend.
Multiple venues and events. One agreement.