Pop-Up Venues in Birmingham
Explore flexible pop-up venues in Birmingham for product launches, retail activations and company showcases, with instant pricing guidance.
40 Pop-Up in venues in Birmingham





















No venues match these filters
Try widening your capacity, luxury level or event type.
Don't have time to search? We'll find it for you.
For business events that need human judgement, talk to our team. Free for events of 100+ people, budgets over £10k or ongoing programmes.




Explore more venues in Birmingham



Frequently asked questions
How to find a tech-equipped pop-up venue?
What's the cost of a Birmingham pop-up venue?
How to ensure my pop-up stands out in Birmingham?
What areas in Birmingham are best for pop-ups?
What size pop-up space is ideal in Birmingham?
Other platforms search their database. We search everything.
Tell us what you need. Our deep research finds any venue, whether it's in our marketplace or not. No one else does this.
About Pop-Up in Birmingham
Matching your pop-up concept to Birmingham's neighbourhoods
A pop-up event works only when the environment reinforces the reason you brought people together. If you are organising an evening for colleagues, clients or industry partners in Birmingham, the district you choose dictates the tone before anyone takes a drink. Birmingham breaks into distinct quarters, each with its own architectural character, practical trade-offs and natural audience.
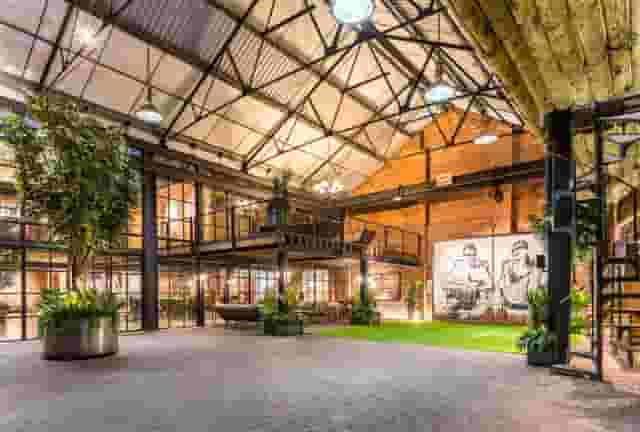
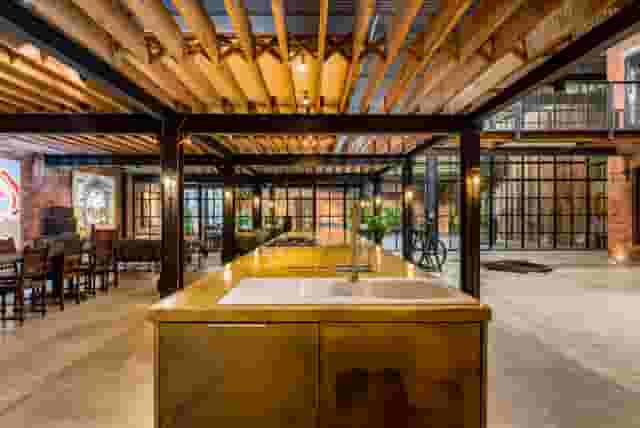
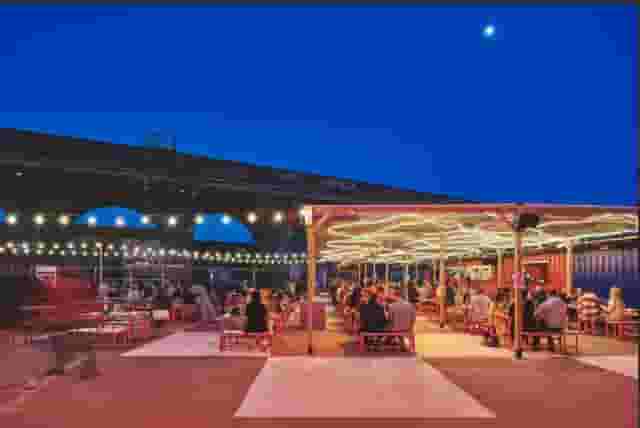
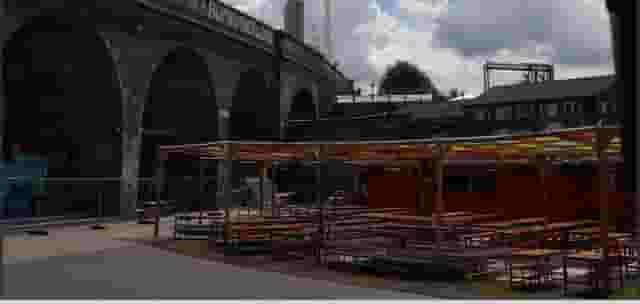
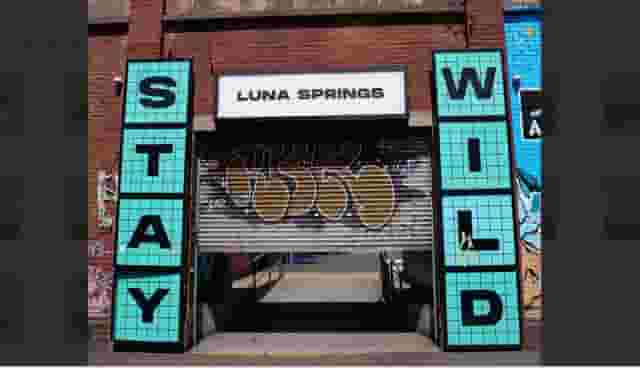
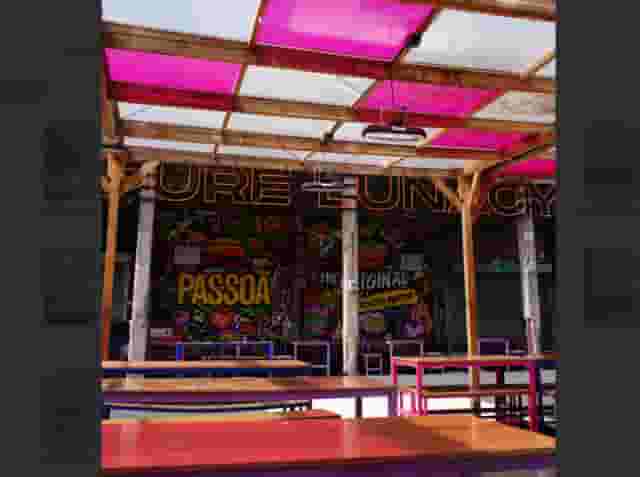
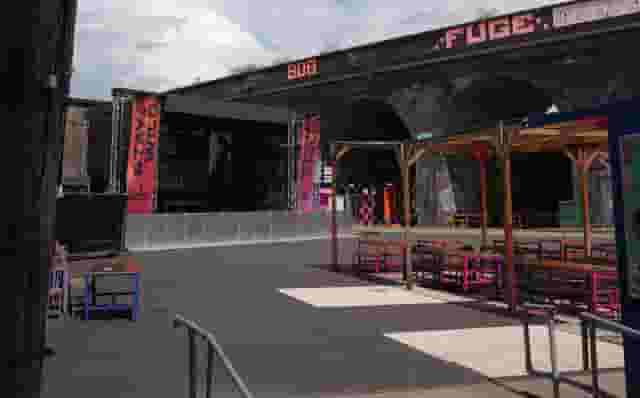
Digbeth is the natural home for creative, design-led and experiential pop-ups. Built on Victorian industrial architecture, red-brick warehouses and railway viaducts, it suits companies looking for an informal, energetic atmosphere where music, visual arts and street food feel native. A space like Factory Works at the Custard Factory provides a clear example of this industrial scale, giving you capacity for up to 600 guests standing under exposed structural steel. If your plan demands production on a club scale, with complex stage lighting and sound, XOYO Birmingham provides an 800-capacity main room with exposed beams and a rooftop garden. When the brief is vast, outdoors and built around brand activations or festival-style street food, Luna Springs offers outdoor infrastructure capable of holding up to 3,000 standing guests. The trade-off in Digbeth is finish: these are warehouse environments, so you trade plush acoustic fittings for scale and character.
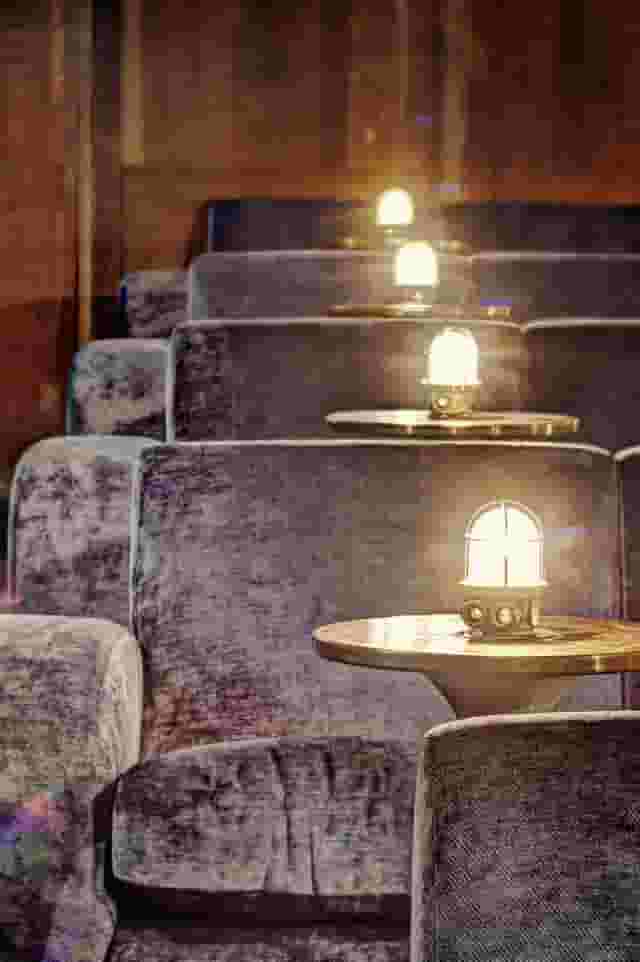
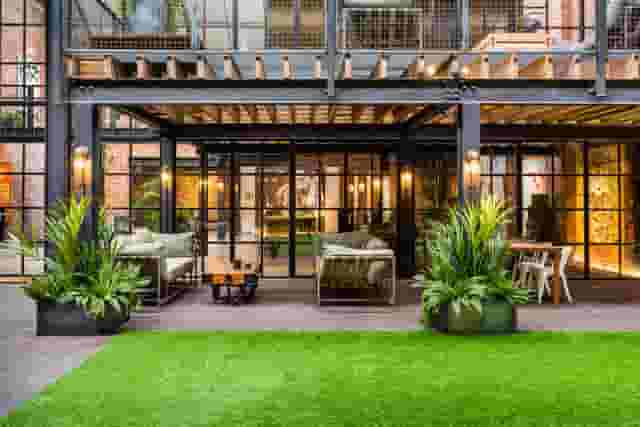
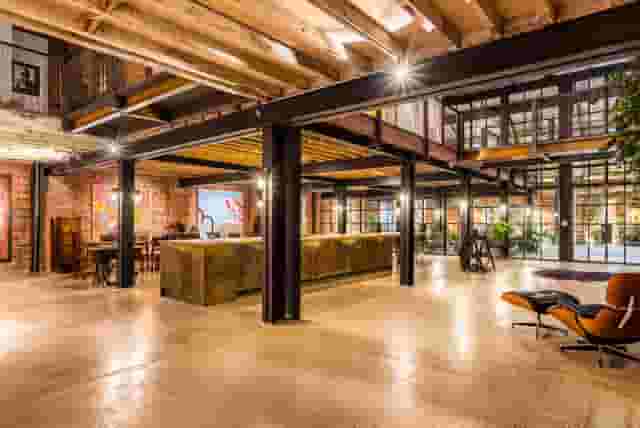
The Jewellery Quarter offers an entirely different feel. It works best for craft, heritage and premium concepts where quality of detail matters more than raw square footage. The industrial history here is about small workshops, fine metalwork and Victorian enterprise rather than heavy manufacturing. A venue like The Compound illustrates this standard, offering a 12,000 square foot converted factory that holds up to 150 guests standing. Rather than a bare concrete floor, it houses a private cinema, a bar, an art studio and finished living spaces, making it suitable for exclusive client evenings or brand showcases that require domestic warmth alongside industrial heritage. Similarly, minima. offers a 5,000 square foot central warehouse with a dining capacity of 122 guests, balancing industrial proportions with high-end design showroom sensibilities.
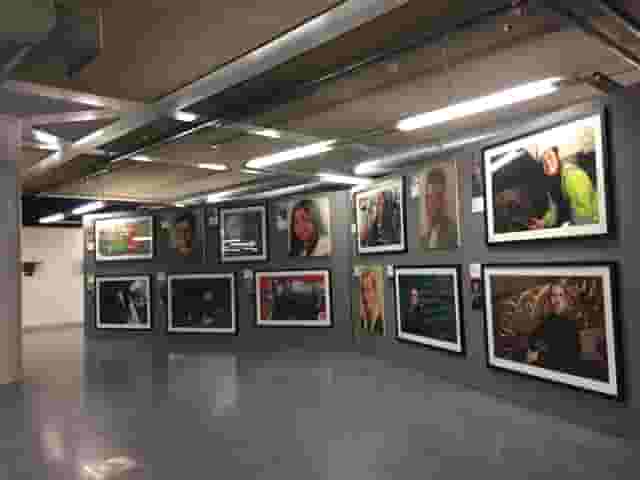
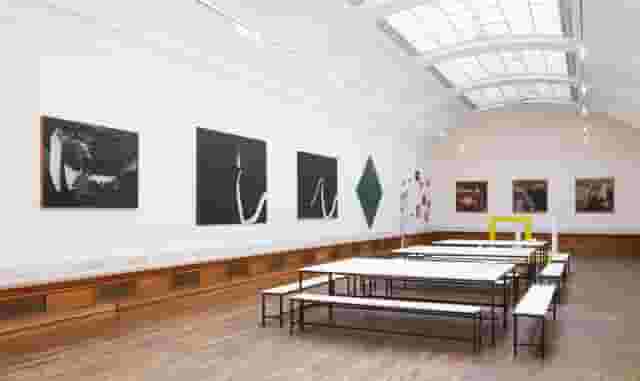
For visibility, easy transport links and high attendance from regional teams travelling by train, the city centre retail core and business district remain hard to beat. Guests arriving through Birmingham New Street, Moor Street or Snow Hill can walk to venues without booking cabs across the city. For cultural gatherings, Medicine Gallery Limited on New Street provides a restored Victorian gallery that accommodates up to 200 guests standing, complete with on-site catering options and classic architectural details. If your pop-up focuses on high-tech presentations, demonstrations or an industry summit, Millennium Point in the Eastside district provides a purpose-built 354-seat auditorium supported by on-site technical crews. Alternatively, The Birmingham Stable offers full venue hire for up to 180 guests standing across an industrial-themed pub space with an outdoor area, ideal for casual internal social events.
| District | Character | Best suited for | Transport access |
|---|---|---|---|
| Digbeth | Industrial warehouses, railway arches, creative community | Large brand activations, street food showcases, music-led evenings | 10 to 15 minutes walk from Moor Street station |
| Jewellery Quarter | Victorian craft workshops, design studios, heritage buildings | Premium client networking, product launches, design exhibitions | Jewellery Quarter station and regular tram services |
| City Centre Core | Commercial thoroughfares, restored historic civic architecture | Regional all-hands, multi-office roadshows, time-sensitive after-work drinks | Direct pedestrian access from New Street and Moor Street |
| Eastside | Contemporary educational and technology hubs | Formal presentations, technical conferences, multimedia demonstrations | Short walk from Moor Street, adjacent to university quarter |
Estimating budgets and comparing quote structures
Budgeting for a company pop-up differs from booking a standard hotel banquet room. Pop-up spaces frequently quote as dry hire, minimum spends or inclusive packages, and comparing them requires understanding what sits inside the headline rate. To make comparisons easier, event planning and venue booking platform Hire Space provides instant price estimates based on real booking data, backed by a team of real people who take ownership of the outcome. It lets you gauge what a space will cost before you submit an enquiry, with comparable lower-cost venues suggested automatically if your initial choice exceeds budget.
For corporate events in Birmingham, pricing is typically £35 to £90 per head. This indicative range is estimated from what venues on this page have charged for similar events, based on 9 quotes from the venues on this page. The calculation assumes a gathering of about 50 guests.
| £35 per head | £90 per head | |
|---|---|---|
| Venue model | Dry hire or informal pub models | Full production environments |
| Catering | Casual street food or grazing bowls | Fine seated dining or open bar |
| Inclusions | Standard venue utilities included | Comprehensive technical crews |
To make sense of where your brief falls across that £35 to £90 per head range, examine what is charged on top of the room hire.
Towards the £35 end of the spectrum, venues are generally offering either an accessible minimum spend on food and drinks or a straightforward room hire fee where you manage operations. An informal hospitality setup like The Birmingham Stable lets you commit your spend directly to food and beverage minimums, meaning the room itself carries little or no standalone cost. In contrast, hiring a dry-hire industrial floor in Digbeth might look inexpensive on paper, but the hire fee covers only the bare space, basic utilities and a facilities manager. Once you add furniture hire, independent mobile bars, temporary refrigeration and external security, your actual spend per person increases substantially.
Towards the £90 end of the range, quotes typically incorporate comprehensive operational provision. This level includes private staffing, dedicated duty managers, full private catering, extended bar service and integrated sound and lighting equipment. A venue like Millennium Point provides on-site technical support within its operational framework, reducing the risk of unexpected AV hire costs on your final invoice. Similarly, spaces like The Compound provide finished interiors with built-in bars, kitchen facilities and integrated screening equipment, sparing you the logistical expense of dressing a bare shell.
When reviewing quotes from Birmingham venues, ask for itemised line items covering:
- Venue access hours, specifically confirming whether load-in and soundcheck periods are charged at the full hourly rate or a discounted setup tariff.
- Waste management and post-event commercial cleaning charges, which are frequently excluded from raw warehouse hire agreements.
- Power distribution, especially in older industrial buildings where running commercial catering equipment or high-output lighting rigs may require supplementary distribution boards or three-phase connections.
- Security personnel, as premises licences often mandate an exact ratio of licensed door supervisors once guest numbers exceed certain thresholds or alcohol is served late.
- Corkage and external catering buy-out penalties, which apply when you bring your own food or beverage partners into a space with existing trading arrangements.
Technical infrastructure and production planning
A successful corporate pop-up relies on production stability. Because pop-up venues include converted factories, art galleries and repurposed public buildings, technical specifications vary wildly between locations. You cannot assume a venue has high-speed internet, microphone lines or balanced acoustic walls simply because it hosts public gatherings.
Begin by requesting a comprehensive inventory of on-site equipment. Ask the venue manager for an itemised list of included technology, covering Wi-Fi bandwidth, electrical load capacity, physical socket locations, fixed screens or projectors, microphones, PA speakers, architectural lighting, mobile charging stations and on-site technical staff.
Power is the primary stumbling block in converted heritage sites. Industrial spaces often feature high ceilings and vast floor areas, but their electrical supply may be routed through domestic 13-amp ring mains unless specifically upgraded. If you plan to host guest caterers who use combi ovens, induction plates or commercial hot-holding cupboards alongside live musicians and lighting rigs, calculate your total electrical draw in advance. Venues like Factory Works at the Custard Factory regularly accommodate substantial production rigs, but establishing cable runs that do not obstruct emergency escape routes requires early planning.
Acoustics require equal care. Hard industrial surfaces such as exposed red brick, steel girders and polished concrete look striking in photographs, but they cause sound to bounce and reverberate. If your event involves senior executive presentations, client speeches or product demonstrations, speech intelligibility can become an issue in an untreated warehouse. A purpose-built space such as the auditorium at Millennium Point eliminates acoustic guesswork, offering fixed raked seating and professional sound engineering. If you opt for an open gallery or warehouse, plan your speaker placement so audio covers the floor evenly at lower volumes rather than blasting from two loud cabinets at the front.
Internet connectivity demands rigorous testing. If your pop-up relies on interactive product demonstrations, cloud software trials, contactless guest registration or live video streaming, consumer broadband will not suffice. Enquire whether the venue has a dedicated, uncontended hardwired connection that can be cordoned off for corporate use, separate from the guest Wi-Fi.
Confirming set-up logistics prevents chaos on event day. Ask how equipment deliveries will be handled, where courier vehicles can park during load-in, whether the venue provides flat, step-free access for flight cases and flight cages, and who takes responsibility for cable taping and safety sign-offs.
Catering formats and private bar logistics
Food and drink define how your guests move through the space. A traditional sit-down banquet keeps people anchored to assigned tables for several hours. In contrast, corporate pop-ups benefit from fluid catering formats that encourage cross-room conversation and allow attendees to sample items at their own pace.
Street food markets and interactive culinary stations are central to Birmingham's modern hospitality identity. Bringing multiple independent traders or street food vendors into an industrial setting provides a relaxed, contemporary feel. Venues in Digbeth regularly lean into this model, using open courtyards and wide warehouse footprints to accommodate live cooking stalls. When planning street food indoors, check grease extraction and ventilation limitations. Converted Victorian galleries, such as Medicine Gallery Limited, have delicate interior fabrics and heritage restrictions that limit cooking methods, making cold-prep grazing tables, canapes or off-site plated preparations more suitable.
| Catering format | Operational requirements | Circulation impact | Typical staffing need |
|---|---|---|---|
| Street food stations | High power draw, exterior ventilation, designated queuing lanes | Encourages movement across zones, creates focal points | Low venue staffing; vendors supply their own service teams |
| Roaming bowl food | Hot-holding kitchen space, clear circulation paths for trays | High mobility; guests can eat standing without setting plates down | Moderate front-of-house team to ensure consistent floor sweeps |
| Seated shared dining | Wide table layouts, dedicated service corridors, plating area | Formal seated dynamic; restricts informal networking periods | High front-of-house ratio for plate clearing and table wine top-ups |
| Canapes and drinks | Minimal kitchen footprint, prep tables, glass washing facilities | Maximum room capacity; leaves the floor open for presentations | Light service team, heavy bar and glass-clearing crew |
Bar service requires proactive planning. Nothing flattens the energy of a business event faster than a thirty-person queue at a single service point. In wide industrial layouts or outdoor spaces like Luna Springs, install multiple satellite bars to spread the crowd evenly. Clarify bar operations early: will drinks run as a complimentary open tab, a token system or a card-only bar? If guests are purchasing their own drinks, test mobile card machine reception inside deep brick and concrete basements where cellular data signals regularly drop out.
Confirm glassware arrangements and wash facilities. Pop-up spaces lacking back-of-house commercial dishwashers must either bring in sufficient glassware hire to cover the entire evening without re-washing or use compostable alternatives that align with your corporate sustainability commitments.
Legal requirements, licences and access
Before signing a venue hire contract, verify that the building holds the correct statutory permissions for your planned activities. Never assume that because a venue has hosted parties in the past, your specific programme runs without municipal intervention. Hire Space 360 is enterprise venue and hotel procurement for companies spending £1m or more a year on meetings and events: a managed meetings and events programme, the kind procurement teams call strategic meetings management. For organisations running gatherings across several cities, this type of event procurement places every booking on a single agreement with centrally negotiated terms and consolidated invoicing. Dedicated venue sourcing specialists ensure bookings adhere to your company event policy, giving finance teams live spend reporting and a clear audit trail across all departments.
The fundamental legal framework covers the premises licence. Every space serving alcohol, playing amplified music or providing late-night entertainment must operate under a valid premises licence or secure a Temporary Event Notice (TEN) from Birmingham City Council. If you are hiring an unconventional pop-up location, check its licensed terminal hour for alcohol and regulated entertainment. In mixed commercial and residential quarters like the Jewellery Quarter, council noise abatement notices often enforce sound limiters or require outdoor terraces to be cleared by 22:00 or 23:00 to protect neighbouring residents. Venues like The Compound manage these limits through carefully planned internal zoning.
Insurance is another non-negotiable operational layer. While the venue holds public liability insurance for the physical fabric of its building, corporate event planners must provide their own public liability policy, typically with an indemnity limit of at least £5,000,000. If you are bringing in specialist third-party production companies, staging builders or external food trucks, collect their risk assessments, method statements and food hygiene certificates at least three weeks before load-in.
Finally, evaluate physical accessibility and guest journey logistics. Birmingham has seen extensive public realm works and clean air zone implementations across the city core. Check whether suppliers driving commercial diesel vans into central Birmingham will incur clean air tariffs, and advise attendees on the most direct public transport hubs. Step-free access is essential for an inclusive corporate event. Historic industrial properties often feature raised loading docks, narrow staircases or uneven cobbled thresholds. Establish whether the venue has functioning passenger lifts, accessible toilet facilities and ramps that allow every guest and supplier to navigate the event without barriers. Planning these details in advance protects your firm's reputation and ensures your pop-up runs smoothly from the moment doors open.
What our customers say
Inspiration and planning guides

Watch a real brief turn into priced, available venues in 15 minutes
Chloe Richardson has spent 17 years in events. We gave Deep Venue Research one of her briefs and filmed every step, from the first questions to availability checked at the venues she chose.

Simple Events Win: Why Restraint Beats Spectacle
Budgets are tight and audiences want connection over spectacle. The events that land in 2026 are the deliberately simple ones. Here is how to edit rather than cut, grounded in the 2026 industry data, and why the right venue does the heavy lifting.

Why UK Event Calendars Got So Tight (And How to Book Smarter)
Lead times for UK corporate events are up 39% since 2022, based on Hire Space booking data. The calendar is tighter, conversion rates fall sharply when you leave it late and the peak windows are getting more crowded. Here is what the numbers say and what to do about it.
One supplier. Every venue. Full visibility on what you spend.
Multiple venues and events. One agreement.